
910 Elliott Ave, Charlottesville, VA 22902
Local realty services provided by:Better Homes and Gardens Real Estate Pathways
910 Elliott Ave,Charlottesville, VA 22902
$399,400
- 3 Beds
- 2 Baths
- 1,656 sq. ft.
- Single family
- Active
Listed by: jay kalagher
Office: long & foster - charlottesville
MLS#:684267
Source:CHARLOTTESVILLE
Price summary
- Price:$399,400
- Price per sq. ft.:$241.18
About this home
Ideally situated with an easy walk to Belmont and the Downtown Mall, this charming, well-maintained 1955 cottage/bungalow offers the perfect blend of character, convenience, and opportunity! Full of thoughtful improvements, this inviting home is ready to be enjoyed just as it is, while also offering exciting potential for a buyer with a vision to take it to the next level. Whether looking for a place to call home, an investment opportunity, or a property with room to add your own personal touches, the possibilities are plentiful. A standout feature is the separate basement apartment, offering proven income-production as a rental or added flexibility for guests. Fantastic backyard is mostly fenced, spacious, and nearly flat! Enjoy the best of downtown Charlottesville living with shopping, dining, entertainment, and neighborhood amenities just moments away. A special opportunity to own a versatile property in an outstanding location!
Contact an agent
Home facts
- Year built:1955
- Subdivision & Development:BELMONT
- Listing ID #:684267
- Added:1 day(s) ago
- Updated:November 21, 2026 at 06:41 PM
Rooms and interior
- Bedrooms:3
- Total bathrooms:2
- Full bathrooms:2
- Flooring:Hardwood, Laminate, Luxury Vinyl Plank
- Kitchen Description:Electric Cooktop, Refrigerator, Second Kitchen
- Basement:Yes
- Basement Description:Finished, Heated
- Living area:1,656 sq. ft.
Heating and cooling
- Cooling:Central Air
- Heating:Central, Natural Gas
- Central air:Yes
Structure and exterior
- Year built:1955
- Building area:1,656 sq. ft.
- Lot area:0.28 Acres
- Architectural Style:Bungalow, Cottage
- Construction Materials:Stick Built, Vinyl Siding
- Foundation Description:Block
- Levels:1 Level
Schools
- High school:Charlottesville
- Middle school:Charlottesville Middle
- Elementary school:Summit
Utilities
- Water:Public
- Sewer:Public Sewer
Finances and disclosures
- Price:$399,400
- Price per sq. ft.:$241.18
- Tax amount:$3,810 (2026)
Features and amenities
- Appliances:Built In Oven, Dishwasher, Electric Cooktop, Refrigerator
- Laundry features:Dryer, Washer
- Amenities:Smoke Detector(s), Vinyl
Parking
- Parking description:On Street
New listings near 910 Elliott Ave
- New
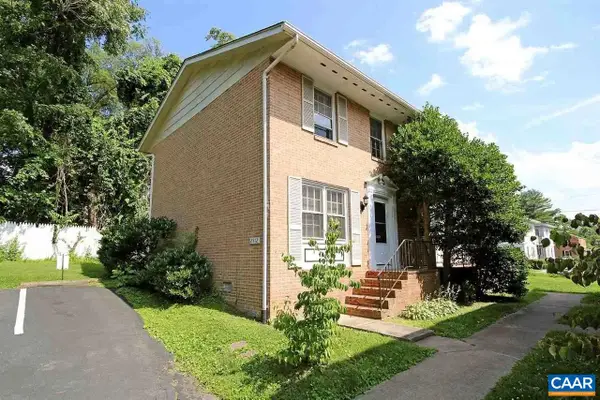 $625,000Active-- beds -- baths2,132 sq. ft.
2512 Fontaine Ave, Charlottesville, VA 22903
MLS# 684218Listed by: EXP REALTY LLC - STAFFORD - New
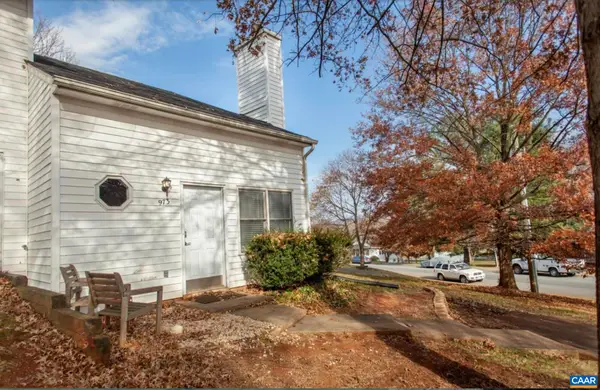 $340,000Active3 beds 2 baths1,008 sq. ft.
973 Rives St, Charlottesville, VA 22902
MLS# 684224Listed by: EXP REALTY LLC - STAFFORD - New
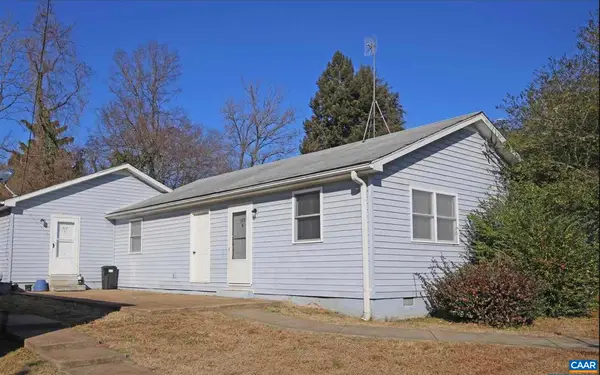 $550,000Active-- beds -- baths2,080 sq. ft.
517 Caroline Ave, Charlottesville, VA 22902
MLS# 684225Listed by: EXP REALTY LLC - STAFFORD - New
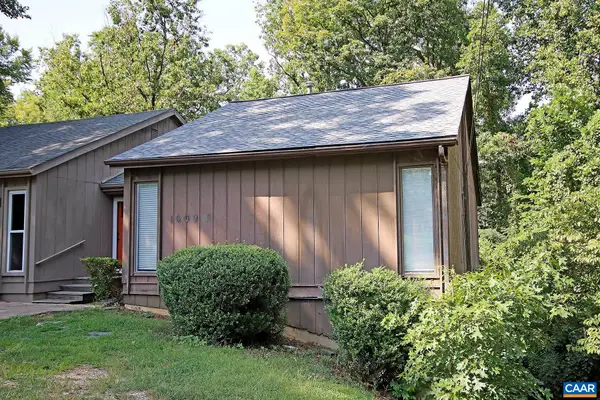 $475,000Active3 beds 3 baths2,024 sq. ft.
1609 Amherst St, Charlottesville, VA 22903
MLS# 684226Listed by: EXP REALTY LLC - STAFFORD - New
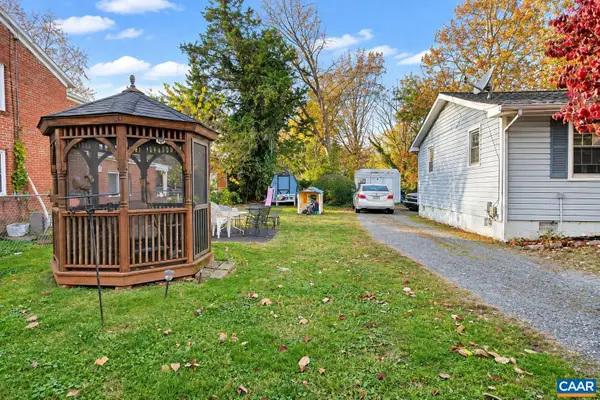 $149,900Active0.06 Acres
0 NW 11th St, Charlottesville, VA 22903
MLS# 684229Listed by: KELLER WILLIAMS ALLIANCE - CHARLOTTESVILLE - New
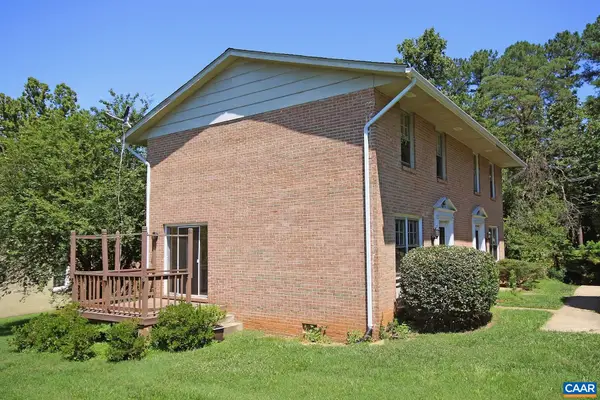 $625,000Active-- beds -- baths2,132 sq. ft.
2514 Fontaine Ave, Charlottesville, VA 22903
MLS# 684216Listed by: EXP REALTY LLC - STAFFORD 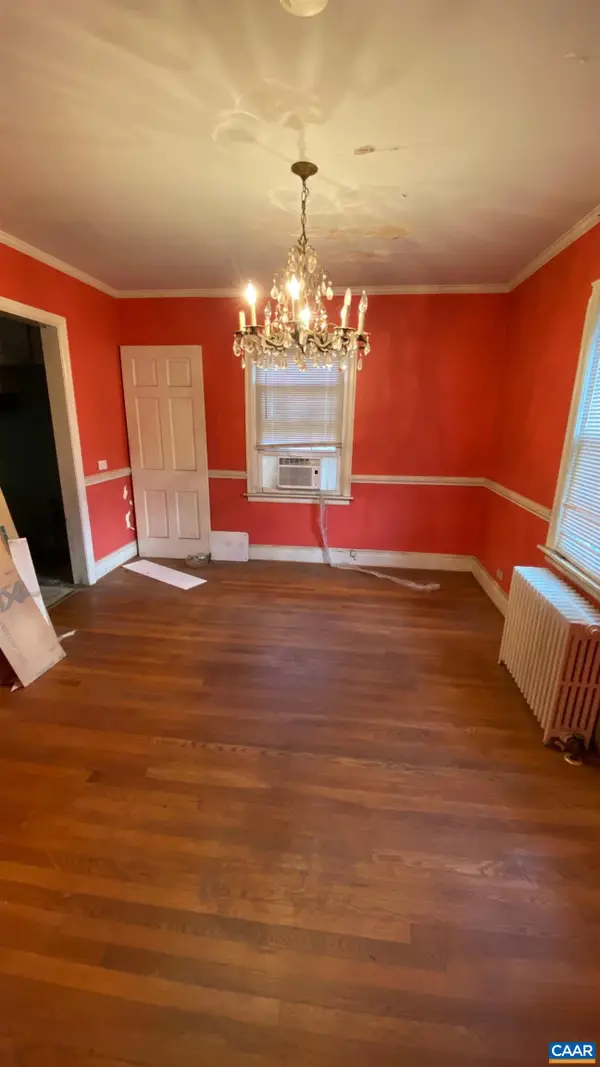 $335,000Pending2 beds 2 baths1,324 sq. ft.
1121 Park St, Charlottesville, VA 22901
MLS# 684182Listed by: LONG & FOSTER - CHARLOTTESVILLE- Open Sun, 11am to 3pmNew
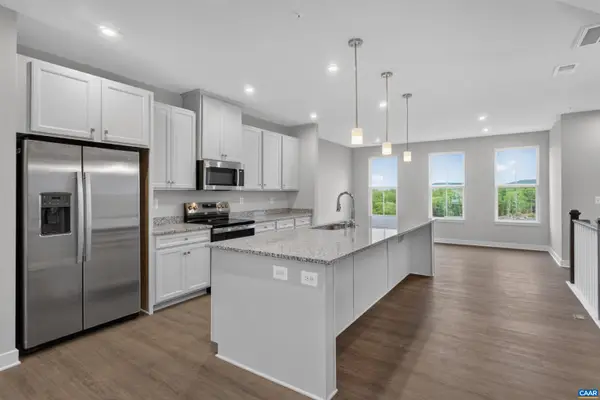 $394,000Active3 beds 3 baths2,835 sq. ft.
102B Perseus Ln, Charlottesville, VA 22901
MLS# 684167Listed by: STORY HOUSE REAL ESTATE - Open Sun, 11am to 3pmNew
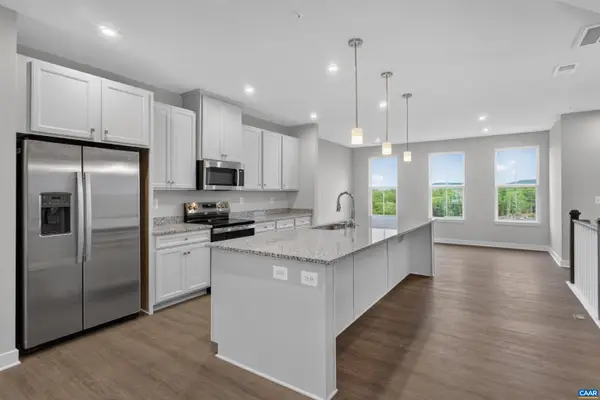 $381,000Active3 beds 3 baths2,835 sq. ft.
102H Perseus Ln, Charlottesville, VA 22901
MLS# 684168Listed by: STORY HOUSE REAL ESTATE


Protect your home and budget from life's surprises with an Assurant Home Warranty, backed by a partner that supports you through every step of homeownership. Explore Plans.
© 2026 Better Homes and Gardens Real Estate LLC. An Anywhere Real Estate company. All rights reserved. Better Homes and Gardens® Real Estate is a registered trademark owned by Meredith Operations Corporation, licensed to Better Homes and Gardens Real Estate LLC and used with permission. Better Homes and Gardens Real Estate LLC fully supports the principles of the Fair Housing Act and the Equal Opportunity Act. Listing information is deemed reliable but is not guaranteed accurate.
Each office is independently owned and operated.
Any services or products provided by third parties are not provided by, affiliated with or related to Better Homes and Gardens Real Estate LLC, or its affiliated companies.