
935 Garth Rd, Charlottesville, VA 22901
Local realty services provided by:Better Homes and Gardens Real Estate Pathways
935 Garth Rd,Charlottesville, VA 22901
$1,599,000
- 4 Beds
- 4 Baths
- 4,457 sq. ft.
- Single family
- Active
Listed by: sally niver neill
Office: loring woodriff real estate associates
MLS#:677564
Source:CHARLOTTESVILLE
Price summary
- Price:$1,599,000
- Price per sq. ft.:$358.76
About this home
Set on nearly 6 park-like acres with frontage on Ivy Creek this timeless all-brick residence offers the perfect blend of privacy, comfort and location with sought-after one-level living. Featuring 4 bedrooms and 3.5 baths, the home is filled with natural light, spacious rooms, tall ceilings, and an inviting floor plan that creates an airy, welcoming feel throughout. A brand-new cedar shake roof adds both character and peace of mind, complementing the home’s classic construction and enduring appeal. At the heart of the home, a soaring stone fireplace serves as a stunning centerpiece for cozy gatherings, while large windows throughout frame serene views of the mature landscape. The property’s manicured grounds offer ample room for gardening, recreation, or enjoying the quiet beauty of the setting. Beyond your private retreat, the community's walking trails offer a great way to experience the beautiful neighborhood. Rarely does a property combine such a picturesque setting with close proximity to Charlottesville’s premier amenities including Farmington, Boars Head, fine dining, and all things UVA. A truly special offering in an exceptional location....
Contact an agent
Home facts
- Year built:1998
- Subdivision & Development:INGLECRESS
- Listing ID #:677564
- Added:69 day(s) ago
- Updated:August 06, 2026 at 02:47 PM
Rooms and interior
- Bedrooms:4
- Total bathrooms:4
- Full bathrooms:3
- Half bathrooms:1
- Flooring:Carpet, Ceramic Tile, Hardwood
- Kitchen Description:Disposal, Gas Range, Kitchen Island, Microwave, Refrigerator
- Basement:Yes
- Basement Description:Unfinished
- Living area:4,457 sq. ft.
Heating and cooling
- Cooling:Central Air, Heat Pump
- Heating:Central, Propane
- Central air:Yes
Structure and exterior
- Year built:1998
- Building area:4,457 sq. ft.
- Lot area:5.9 Acres
- Lot Features:Landscaped
- Architectural Style:Traditional
- Construction Materials:Brick, Stick Built
- Foundation Description:Block
- Levels:1 Level
Schools
- High school:Albemarle
- Middle school:Journey
- Elementary school:Greer
Utilities
- Water:Private, Well
- Sewer:Septic Tank
Finances and disclosures
- Price:$1,599,000
- Price per sq. ft.:$358.76
- Tax amount:$13,850 (2026)
Features and amenities
- Appliances:Built In Oven, Dishwasher, Disposal, Gas Range, Microwave, Refrigerator, Wine Cooler
- Laundry features:Dryer, Washer
- Amenities:Carbon Monoxide Detector(s), Smoke Detector(s)
Parking
- Parking description:Attached, Garage, Garage Door Opener, Garage Faces Side
- Garage:Yes
- Garage spaces:2
New listings near 935 Garth Rd
- New
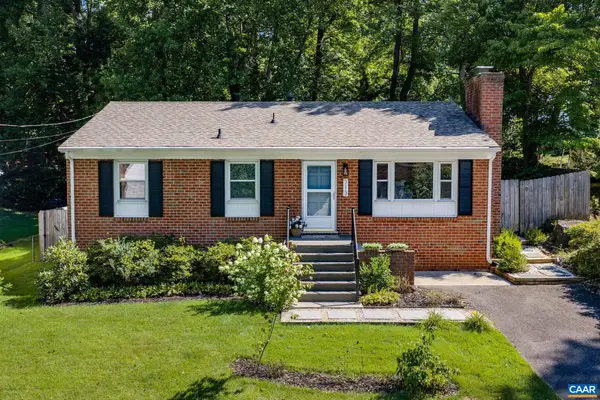 Listed by BHGRE$545,000Active3 beds 2 baths2,080 sq. ft.
713 Rock Creek Dr, Charlottesville, VA 22903
MLS# 680408Listed by: BETTER HOMES & GARDENS R.E.-PATHWAYS - New
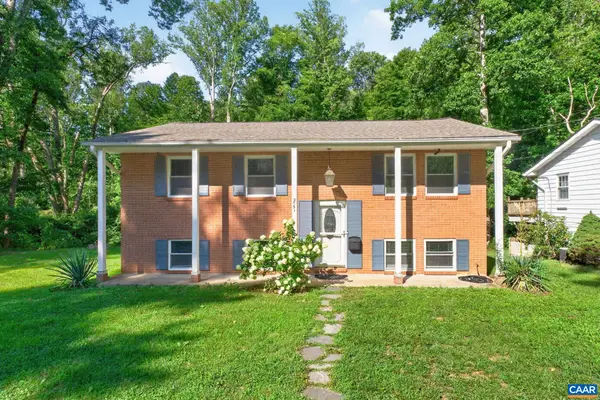 $525,000Active4 beds 3 baths2,075 sq. ft.
2751 Mcelroy Dr, Charlottesville, VA 22903
MLS# 680398Listed by: HOWARD HANNA ROY WHEELER REALTY CO.- CHARLOTTESVILLE - Open Sat, 12 to 2pmNew
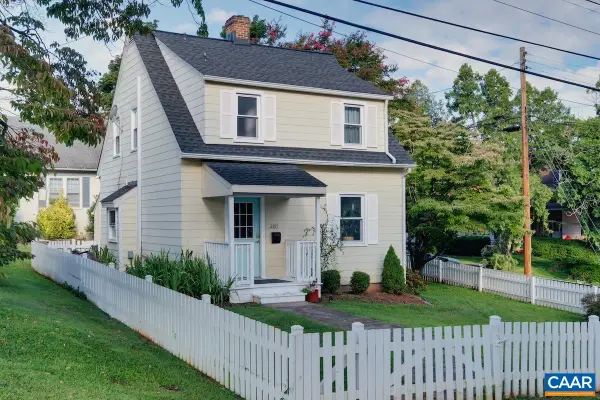 $490,000Active3 beds 2 baths1,144 sq. ft.
2217 Hill St, Charlottesville, VA 22903
MLS# 680211Listed by: NEST REALTY GROUP - Open Sat, 12 to 2pmNew
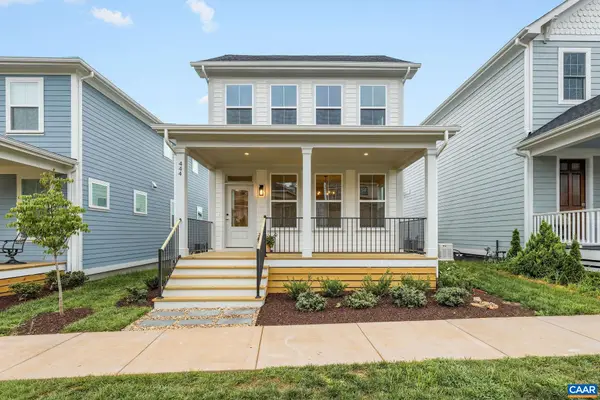 $795,000Active3 beds 2 baths2,977 sq. ft.
444 Nicholson St, Charlottesville, VA 22901
MLS# 680332Listed by: LORING WOODRIFF REAL ESTATE ASSOCIATES - New
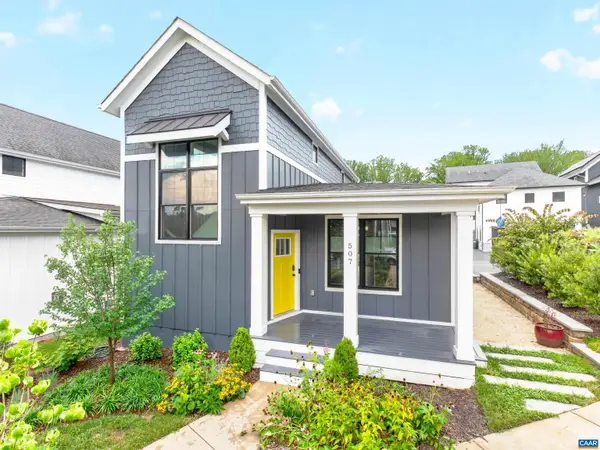 $629,000Active3 beds 3 baths1,668 sq. ft.
507 Bennett St, Charlottesville, VA 22901
MLS# 680233Listed by: MONTAGUE, MILLER & CO. - WESTFIELD - New
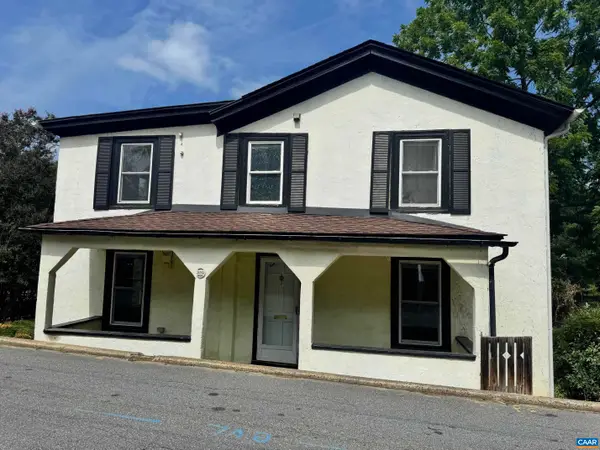 $450,000Active4 beds 2 baths3,312 sq. ft.
339 6 1/2 St Sw, Charlottesville, VA 22903
MLS# 680320Listed by: KELLER WILLIAMS ALLIANCE - CHARLOTTESVILLE - Open Sun, 1 to 3pmNew
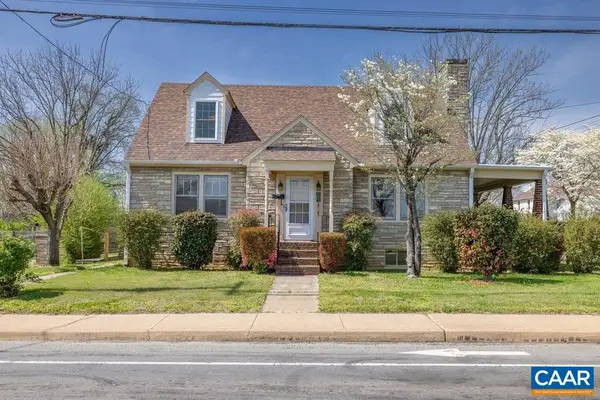 $600,000Active3 beds 3 baths3,008 sq. ft.
1201 Avon St, Charlottesville, VA 22902
MLS# 680315Listed by: LONG & FOSTER - CHARLOTTESVILLE - New
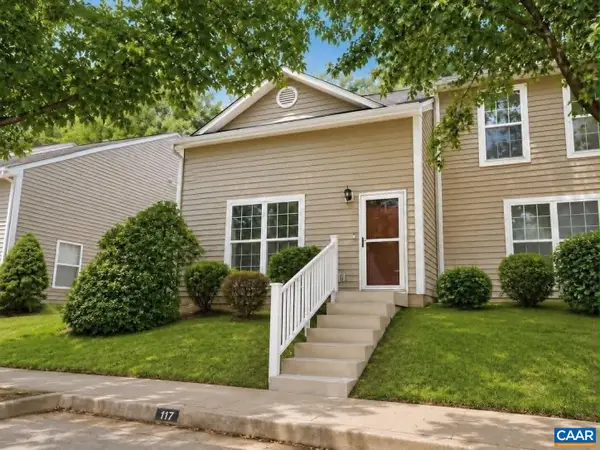 $299,999Active3 beds 2 baths1,080 sq. ft.
117 Waterbury Ct, Charlottesville, VA 22902
MLS# 680210Listed by: 1ST DOMINION REALTY INC-CHARLOTTESVILLE - New
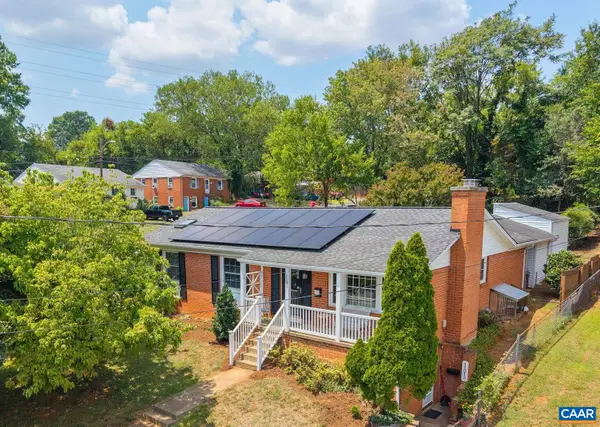 $595,000Active5 beds 3 baths2,778 sq. ft.
1101 River Ct, Charlottesville, VA 22901
MLS# 680208Listed by: DOGWOOD REALTY GROUP LLC 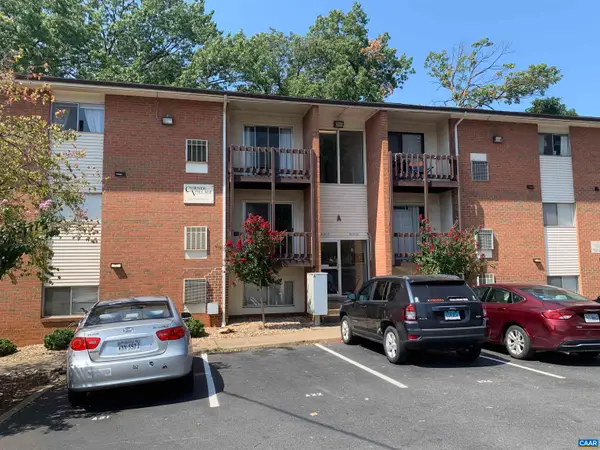 $325,000Pending3 beds 1 baths966 sq. ft.
1215 Wertland St, Charlottesville, VA 22903
MLS# 680147Listed by: NEST REALTY GROUP


Protect your home and budget from life's surprises with an Assurant Home Warranty, backed by a partner that supports you through every step of homeownership. Explore Plans.
© 2026 Better Homes and Gardens Real Estate LLC. An Anywhere Real Estate company. All rights reserved. Better Homes and Gardens® Real Estate is a registered trademark owned by Meredith Operations Corporation, licensed to Better Homes and Gardens Real Estate LLC and used with permission. Better Homes and Gardens Real Estate LLC fully supports the principles of the Fair Housing Act and the Equal Opportunity Act. Listing information is deemed reliable but is not guaranteed accurate.
Each office is independently owned and operated.
Any services or products provided by third parties are not provided by, affiliated with or related to Better Homes and Gardens Real Estate LLC, or its affiliated companies.