
104 Henry Jefferson Way, Chesapeake, VA 23322
Local realty services provided by:Better Homes and Gardens Real Estate Native American Group
104 Henry Jefferson Way,Chesapeake, VA 23322
$716,000
- 4 Beds
- 3 Baths
- 2,289 sq. ft.
- Single family
- Active
Listed by: les frankel
Office: wainwright real estate
MLS#:10650119
Source:VA_REIN
Price summary
- Price:$716,000
- Price per sq. ft.:$312.8
- Monthly HOA dues:$110
About this home
Welcome to Patriot’s Ridge! This beautiful Cumberland ranch offers 4 bedrooms, 3 full baths, and 2,289 sq ft of inviting living space. The open-concept layout features a spacious great room, well-appointed kitchen, dining area, and covered rear porch. The private owner’s suite includes two walk-in closets and porch access. Three additional bedrooms provide plenty of space for everyone. A wonderful home in a desirable community! Sought after Hickory School district!
Contact an agent
Home facts
- Year built:2025
- Listing ID #:10650119
- Updated:August 24, 2026 at 09:20 AM
Rooms and interior
- Bedrooms:4
- Total bathrooms:3
- Full bathrooms:3
- Rooms Total:7
- Flooring:Carpet, Laminate/LVP
- Kitchen Description:Dishwasher, Disposal, Energy Star Appliance(s), Gas Range, Microwave, Refrigerator
- Living area:2,289 sq. ft.
Heating and cooling
- Cooling:Central Air
- Heating:Natural Gas
- Central air:Yes
Structure and exterior
- Roof:Asphalt Shingle
- Year built:2025
- Building area:2,289 sq. ft.
- Lot area:0.34 Acres
- Architectural Style:Traditional
- Construction Materials:Fiber Cement, Stone
- Exterior Features:Patio
- Foundation Description:Slab
- Levels:2 Story
Schools
- High school:Hickory
- Middle school:Hickory Middle
- Elementary school:Southeastern Elementary
Utilities
- Water:City/County, Water Heater - Electric
- Sewer:City/County
Finances and disclosures
- Price:$716,000
- Price per sq. ft.:$312.8
- Tax amount:$6,303
Features and amenities
- Appliances:Refrigerator, Washer
- Laundry features:Dryer, Washer
- Amenities:Ceiling Fan, Security System
Parking
- Parking description:2 Car Attached Garage, Driveway Space
New listings near 104 Henry Jefferson Way
- New
 $555,000Active3 beds 3 baths2,351 sq. ft.
316 Middleton Way, Chesapeake, VA 23322
MLS# 10649408Listed by: Sherry S. Andrews Real Estate - New
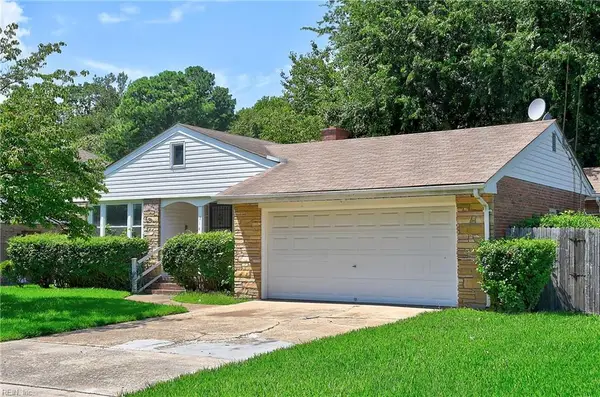 $319,000Active3 beds 2 baths1,578 sq. ft.
714 Edinburg Avenue, Chesapeake, VA 23324
MLS# 10650522Listed by: Gerek Realty Services Inc. - New
 $589,900Active4 beds 3 baths2,728 sq. ft.
336 Spice Bush Court, Chesapeake, VA 23320
MLS# 10650501Listed by: KW Coastal Virginia Chesapeake - New
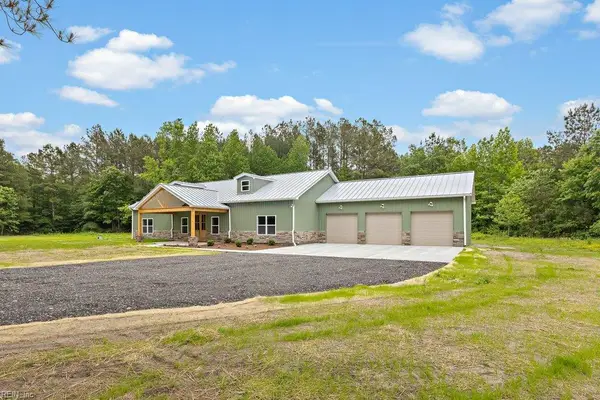 $799,900Active4 beds 3 baths2,400 sq. ft.
2907 Seven Eleven Road, Chesapeake, VA 23322
MLS# 10650499Listed by: KW Allegiance Shoreline - New
 $290,000Active3 beds 2 baths1,221 sq. ft.
2502 Livesay Road, Chesapeake, VA 23323
MLS# 10650500Listed by: KW Allegiance Shoreline - New
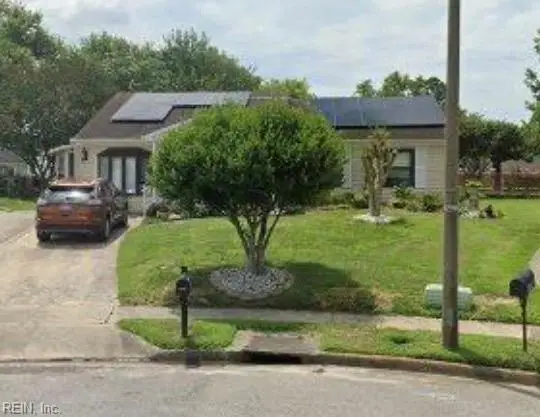 $275,000Active3 beds 2 baths1,842 sq. ft.
3019 Roundtable Drive, Chesapeake, VA 23323
MLS# 10650488Listed by: Keller Williams Realty Twn Ctr - New
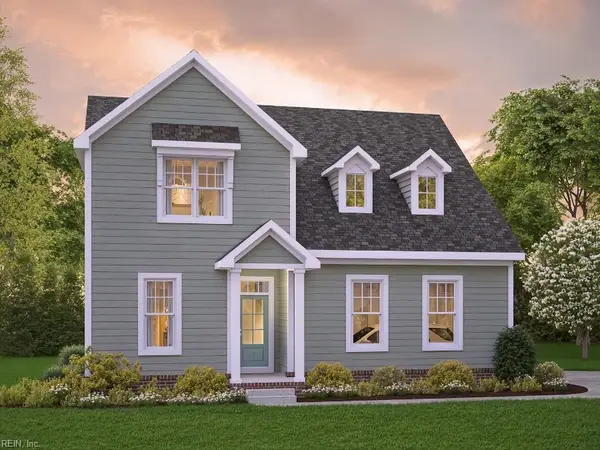 $755,166Active3 beds 3 baths1,938 sq. ft.
MM Raccoon (reba On 16-3) Trail, Chesapeake, VA 23322
MLS# 10650490Listed by: AtCoastal Realty - New
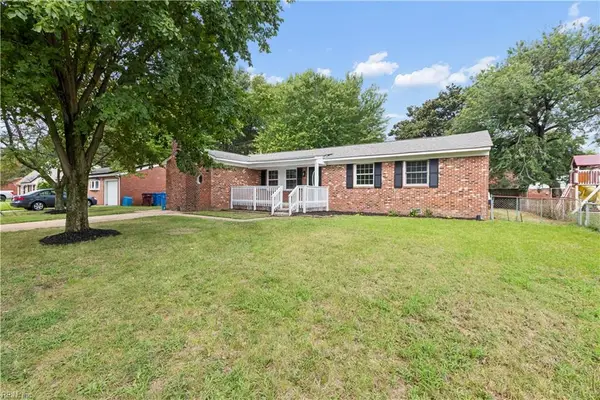 $329,900Active4 beds 2 baths1,557 sq. ft.
1628 Gaff Road, Chesapeake, VA 23321
MLS# 10650493Listed by: COVA Home Realty - New
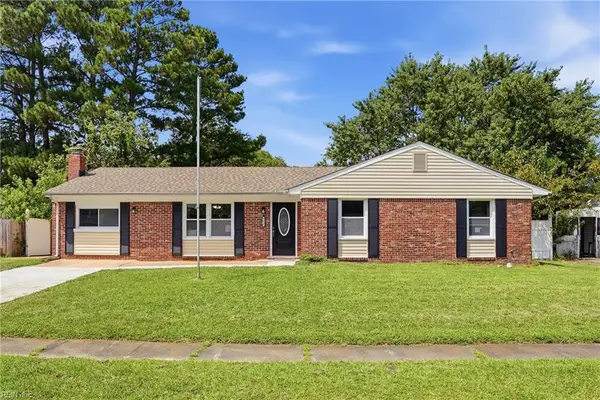 $380,000Active4 beds 2 baths1,612 sq. ft.
3116 Dunworken Drive, Chesapeake, VA 23321
MLS# 10650484Listed by: Own Real Estate LLC  $325,000Active3 beds 2 baths1,276 sq. ft.
310 Faire Chase, Chesapeake, VA 23322
MLS# 10648665Listed by: Liz Moore & Associates LLC


Protect your home and budget from life's surprises with an Assurant Home Warranty, backed by a partner that supports you through every step of homeownership. Explore Plans.
© 2026 Better Homes and Gardens Real Estate LLC. An Anywhere Real Estate company. All rights reserved. Better Homes and Gardens® Real Estate is a registered trademark owned by Meredith Operations Corporation, licensed to Better Homes and Gardens Real Estate LLC and used with permission. Better Homes and Gardens Real Estate LLC fully supports the principles of the Fair Housing Act and the Equal Opportunity Act. Listing information is deemed reliable but is not guaranteed accurate.
Each office is independently owned and operated.
Any services or products provided by third parties are not provided by, affiliated with or related to Better Homes and Gardens Real Estate LLC, or its affiliated companies.