
1044 Olmstead Street, Chesapeake, VA 23323
Local realty services provided by:Better Homes and Gardens Real Estate Native American Group
1044 Olmstead Street,Chesapeake, VA 23323
$548,900
- 4 Beds
- 4 Baths
- 2,337 sq. ft.
- Single family
- Active
Listed by: roger mccann
Office: atlantic connection real est.
MLS#:10648745
Source:VA_REIN
Price summary
- Price:$548,900
- Price per sq. ft.:$234.87
- Monthly HOA dues:$65
About this home
Welcome to 1044 Olmstead St in Chesapeake! This almost new home was built in 2022 & still feels like new! Featuring 4 bedrooms, 3.5 bathrooms spread out over 2337sq ft. Entering into the home from your covered front porch you will be greeted by natural sunlight beaming into the foyer. A home office/flex space is on the left & a half bath & laundry room on the right. Proceeding to the rear of the home you will walk into the open floor plan style kitchen w/a large island w/ seating for 4, stainless appliances & granite tops. With no walls separating the kitchen, living room, & formal dining room spending quality time w/ friends & family is easy in this space. Upstairs you will find all 4 bedrooms to be good sized with the primary bedroom being oversized w/a large walk-in closet, an en-suite bathroom w/ soaking tub, a separate shower area, & double sinks. The room over the garage is the 4th bedroom & has its own separate entrance w/a dedicated full bathroom. Call to schedule your showing!
Contact an agent
Home facts
- Year built:2022
- Listing ID #:10648745
- Updated:September 27, 2026 at 09:20 AM
Rooms and interior
- Bedrooms:4
- Total bathrooms:4
- Full bathrooms:3
- Half bathrooms:1
- Rooms Total:7
- Flooring:Carpet, Ceramic, Laminate/LVP
- Dining Description:Breakfast Area
- Kitchen Description:Dishwasher, Disposal, Electric Range, Microwave, Refrigerator
- Living area:2,337 sq. ft.
Heating and cooling
- Cooling:Central Air, Zoned
- Heating:Forced Hot Air, Natural Gas, Programmable Thermostat
- Central air:Yes
Structure and exterior
- Roof:Asphalt Shingle, Metal
- Year built:2022
- Building area:2,337 sq. ft.
- Lot area:0.16 Acres
- Architectural Style:Traditional, Transitional
- Construction Materials:Fiber Cement, Vinyl
- Foundation Description:Slab
- Levels:2 Story
Schools
- High school:Deep Creek
- Middle school:Hugo A. Owens Middle
- Elementary school:Deep Creek Elementary
Utilities
- Water:City/County, Water Heater - Gas
- Sewer:City/County
Finances and disclosures
- Price:$548,900
- Price per sq. ft.:$234.87
- Tax amount:$4,959
Features and amenities
- Appliances:Elec Range, Refrigerator, Washer Hookup
- Laundry features:Dryer Hookup, Scuttle Access, Walk-In Closet, Washer Hookup, Window Treatments
- Amenities:Cable Hookup, Scuttle Access, Walk-In Closet, Window Treatments
- Pool features:Pool
Parking
- Parking description:2 Car Attached Garage, 2 Space, Driveway Space, Garage Door Opener, Street
New listings near 1044 Olmstead Street
- New
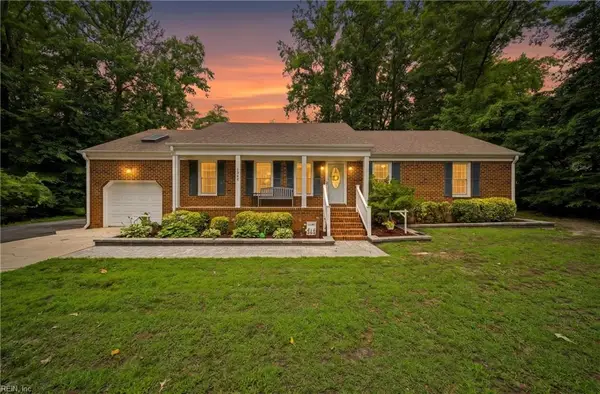 $629,900Active4 beds 2 baths1,839 sq. ft.
1345 Oak Ridge Drive, Chesapeake, VA 23322
MLS# 10655393Listed by: Iron Valley Real Est Norfolk - New
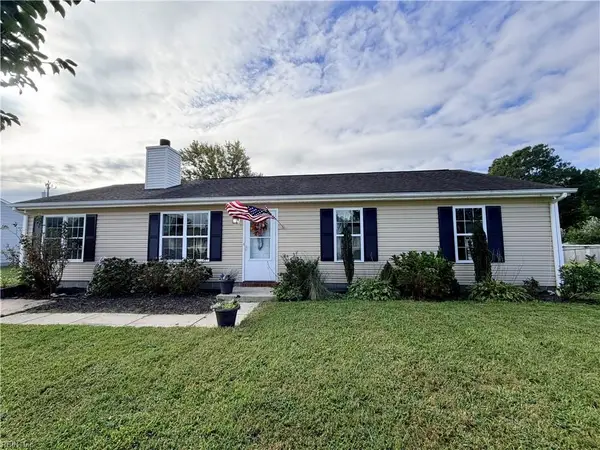 $399,900Active4 beds 2 baths1,648 sq. ft.
3605 Mostiler Place, Chesapeake, VA 23323
MLS# 10655390Listed by: Light Box Realty - New
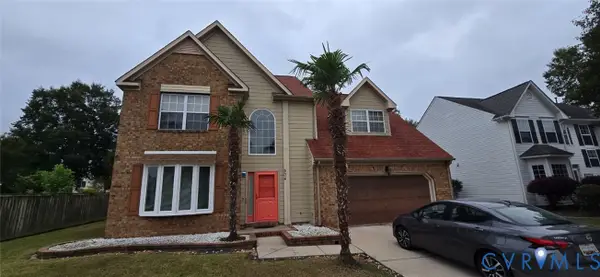 $589,900Active5 beds 4 baths3,204 sq. ft.
904 Brookcrest Arch, Chesapeake, VA 23320
MLS# 2626367Listed by: THE GREENE REALTY GROUP - New
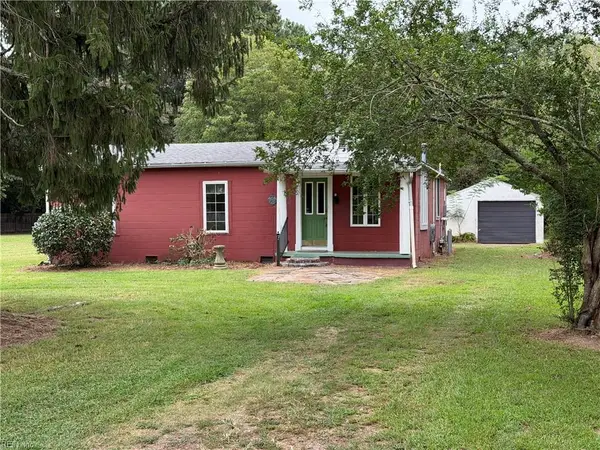 $250,000Active3 beds 1 baths1,316 sq. ft.
2521 Denning Lane, Chesapeake, VA 23321
MLS# 10655369Listed by: Pfeiffer Real Estate Services - New
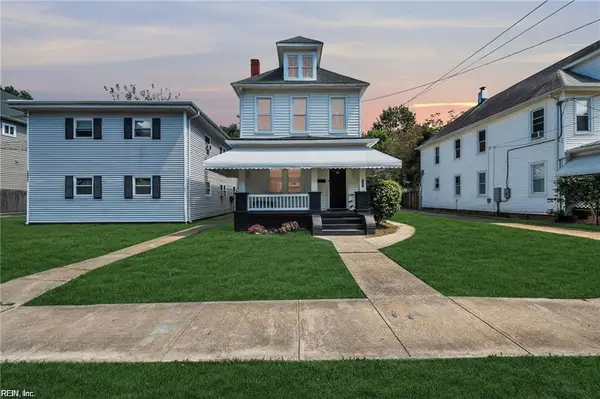 $275,000Active4 beds 2 baths1,550 sq. ft.
1321 Seaboard Avenue, Chesapeake, VA 23324
MLS# 10655376Listed by: World Class Realty & Prop Mgmt - New
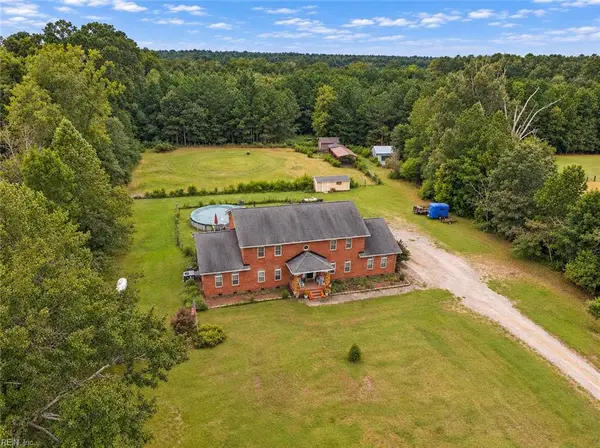 $975,000Active6 beds 4 baths4,236 sq. ft.
2536 Seven Eleven Road, Chesapeake, VA 23322
MLS# 10655175Listed by: Atlantic Sothebys Int'l Realty - New
 $410,000Active3 beds 2 baths1,629 sq. ft.
245 Old Drive, Chesapeake, VA 23322
MLS# 10655362Listed by: Wholesale Realty Group LLC - New
 $305,000Active3 beds 3 baths1,962 sq. ft.
3413 Cricket Hollow Lane, Chesapeake, VA 23321
MLS# 10654543Listed by: Next Chapter VA Realty Inc - New
 $299,900Active3 beds 1 baths1,694 sq. ft.
601 Wingfield Avenue, Chesapeake, VA 23325
MLS# 10655176Listed by: GreenTree Realty Inc - New
 $279,900Active4 beds 1 baths1,484 sq. ft.
605 Wingfield Avenue, Chesapeake, VA 23325
MLS# 10655177Listed by: GreenTree Realty Inc


Protect your home and budget from life's surprises with an Assurant Home Warranty, backed by a partner that supports you through every step of homeownership. Explore Plans.
© 2026 Better Homes and Gardens Real Estate LLC. An Anywhere Real Estate company. All rights reserved. Better Homes and Gardens® Real Estate is a registered trademark owned by Meredith Operations Corporation, licensed to Better Homes and Gardens Real Estate LLC and used with permission. Better Homes and Gardens Real Estate LLC fully supports the principles of the Fair Housing Act and the Equal Opportunity Act. Listing information is deemed reliable but is not guaranteed accurate.
Each office is independently owned and operated.
Any services or products provided by third parties are not provided by, affiliated with or related to Better Homes and Gardens Real Estate LLC, or its affiliated companies.