
1108 Hillside Trace, Chesapeake, VA 23322
Local realty services provided by:Better Homes and Gardens Real Estate Native American Group
Listed by: holly long
Office: the real estate group
MLS#:10660208
Source:VA_REIN
Price summary
- Price:$545,000
- Price per sq. ft.:$227.46
About this home
Enjoy cul-de-sac living in this beautifully appointed well maintained 4-bedroom, 2.5-bath home featuring a 2-car garage! The home offers bamboo wood flooring downstairs, den with gas fireplace, formal living and dining rooms, and a kitchen with breakfast nook. Primary suite with cathedral ceiling and updated bath with tile shower and dual sinks. Sliding glass door off kitchen to deck, fenced backyard is perfect for entertaining with large patio with fire pit, and storage shed. Water heater replaced in 2025, all appliances convey, and seller will provide a home warranty up to $1,000 at closing.
Contact an agent
Home facts
- Year built:1998
- Listing ID #:10660208
- Updated:November 09, 2026 at 10:24 AM
Rooms and interior
- Bedrooms:4
- Total bathrooms:3
- Full bathrooms:2
- Half bathrooms:1
- Rooms Total:8
- Flooring:Ceramic, Laminate/LVP, Vinyl
- Dining Description:Breakfast Area
- Bathrooms Description:Jetted Tub
- Kitchen Description:Dishwasher, Microwave, Range
- Living area:2,396 sq. ft.
Heating and cooling
- Cooling:Central Air
- Heating:Forced Hot Air
- Central air:Yes
Structure and exterior
- Roof:Asphalt Shingle
- Year built:1998
- Building area:2,396 sq. ft.
- Lot area:0.33 Acres
- Lot Features:Cul-De-Sac
- Architectural Style:Traditional
- Construction Materials:Vinyl
- Exterior Features:Cul-De-Sac, Deck, Patio
- Foundation Description:Crawl
- Levels:2 Story
Schools
- High school:Great Bridge
- Middle school:Great Bridge Middle
- Elementary school:Southeastern Elementary
Utilities
- Water:City/County, Water Heater - Gas
- Sewer:City/County
Finances and disclosures
- Price:$545,000
- Price per sq. ft.:$227.46
- Tax amount:$5,041
Features and amenities
- Appliances:Range, Washer
- Laundry features:Cathedral Ceiling, Dryer, Fireplace Gas-natural, Walk-In Closet, Washer, Window Treatments
- Amenities:Cable Hookup, Cathedral Ceiling, Ceiling Fan, Fireplace Gas-natural, Jetted Tub, Walk-In Closet, Window Treatments
Parking
- Parking description:2 Car Attached Garage, Garage Door Opener, Multi Car
New listings near 1108 Hillside Trace
- New
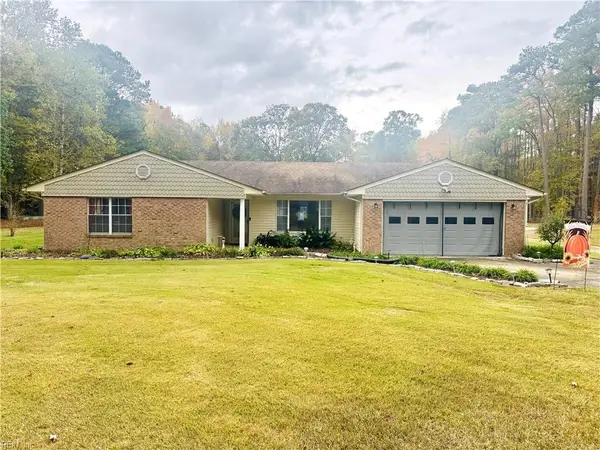 $674,000Active3 beds 2 baths2,030 sq. ft.
561 Margaret Drive, Chesapeake, VA 23322
MLS# 10660955Listed by: Pungo Realty LLC - New
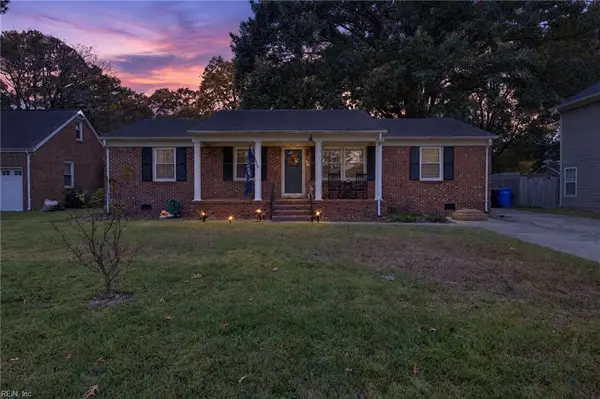 $349,500Active3 beds 2 baths1,561 sq. ft.
1429 Oleander Avenue, Chesapeake, VA 23325
MLS# 10661116Listed by: 1st Advantage Realty LLC - Open Mon, 4:30 to 6:30pmNew
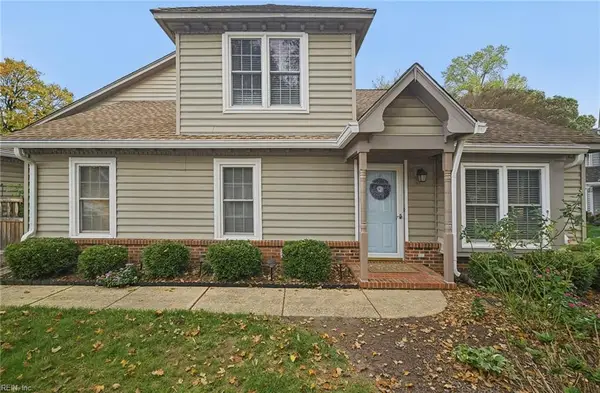 $315,900Active3 beds 3 baths1,334 sq. ft.
1317 Quail Creek Hollow #C, Chesapeake, VA 23320
MLS# 10660845Listed by: BHHS RW Towne Realty - Open Wed, 10am to 12pmNew
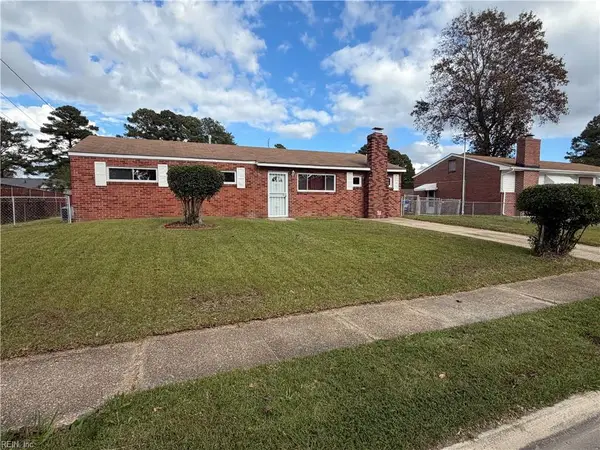 $335,000Active3 beds 2 baths1,323 sq. ft.
3924 Ahoy Drive, Chesapeake, VA 23321
MLS# 10661084Listed by: A Better Way Realty Inc. - New
 $650,000Active3 beds 2 baths1,839 sq. ft.
601 Margaret Drive, Chesapeake, VA 23322
MLS# 10661086Listed by: 1st Class Real Estate Flagship - New
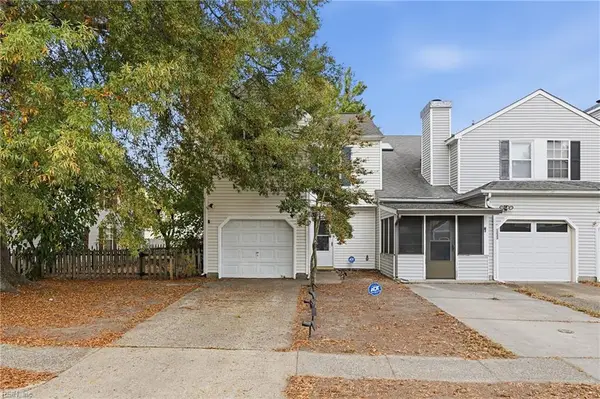 $265,000Active3 beds 2 baths1,218 sq. ft.
1235 Damyien Arch, Chesapeake, VA 23320
MLS# 10661062Listed by: Atlantic Sothebys Int'l Realty - New
 $539,900Active4 beds 3 baths2,746 sq. ft.
903 Willow Brook Court, Chesapeake, VA 23320
MLS# 10660566Listed by: BHHS RW Towne Realty - New
 $487,852Active4 beds 4 baths2,011 sq. ft.
1077 Mesa Loop, Chesapeake, VA 23320
MLS# 10660941Listed by: The Real Estate Group - New
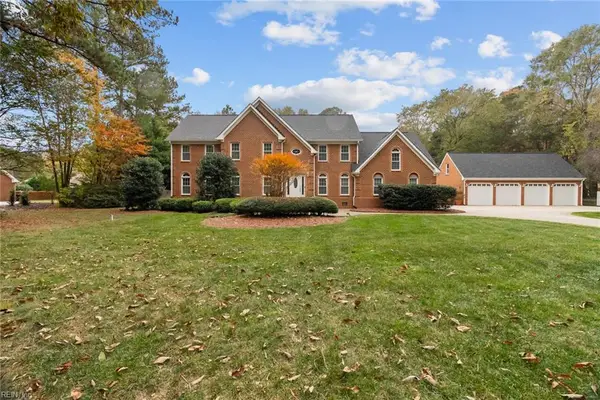 $1,499,000Active6 beds 5 baths5,648 sq. ft.
641 Ravenwoods Drive, Chesapeake, VA 23322
MLS# 10660835Listed by: Atlantic Sothebys Int'l Realty - New
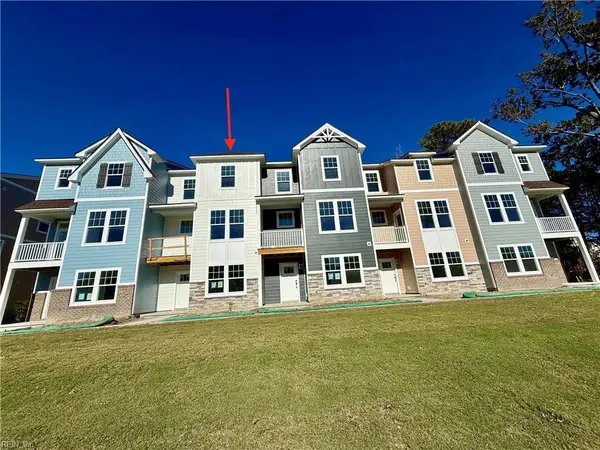 $490,473Active4 beds 4 baths2,011 sq. ft.
1073 Mesa Loop, Chesapeake, VA 23320
MLS# 10660938Listed by: The Real Estate Group


Protect your home and budget from life's surprises with an Assurant Home Warranty, backed by a partner that supports you through every step of homeownership. Explore Plans.
© 2026 Better Homes and Gardens Real Estate LLC. An Anywhere Real Estate company. All rights reserved. Better Homes and Gardens® Real Estate is a registered trademark owned by Meredith Operations Corporation, licensed to Better Homes and Gardens Real Estate LLC and used with permission. Better Homes and Gardens Real Estate LLC fully supports the principles of the Fair Housing Act and the Equal Opportunity Act. Listing information is deemed reliable but is not guaranteed accurate.
Each office is independently owned and operated.
Any services or products provided by third parties are not provided by, affiliated with or related to Better Homes and Gardens Real Estate LLC, or its affiliated companies.