
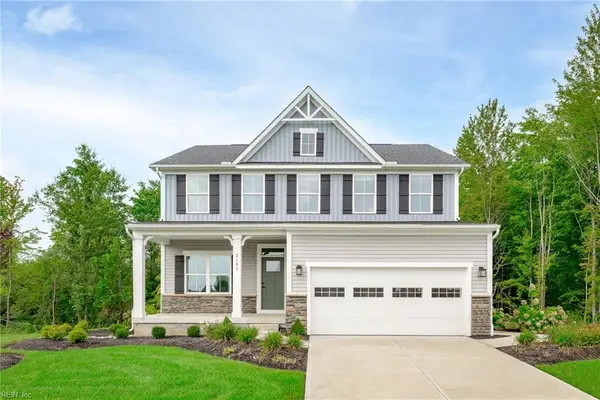
1125 George Olah Drive, Chesapeake, VA 23322
Local realty services provided by:Better Homes and Gardens Real Estate Native American Group
Listed by: george trotman
Office: bhhs rw towne realty
MLS#:10650782
Source:VA_REIN
Price summary
- Price:$700,000
- Price per sq. ft.:$241.38
- Monthly HOA dues:$47
About this home
RAISE YOUR EXPECTATIONS! Come home to a MOVE-IN READY 5 Bedroom, 3 Full Bath beauty featuring an OPEN FLOOR PLAN, natural light & EXTRAS galore! Enjoy the GREAT ROOM with Gas Fireplace, open Dining Room and Kitchen with Granite, Stainless Appliances, full-sized Island, Breakfast Bar, loads of cabinets + two Pantries! The FIRST-FLOOR BEDROOM with Full Bath just steps away offers In-law or Multi-generational options. The delightful PRIMARY SUITE features 2 Walk-in Closets and lavish Bath with separate Tub & Shower. There's a WALK-IN ATTIC & tons of storage too! High-end upgrades include newer Composite Siding & Tankless Water Heater. VACATION AT HOME! Awesome SCREENED PORCH, manicured FENCED YARD, Hot Tub & Garden spaces await. Irrigation + 2 Sheds add even more! You'll love the 2-CAR GARAGE, Great Bridge Schools & TERRIFIC LOCATION near shopping, dining and expressways. Comfort, versatility, function and FUN all team up beautifully! Stop Looking for a House . . . Come Find It!
Contact an agent
Home facts
- Year built:2016
- Listing ID #:10650782
- Updated:August 27, 2026 at 02:07 AM
Rooms and interior
- Bedrooms:5
- Total bathrooms:3
- Full bathrooms:3
- Rooms Total:8
- Flooring:Ceramic, Laminate/LVP
- Dining Description:Breakfast Area
- Kitchen Description:Dishwasher, Disposal, Gas Range, Microwave, Refrigerator
- Bedroom Description:1st Floor Bedroom
- Living area:2,900 sq. ft.
Heating and cooling
- Cooling:Central Air, Zoned
- Heating:Forced Hot Air, Natural Gas
- Central air:Yes
Structure and exterior
- Roof:Asphalt Shingle
- Year built:2016
- Building area:2,900 sq. ft.
- Lot area:0.23 Acres
- Architectural Style:Transitional
- Exterior Features:Gazebo, Inground Sprinkler, Irrigation Control, Patio, Pump
- Foundation Description:Slab
- Levels:2 Story
Schools
- High school:Great Bridge
- Middle school:Great Bridge Middle
- Elementary school:Great Bridge Primary
Utilities
- Water:City/County, Water Heater - Gas
- Sewer:City/County
Finances and disclosures
- Price:$700,000
- Price per sq. ft.:$241.38
- Tax amount:$6,316
Features and amenities
- Appliances:Refrigerator, Washer
- Laundry features:Dryer, Fireplace Gas-natural, Scuttle Access, Walk-In Attic, Washer, Window Treatments
- Amenities:Bar, Ceiling Fan, Fireplace Gas-natural, Generator Hookup, Scuttle Access, Walk-In Attic, Window Treatments
Parking
- Parking description:2 Car Attached Garage, Driveway Space, Garage Door Opener, Multi Car, Off Street
New listings near 1125 George Olah Drive
- New
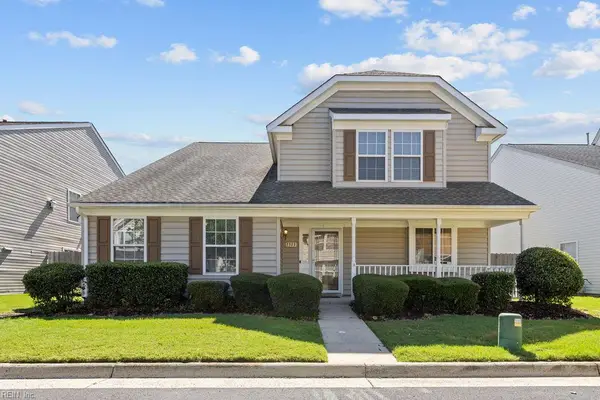 $420,000Active3 beds 3 baths2,309 sq. ft.
1313 Duchess Of York Quay, Chesapeake, VA 23320
MLS# 10650785Listed by: RE/MAX Country to Coast - New
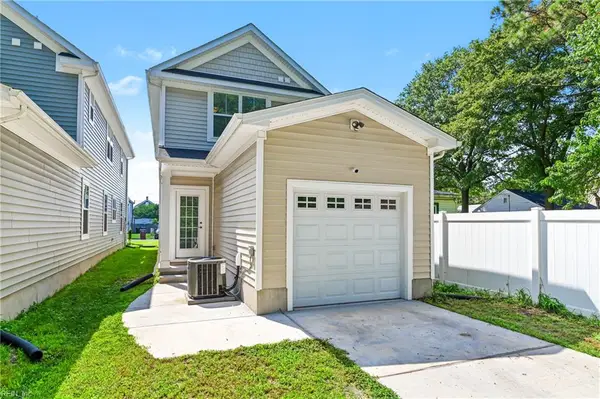 $389,900Active3 beds 3 baths1,530 sq. ft.
1435 Seaboard Avenue, Chesapeake, VA 23324
MLS# 10650855Listed by: RE/MAX Ultra - New
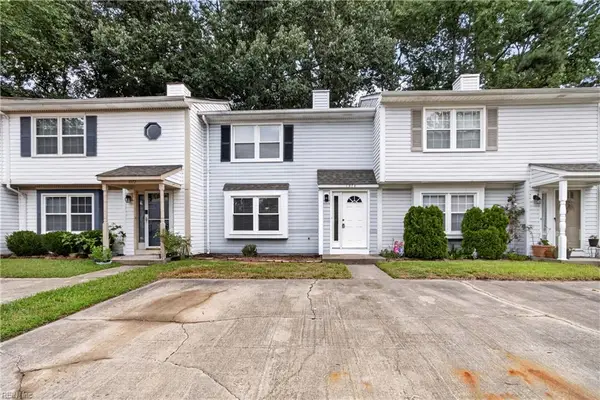 $267,500Active2 beds 3 baths1,026 sq. ft.
1974 Woodgate Arch, Chesapeake, VA 23320
MLS# 10650836Listed by: Howard Hanna Real Estate Svcs. - New
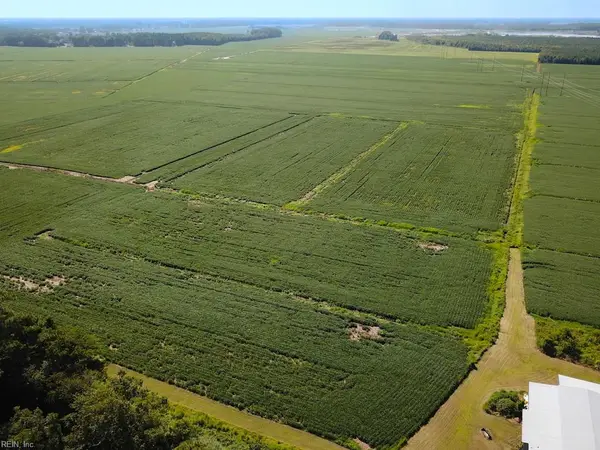 $325,000Active12 Acres
11.8 Acres Ballahck Road, Chesapeake, VA 23322
MLS# 10650830Listed by: MOP Land and Farms Realty - New
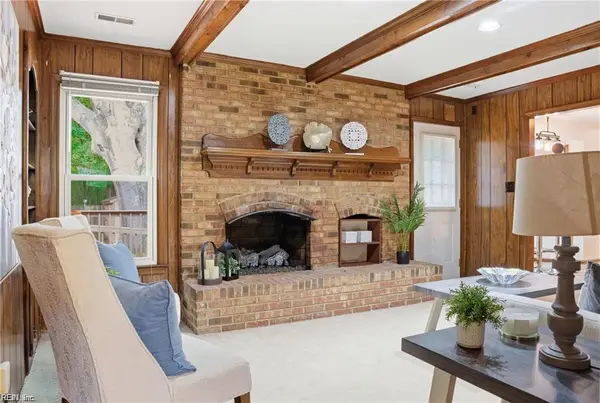 $410,000Active4 beds 2 baths1,607 sq. ft.
2728 Blacksmith Trail, Chesapeake, VA 23322
MLS# 10650554Listed by: Keller Williams Capital Props. - New
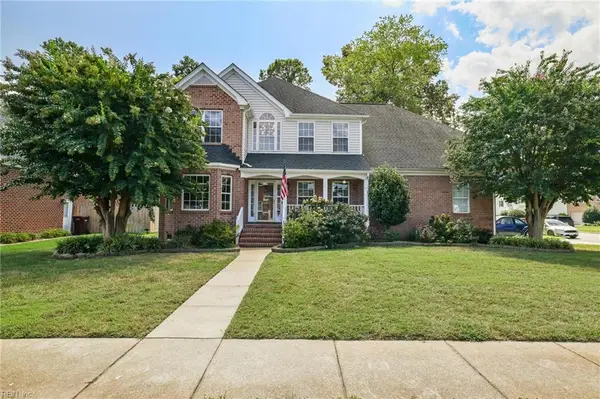 $700,000Active6 beds 3 baths3,204 sq. ft.
909 Sydenham Boulevard, Chesapeake, VA 23322
MLS# 10650902Listed by: Own Real Estate LLC - New
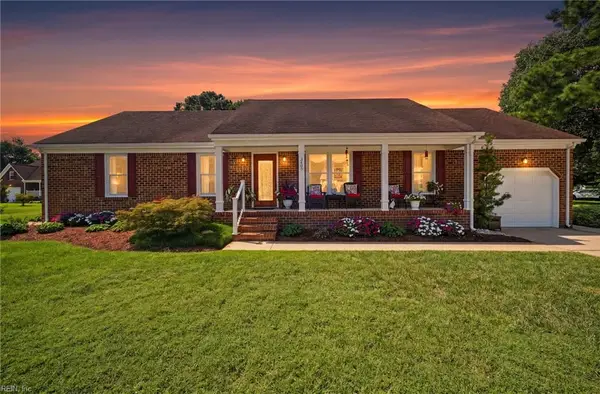 $465,000Active4 beds 2 baths1,793 sq. ft.
3405 Parr Lane, Chesapeake, VA 23323
MLS# 10650919Listed by: BHHS RW Towne Realty - New
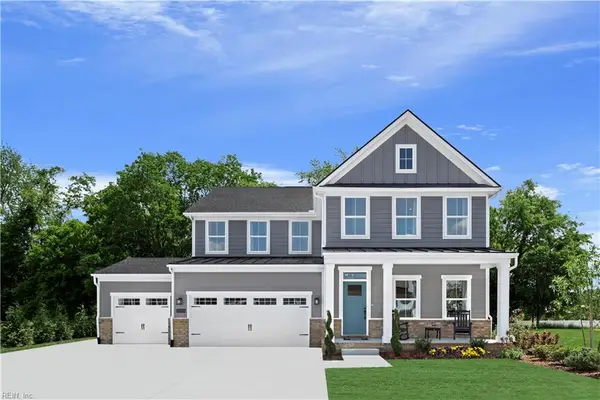 $754,990Active6 beds 4 baths3,306 sq. ft.
208 Tinker Street, Chesapeake, VA 23322
MLS# 10650921Listed by: BHHS RW Towne Realty - New
 $649,990Active4 beds 3 baths2,423 sq. ft.
1524 Jimmy Lane, Chesapeake, VA 23322
MLS# 10650930Listed by: BHHS RW Towne Realty


Protect your home and budget from life's surprises with an Assurant Home Warranty, backed by a partner that supports you through every step of homeownership. Explore Plans.
© 2026 Better Homes and Gardens Real Estate LLC. An Anywhere Real Estate company. All rights reserved. Better Homes and Gardens® Real Estate is a registered trademark owned by Meredith Operations Corporation, licensed to Better Homes and Gardens Real Estate LLC and used with permission. Better Homes and Gardens Real Estate LLC fully supports the principles of the Fair Housing Act and the Equal Opportunity Act. Listing information is deemed reliable but is not guaranteed accurate.
Each office is independently owned and operated.
Any services or products provided by third parties are not provided by, affiliated with or related to Better Homes and Gardens Real Estate LLC, or its affiliated companies.