
1313 Parkdale Street, Chesapeake, VA 23322
Local realty services provided by:Better Homes and Gardens Real Estate Native American Group
1313 Parkdale Street,Chesapeake, VA 23322
$700,000
- 4 Beds
- 3 Baths
- 2,807 sq. ft.
- Single family
- Active
Listed by: nicole piette
Office: bhhs rw towne realty
MLS#:10653628
Source:VA_REIN
Price summary
- Price:$700,000
- Price per sq. ft.:$249.38
- Monthly HOA dues:$65
About this home
Offering plenty of room for everyday living and entertaining, this spacious two-story home features an inviting open floor plan, a versatile flex/office space, and a HUGE upstairs loft, giving you plenty of space to spread out and make the home your own. At the heart of the home is the generously sized kitchen, complete with a large island, spacious pantry, butler’s pantry, and abundant cabinetry—great for both everyday living and entertaining. Each bedroom offers the added convenience of a walk-in closet, providing exceptional storage throughout. Outside enjoy the huge backyard, situated on a desirable corner lot with plenty of room for outdoor entertaining, play, or simply relaxing. A beautiful shed provides additional storage for tools, bikes, and more. Conveniently located near dining, parks, and major highways, this home offers the perfect combination of space, comfort, and convenience. With its well-maintained condition, this home feels practically brand new and is ready for you to make it your own!...
Contact an agent
Home facts
- Year built:2025
- Listing ID #:10653628
- Updated:October 08, 2026 at 09:21 AM
Rooms and interior
- Bedrooms:4
- Total bathrooms:3
- Full bathrooms:3
- Rooms Total:8
- Flooring:Carpet, Ceramic, Laminate/LVP
- Dining Description:Breakfast Area
- Kitchen Description:Dishwasher, Disposal, Gas Range, Microwave, Refrigerator
- Bedroom Description:1st Floor Bedroom
- Living area:2,807 sq. ft.
Heating and cooling
- Cooling:Central Air, Zoned
- Heating:Forced Hot Air, Natural Gas
- Central air:Yes
Structure and exterior
- Roof:Asphalt Shingle
- Year built:2025
- Building area:2,807 sq. ft.
- Lot Features:Corner
- Architectural Style:Craftsman, Farmhouse
- Exterior Features:Corner, Patio
- Foundation Description:Slab
- Levels:2 Story
Schools
- High school:Hickory
- Middle school:Hickory Middle
- Elementary school:Butts Road Primary
Utilities
- Water:City/County, Water Heater - Gas
- Sewer:City/County
Finances and disclosures
- Price:$700,000
- Price per sq. ft.:$249.38
- Tax amount:$6,569
Features and amenities
- Appliances:Refrigerator, Washer Hookup
- Laundry features:Dryer Hookup, Fireplace Gas-natural, Pull Down Attic Stairs, Walk-In Closet, Washer Hookup
- Amenities:Fireplace Gas-natural, Pull Down Attic Stairs, Walk-In Closet
Parking
- Parking description:2 Car Attached Garage, Driveway Space
New listings near 1313 Parkdale Street
- New
 $450,000Active3 beds 2 baths1,718 sq. ft.
1416 Woodside Court, Chesapeake, VA 23320
MLS# 10655585Listed by: BHHS RW Towne Realty - New
 $569,900Active4 beds 3 baths2,497 sq. ft.
144 Downing Drive, Chesapeake, VA 23322
MLS# 10655754Listed by: Keller Williams Capital Props. - New
 $597,999Active4 beds 3 baths2,522 sq. ft.
501 Spurlock Way, Chesapeake, VA 23322
MLS# 10656230Listed by: BHHS RW Towne Realty - New
 $750,000Active4 beds 4 baths3,037 sq. ft.
809 Leleon Court, Chesapeake, VA 23322
MLS# 10656562Listed by: EXP Realty LLC - New
 $434,000Active5 beds 4 baths2,710 sq. ft.
316 Tudor Place, Chesapeake, VA 23325
MLS# 10656972Listed by: Triumph Realty - New
 $534,500Active4 beds 3 baths2,366 sq. ft.
424 Pines Of Warrick Drive, Chesapeake, VA 23322
MLS# 10656970Listed by: Own Real Estate LLC - New
 $460,000Active3 beds 3 baths2,292 sq. ft.
511 Eldridge Lane, Chesapeake, VA 23323
MLS# 10656908Listed by: BHHS RW Towne Realty - New
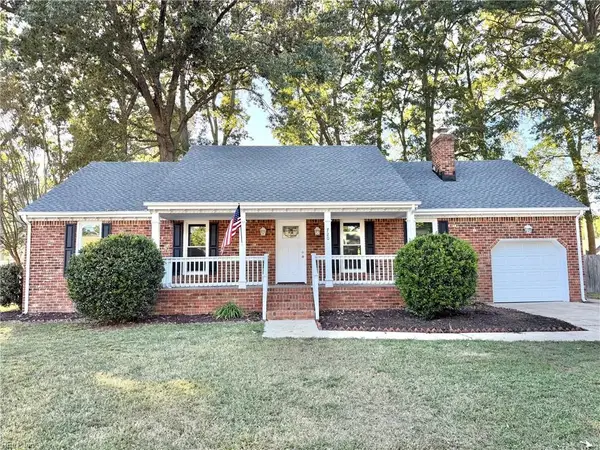 $450,000Active4 beds 2 baths1,607 sq. ft.
720 Baywood Trail, Chesapeake, VA 23323
MLS# 10656886Listed by: RE/MAX Allegiance - New
 $234,900Active0 Acres
2716 Seven Eleven Road, Chesapeake, VA 23322
MLS# 10656892Listed by: BHHS RW Towne Realty - New
 $99,000Active2 beds 1 baths740 sq. ft.
540 Fernwood Farms Road, Chesapeake, VA 23320
MLS# 10656859Listed by: EXIT Realty Central


Protect your home and budget from life's surprises with an Assurant Home Warranty, backed by a partner that supports you through every step of homeownership. Explore Plans.
© 2026 Better Homes and Gardens Real Estate LLC. An Anywhere Real Estate company. All rights reserved. Better Homes and Gardens® Real Estate is a registered trademark owned by Meredith Operations Corporation, licensed to Better Homes and Gardens Real Estate LLC and used with permission. Better Homes and Gardens Real Estate LLC fully supports the principles of the Fair Housing Act and the Equal Opportunity Act. Listing information is deemed reliable but is not guaranteed accurate.
Each office is independently owned and operated.
Any services or products provided by third parties are not provided by, affiliated with or related to Better Homes and Gardens Real Estate LLC, or its affiliated companies.