
1576 Scoonie Pointe Drive, Chesapeake, VA 23322
Local realty services provided by:Better Homes and Gardens Real Estate Native American Group
Listed by: beth wiegan
Office: the real estate group
MLS#:10662124
Source:VA_REIN
Price summary
- Price:$535,000
- Price per sq. ft.:$209.56
About this home
THE LOCATION YOU'VE BEEN WAITING FOR, WITH UPDATES YOU'LL LOVE! Directly across from the Bay Club, this highly sought-after Troon floor plan features newer flooring, a first-floor primary suite with a beautifully renovated bathroom and custom walk-in closet! The spacious, bright & sunny layout offers formal living & dining rooms, a dramatic two-story family room w/gas fireplace, plus a large kitchen with a center island, abundant cabinetry & cheerful morning room. Enjoy the rear patio! Upstairs are two spacious bedrooms, a full bath & huge walk-in storage room. Newer A/C! At the heart of Eagle Pointe is the Bay Club with indoor & outdoor pools, hot tub, fitness center, billiards, library, game rooms, grand celebration room, catering kitchen, and so much more. Don't just imagine the Eagle Pointe lifestyle... come experience it! Schedule your private tour today. Some photos are digitally staged.
Contact an agent
Home facts
- Year built:2005
- Listing ID #:10662124
- Updated:November 22, 2026 at 12:33 PM
Rooms and interior
- Bedrooms:3
- Total bathrooms:3
- Full bathrooms:2
- Half bathrooms:1
- Rooms Total:8
- Flooring:Carpet, Ceramic, Laminate/LVP
- Bathrooms Description:Jetted Tub
- Kitchen Description:Dishwasher, Disposal, Electric Range, Microwave, Refrigerator
- Living area:2,553 sq. ft.
Heating and cooling
- Cooling:Central Air
- Heating:Forced Hot Air, Natural Gas
- Central air:Yes
Structure and exterior
- Roof:Composite
- Year built:2005
- Building area:2,553 sq. ft.
- Architectural Style:2 Unit Condo, Traditional, Transitional
- Construction Materials:Brick, Vinyl
- Exterior Features:Inground Sprinkler, Patio
- Foundation Description:Slab
- Levels:2 Story
Schools
- High school:Grassfield
- Middle school:Great Bridge Middle
- Elementary school:Cedar Road Elementary
Utilities
- Water:City/County, Water Heater - Gas
- Sewer:City/County
Finances and disclosures
- Price:$535,000
- Price per sq. ft.:$209.56
- Tax amount:$4,555
Features and amenities
- Appliances:Elec Range, Refrigerator, Washer
- Laundry features:Cathedral Ceiling, Dryer, Fireplace Gas-natural, Scuttle Access, Walk-In Attic, Walk-In Closet, Washer, Window Treatments
- Amenities:Cable Hookup, Cathedral Ceiling, Ceiling Fan, Fireplace Gas-natural, Jetted Tub, Scuttle Access, Walk-In Attic, Walk-In Closet, Window Treatments
- Pool features:Pool
Parking
- Parking description:2 Car Attached Garage, Driveway Space, Garage Door Opener
New listings near 1576 Scoonie Pointe Drive
- New
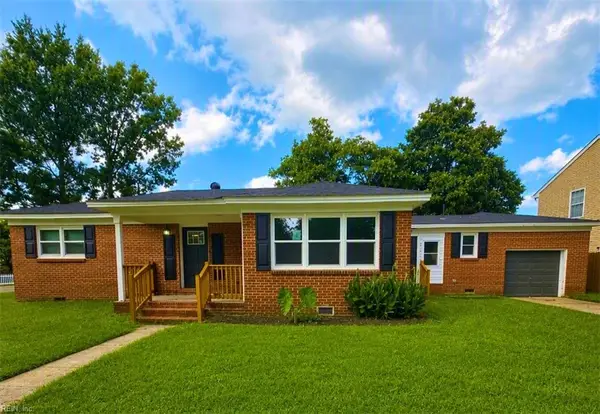 $365,000Active4 beds 3 baths1,428 sq. ft.
100 Alice Street, Chesapeake, VA 23323
MLS# 10662761Listed by: Swell Real Estate Co - New
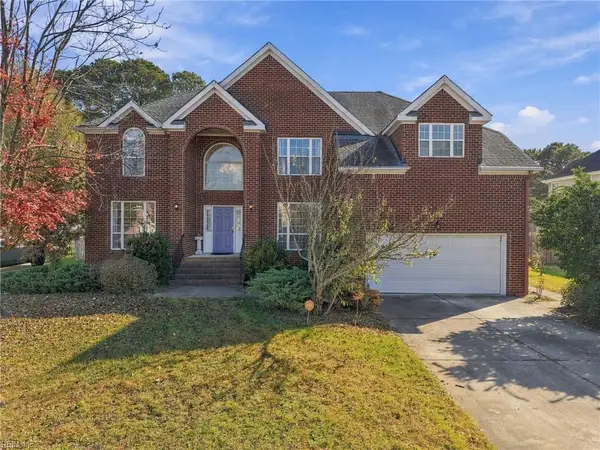 $675,000Active5 beds 3 baths3,421 sq. ft.
1305 Dominion Lakes Boulevard, Chesapeake, VA 23320
MLS# 10662756Listed by: Redfin Corporation - New
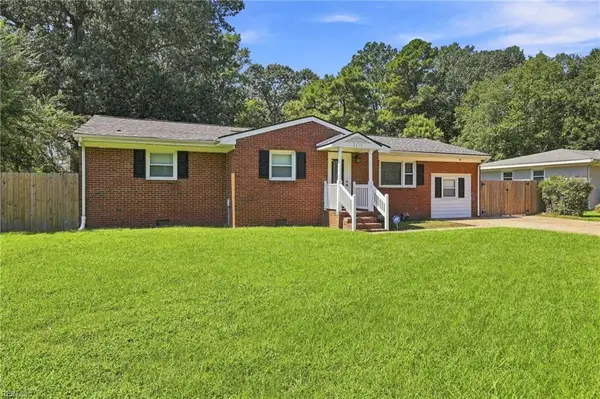 $395,000Active4 beds 2 baths1,642 sq. ft.
2615 Cedar Road, Chesapeake, VA 23323
MLS# 10662799Listed by: Verian Realty - New
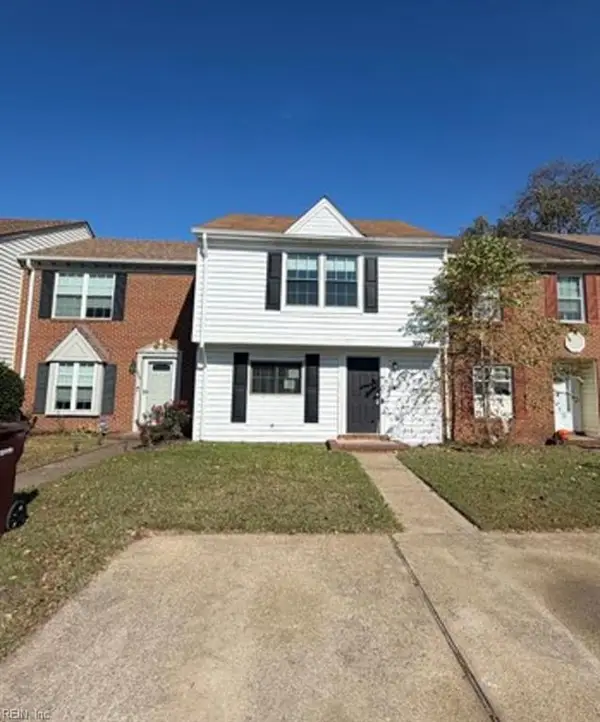 Listed by BHGRE$291,500Active3 beds 3 baths1,400 sq. ft.
804 Elgin Court, Chesapeake, VA 23320
MLS# 10662161Listed by: Better Homes & Gdns Ntv Am Grp - New
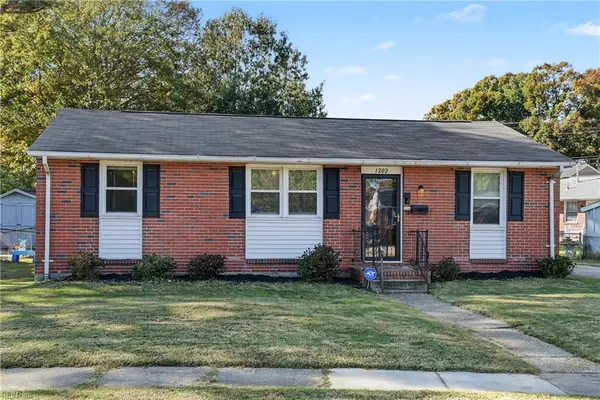 $255,000Active3 beds 1 baths1,014 sq. ft.
1202 Drayton Road, Chesapeake, VA 23324
MLS# 10662690Listed by: A Better Way Realty Inc. - New
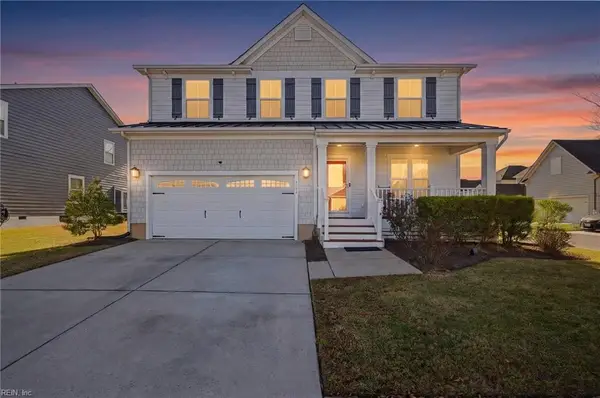 $575,000Active3 beds 3 baths2,700 sq. ft.
3153 Codorus Street, Chesapeake, VA 23323
MLS# 10662693Listed by: Select Realty Inc. - New
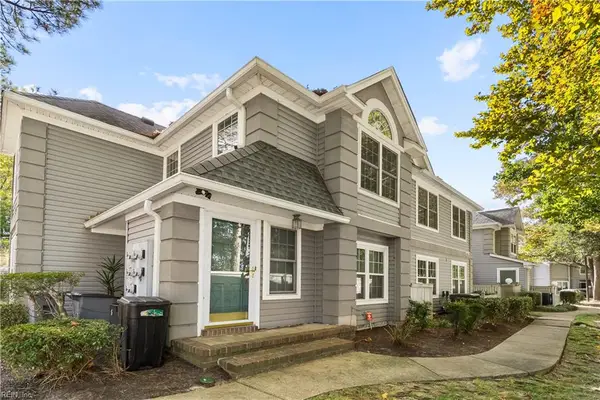 $219,900Active2 beds 2 baths1,105 sq. ft.
810 Rue Marseille, Chesapeake, VA 23320
MLS# 10662737Listed by: Fit Realty - New
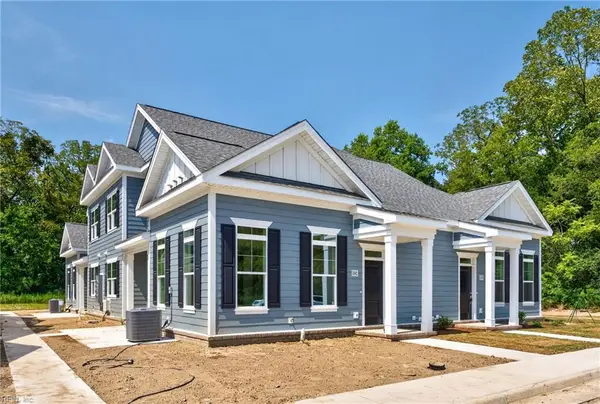 $359,900Active2 beds 3 baths1,495 sq. ft.
2035 Mango Street, Chesapeake, VA 23321
MLS# 10662766Listed by: Corinth Realty LLC - New
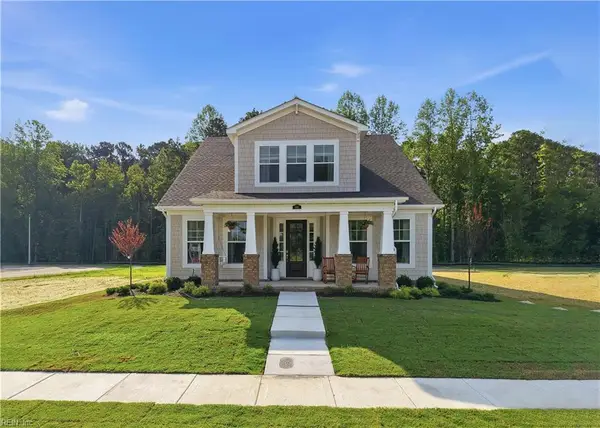 $654,900Active4 beds 3 baths2,703 sq. ft.
1944 Paw Paw Place, Chesapeake, VA 23321
MLS# 10662773Listed by: BHHS RW Towne Realty - New
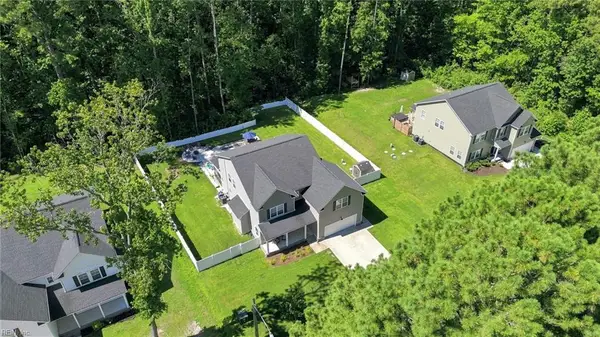 $750,000Active5 beds 3 baths3,300 sq. ft.
633 Ambrose Street, Chesapeake, VA 23322
MLS# 10662712Listed by: BHHS RW Towne Realty


Protect your home and budget from life's surprises with an Assurant Home Warranty, backed by a partner that supports you through every step of homeownership. Explore Plans.
© 2026 Better Homes and Gardens Real Estate LLC. An Anywhere Real Estate company. All rights reserved. Better Homes and Gardens® Real Estate is a registered trademark owned by Meredith Operations Corporation, licensed to Better Homes and Gardens Real Estate LLC and used with permission. Better Homes and Gardens Real Estate LLC fully supports the principles of the Fair Housing Act and the Equal Opportunity Act. Listing information is deemed reliable but is not guaranteed accurate.
Each office is independently owned and operated.
Any services or products provided by third parties are not provided by, affiliated with or related to Better Homes and Gardens Real Estate LLC, or its affiliated companies.