
1601 Thomason Trail, Chesapeake, VA 23320
Local realty services provided by:Better Homes and Gardens Real Estate Native American Group
1601 Thomason Trail,Chesapeake, VA 23320
$370,000
- 4 Beds
- 3 Baths
- 1,994 sq. ft.
- Townhouse
- Active
Listed by: michelle adcock, denisha hughes
Office: swell realty co
MLS#:10642424
Source:VA_REIN
Price summary
- Price:$370,000
- Price per sq. ft.:$185.56
About this home
Welcome to this exceptional end-unit luxury townhome, original owner bought as the community's model home. Built in 2014 and thoughtfully upgraded throughout, Thomason Trail offers nearly 1,900 square feet of living space, combining timeless finishes with everyday comfort. You'll appreciate the warmth of rich hardwood flooring, abundant natural light, and the attention to detail that sets this home apart. The kitchen is designed to impress, featuring granite countertops, ample cabinetry, a pantry and an open layout that flows seamlessly into the main living and dining areas. All of the mechanicals have been recently updated to include hot water heater 2026. Ceiling fans in every room plus custom wood blinds provide both style, privacy and comfort. One of the home's most distinctive features is the versatile loft, complete with custom built in shelves. Minutes from Greenbrier for shopping and restaurants you won't want to miss this opportunity.
Contact an agent
Home facts
- Year built:2014
- Listing ID #:10642424
- Updated:August 24, 2026 at 09:20 AM
Rooms and interior
- Bedrooms:4
- Total bathrooms:3
- Full bathrooms:2
- Half bathrooms:1
- Rooms Total:6
- Flooring:Carpet, Wood
- Kitchen Description:Dishwasher, Disposal, Electric Range, Microwave, Refrigerator
- Bedroom Description:1st Floor Bedroom
- Living area:1,994 sq. ft.
Heating and cooling
- Cooling:Central Air
- Heating:Forced Hot Air, Natural Gas, Programmable Thermostat
- Central air:Yes
Structure and exterior
- Roof:Composite
- Year built:2014
- Building area:1,994 sq. ft.
- Architectural Style:Townhouse
- Construction Materials:Brick, Vinyl
- Exterior Features:Patio
- Foundation Description:Slab
- Levels:2 Story
Schools
- High school:Indian River
- Middle school:Greenbrier Middle
- Elementary school:Greenbrier Intermediate
Utilities
- Water:City/County, Water Heater - Gas
- Sewer:City/County
Finances and disclosures
- Price:$370,000
- Price per sq. ft.:$185.56
- Tax amount:$2,763
Features and amenities
- Appliances:Elec Range, Refrigerator, Washer Hookup
- Laundry features:Cathedral Ceiling, Dryer Hookup, Walk-In Closet, Washer Hookup, Window Treatments
- Amenities:Cable Hookup, Cathedral Ceiling, Ceiling Fan, Security System, Walk-In Closet, Window Treatments
Parking
- Parking description:1 Car Attached Garage, 2 Space, Driveway Space, Garage Door Opener, Off Street
New listings near 1601 Thomason Trail
- New
 $555,000Active3 beds 3 baths2,351 sq. ft.
316 Middleton Way, Chesapeake, VA 23322
MLS# 10649408Listed by: Sherry S. Andrews Real Estate - New
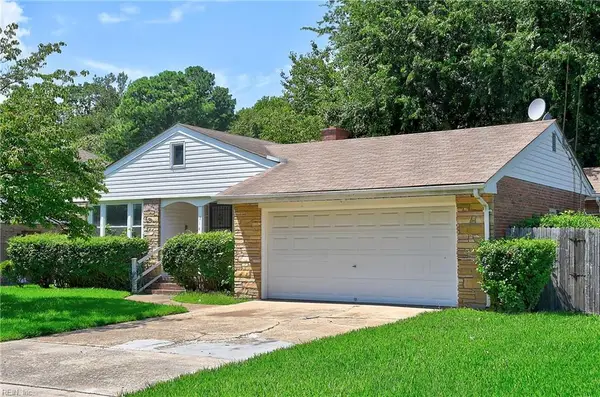 $319,000Active3 beds 2 baths1,578 sq. ft.
714 Edinburg Avenue, Chesapeake, VA 23324
MLS# 10650522Listed by: Gerek Realty Services Inc. - New
 $589,900Active4 beds 3 baths2,728 sq. ft.
336 Spice Bush Court, Chesapeake, VA 23320
MLS# 10650501Listed by: KW Coastal Virginia Chesapeake - New
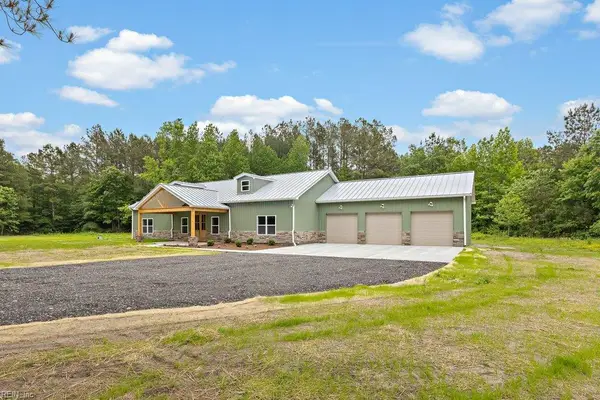 $799,900Active4 beds 3 baths2,400 sq. ft.
2907 Seven Eleven Road, Chesapeake, VA 23322
MLS# 10650499Listed by: KW Allegiance Shoreline - New
 $290,000Active3 beds 2 baths1,221 sq. ft.
2502 Livesay Road, Chesapeake, VA 23323
MLS# 10650500Listed by: KW Allegiance Shoreline - New
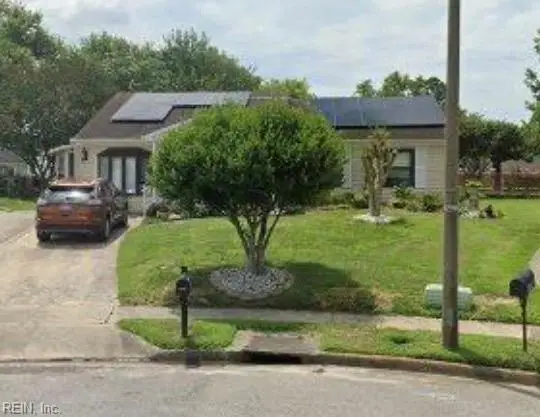 $275,000Active3 beds 2 baths1,842 sq. ft.
3019 Roundtable Drive, Chesapeake, VA 23323
MLS# 10650488Listed by: Keller Williams Realty Twn Ctr - New
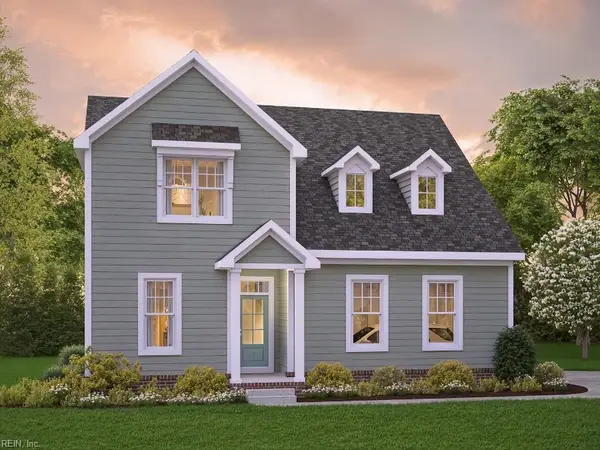 $755,166Active3 beds 3 baths1,938 sq. ft.
MM Raccoon (reba On 16-3) Trail, Chesapeake, VA 23322
MLS# 10650490Listed by: AtCoastal Realty - New
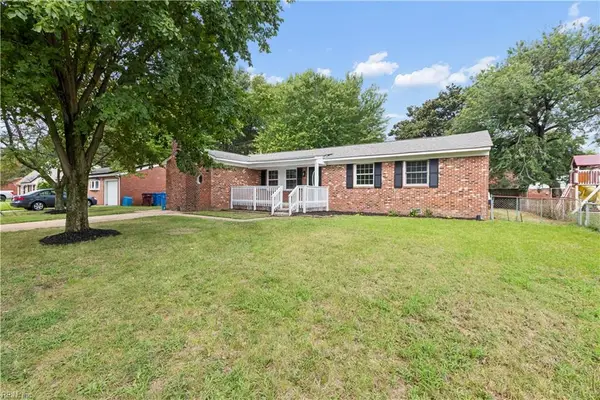 $329,900Active4 beds 2 baths1,557 sq. ft.
1628 Gaff Road, Chesapeake, VA 23321
MLS# 10650493Listed by: COVA Home Realty - New
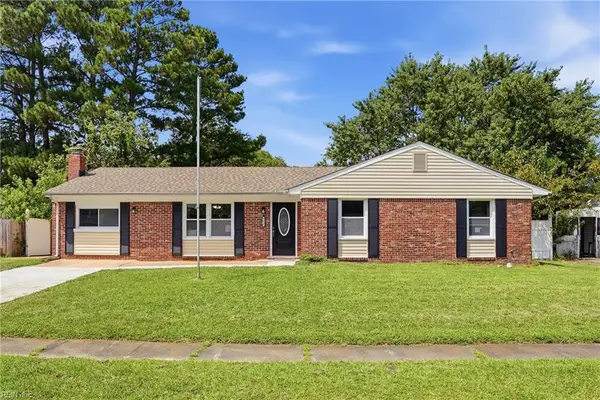 $380,000Active4 beds 2 baths1,612 sq. ft.
3116 Dunworken Drive, Chesapeake, VA 23321
MLS# 10650484Listed by: Own Real Estate LLC  $325,000Active3 beds 2 baths1,276 sq. ft.
310 Faire Chase, Chesapeake, VA 23322
MLS# 10648665Listed by: Liz Moore & Associates LLC


Protect your home and budget from life's surprises with an Assurant Home Warranty, backed by a partner that supports you through every step of homeownership. Explore Plans.
© 2026 Better Homes and Gardens Real Estate LLC. An Anywhere Real Estate company. All rights reserved. Better Homes and Gardens® Real Estate is a registered trademark owned by Meredith Operations Corporation, licensed to Better Homes and Gardens Real Estate LLC and used with permission. Better Homes and Gardens Real Estate LLC fully supports the principles of the Fair Housing Act and the Equal Opportunity Act. Listing information is deemed reliable but is not guaranteed accurate.
Each office is independently owned and operated.
Any services or products provided by third parties are not provided by, affiliated with or related to Better Homes and Gardens Real Estate LLC, or its affiliated companies.