
1629 Shillelagh Road, Chesapeake, VA 23323
Local realty services provided by:Better Homes and Gardens Real Estate Native American Group
Upcoming open houses
- Sat, Oct 1011:00 am - 02:00 pm
Listed by: betsy thompson
Office: the agency
MLS#:10656950
Source:VA_REIN
Price summary
- Price:$735,000
- Price per sq. ft.:$295.18
About this home
Why wait on new construction when so much of the work here is already done? Set on three private acres in Grassfield, this modern farmhouse has been completely reworked inside and out, and a detached garage plus whole-house filtration system will both be installed prior to closing. The kitchen centers the main living space with an oversized island and bar, white cabinetry, and a clean, current finish. The renovation continues throughout with new windows, upgraded Hardie Plank siding, a new roof, new water heater, and two new heat pumps with dual-zone HVAC. The primary suite features private porch access, dual closets, and a spa-style bath with a floor-to-ceiling marble-tiled shower. Mature trees and a classic brick fireplace add character against the newer finishes and major system updates. With three acres, a full renovation, major systems already replaced, and a detached garage being completed before closing, this is the kind of property that gives you the space, finish, and function buyers rarely find all in one place....
Contact an agent
Home facts
- Year built:1968
- Listing ID #:10656950
- Updated:October 08, 2026 at 04:26 PM
Rooms and interior
- Bedrooms:5
- Total bathrooms:3
- Full bathrooms:2
- Half bathrooms:1
- Rooms Total:5
- Flooring:Laminate/LVP
- Dining Description:Breakfast Area
- Kitchen Description:Microwave
- Bedroom Description:1st Floor Bedroom
- Living area:2,490 sq. ft.
Heating and cooling
- Cooling:Central Air
- Heating:Electric, Programmable Thermostat
- Central air:Yes
Structure and exterior
- Roof:Asphalt Shingle
- Year built:1968
- Building area:2,490 sq. ft.
- Architectural Style:Traditional, Transitional
- Construction Materials:Fiber Cement
- Exterior Features:Deck, Horses Allowed, Pump
- Foundation Description:Crawl
- Levels:1 Story
Schools
- High school:Grassfield
- Middle school:Hugo A. Owens Middle
- Elementary school:Grassfield Elementary
Utilities
- Water:Water Heater - Electric, Well
- Sewer:Septic
Finances and disclosures
- Price:$735,000
- Price per sq. ft.:$295.18
- Tax amount:$3,013
Features and amenities
- Laundry features:Fireplace Wood, Walk-In Closet
- Amenities:Bar, Ceiling Fan, Sump Pump, Walk-In Closet, Water Softener
Parking
- Parking description:1 Car Detached Garage, Carport, Driveway Space
New listings near 1629 Shillelagh Road
- New
 $450,000Active4 beds 2 baths1,661 sq. ft.
521 Hatteras Crescent, Chesapeake, VA 23322
MLS# 10656719Listed by: Howard Hanna Real Estate Svcs. - New
 $325,000Active3 beds 3 baths1,562 sq. ft.
758 Creekside Crescent, Chesapeake, VA 23320
MLS# 10656884Listed by: BHHS RW Towne Realty - New
 $155,000Active2 beds 1 baths851 sq. ft.
3616 Clover Meadows Drive, Chesapeake, VA 23321
MLS# 10657048Listed by: KW Coastal Virginia Chesapeake - New
 $344,900Active3 beds 2 baths1,080 sq. ft.
1425 Glendale Avenue, Chesapeake, VA 23323
MLS# 10657065Listed by: Own Real Estate LLC - New
 $624,900Active4 beds 2 baths2,572 sq. ft.
2448 Johnstown Road, Chesapeake, VA 23322
MLS# 10657067Listed by: Own Real Estate LLC - New
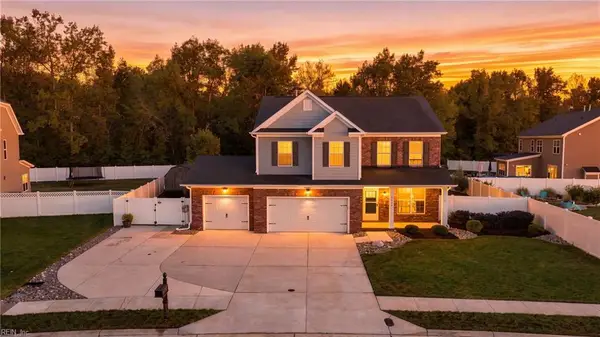 $625,000Active5 beds 3 baths2,731 sq. ft.
3629 Kathys Way, Chesapeake, VA 23323
MLS# 10655447Listed by: Atlantic Sothebys Int'l Realty - New
 $405,000Active3 beds 2 baths1,180 sq. ft.
837 Providence Road, Chesapeake, VA 23325
MLS# 10656922Listed by: EXIT Realty Central - New
 $161,000Active2 beds 1 baths612 sq. ft.
2312 Campostella Road, Chesapeake, VA 23324
MLS# 10656959Listed by: JDK Ventures LLC - New
 $567,000Active4 beds 3 baths2,808 sq. ft.
1311 Piedmont Arch, Chesapeake, VA 23320
MLS# 10656984Listed by: Fit Realty


Protect your home and budget from life's surprises with an Assurant Home Warranty, backed by a partner that supports you through every step of homeownership. Explore Plans.
© 2026 Better Homes and Gardens Real Estate LLC. An Anywhere Real Estate company. All rights reserved. Better Homes and Gardens® Real Estate is a registered trademark owned by Meredith Operations Corporation, licensed to Better Homes and Gardens Real Estate LLC and used with permission. Better Homes and Gardens Real Estate LLC fully supports the principles of the Fair Housing Act and the Equal Opportunity Act. Listing information is deemed reliable but is not guaranteed accurate.
Each office is independently owned and operated.
Any services or products provided by third parties are not provided by, affiliated with or related to Better Homes and Gardens Real Estate LLC, or its affiliated companies.