
1705 Mount Pleasant Road, Chesapeake, VA 23322
Local realty services provided by:Better Homes and Gardens Real Estate Native American Group
Listed by: juanita harris
Office: waterway realty
MLS#:10636374
Source:VA_REIN
Price summary
- Price:$529,000
- Price per sq. ft.:$257.3
About this home
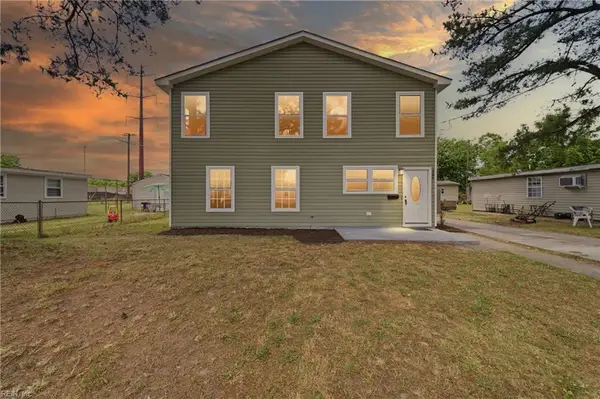
This beautiful home is in Hickory school district on 2.42 acres! Horses allowed!! Attractive points are the downstairs primary bedroom, bamboo flooring in living room and downstairs hallway. Living room has natural-gas fireplace. Upstairs has two large bedrooms joined by a full bath in between. Enjoy the front porch and the rear deck for outside relaxation. Horseshoe driveway makes it convenient for easy access, about half of the length is asphalt. Water heater replaced in February 2026, water-softener system replaced in December 2025, dishwasher replaced in 2024, roof replaced in December 2021. Two-car detached garage is 528 sq ft with two overhead garage doors, one is electric. Also there is a floored attic with outside stairs for access on the detached garage. The back yard is deep, surrounded by some wooded area and horse pastures. It is easy to set an appointment to see this spectacular house.
Contact an agent
Home facts
- Year built:1989
- Listing ID #:10636374
- Updated:May 24, 2026 at 09:23 AM
Rooms and interior
- Bedrooms:3
- Total bathrooms:2
- Full bathrooms:2
- Rooms Total:6
- Flooring:Bamboo, Carpet, Ceramic, Vinyl
- Bathrooms Description:Jetted Tub
- Kitchen Description:Dishwasher, Electric Range, Microwave, Refrigerator
- Living area:2,056 sq. ft.
Heating and cooling
- Cooling:Central Air
- Heating:Electric, Heat Pump
- Central air:Yes
Structure and exterior
- Roof:Asphalt Shingle
- Year built:1989
- Building area:2,056 sq. ft.
- Lot area:2.42 Acres
- Architectural Style:Cape Cod
- Construction Materials:Vinyl
- Exterior Features:Deck, Horses Allowed, Patio, Pump
- Foundation Description:Crawl
- Levels:2 Story
Schools
- High school:Hickory
- Middle school:Hickory Middle
- Elementary school:Butts Road Primary
Utilities
- Water:Water Heater - Gas, Well
- Sewer:Septic
Finances and disclosures
- Price:$529,000
- Price per sq. ft.:$257.3
- Tax amount:$4,648
Features and amenities
- Appliances:Elec Range, Refrigerator, Washer Hookup
- Laundry features:Dryer Hookup, Fireplace Gas-natural, Walk-In Closet, Washer Hookup
- Amenities:Ceiling Fan, Fireplace Gas-natural, Jetted Tub, Walk-In Closet, Water Softener
Parking
- Parking description:2 Car Detached Garage, Driveway Space, Garage Door Opener, Multi Car, Off Street
New listings near 1705 Mount Pleasant Road
- New
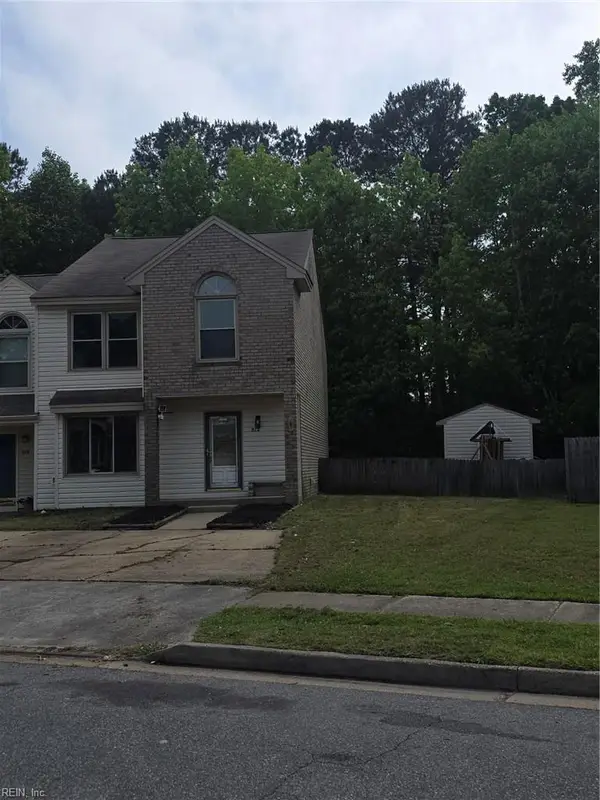 $349,900Active2 beds 3 baths1,900 sq. ft.
812 S Lake Circle, Chesapeake, VA 23322
MLS# 10635840Listed by: World Class Realty - New
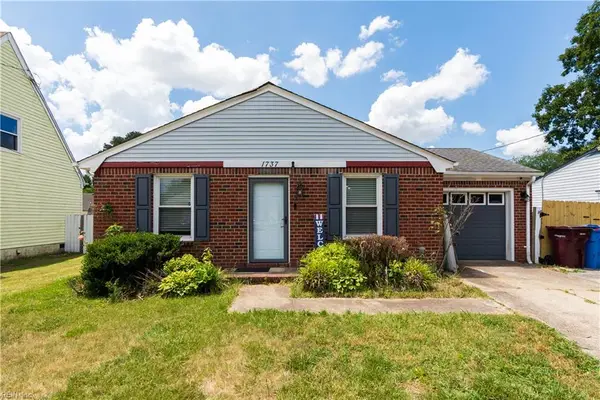 $344,500Active3 beds 2 baths1,215 sq. ft.
1737 Sparrow Road, Chesapeake, VA 23320
MLS# 10636350Listed by: Inner Banks Real Estate Group - Open Sun, 12 to 2pmNew
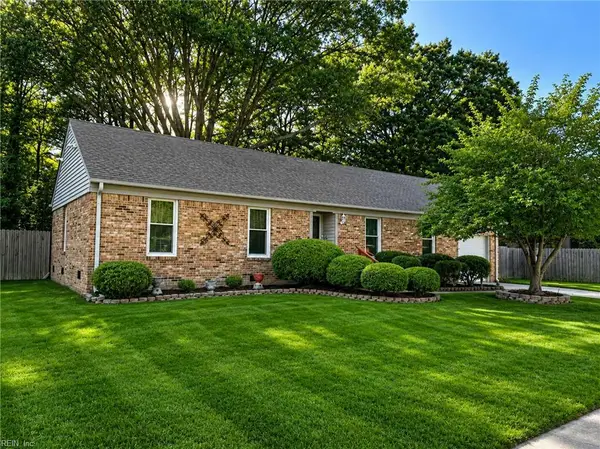 $425,000Active4 beds 2 baths1,607 sq. ft.
2728 Blacksmith Trail, Chesapeake, VA 23322
MLS# 10634709Listed by: Keller Williams Capital Props. - New
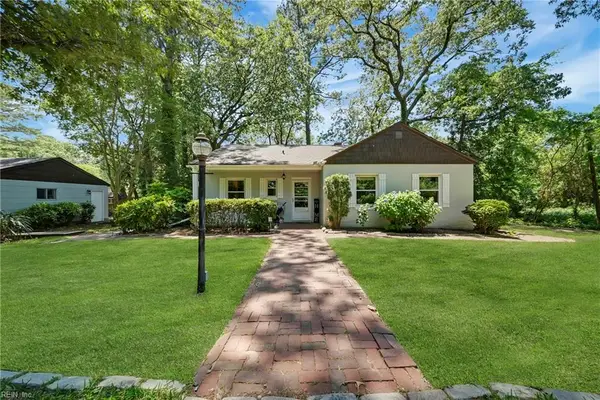 $340,000Active3 beds 1 baths1,321 sq. ft.
222 Sparrow Road, Chesapeake, VA 23325
MLS# 10635388Listed by: EXP Realty LLC - New
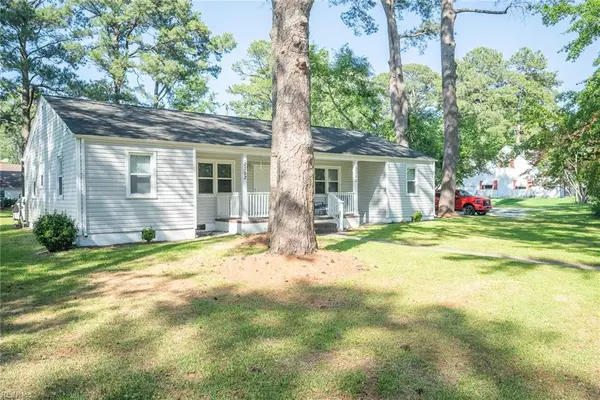 $389,900Active-- beds -- baths1,624 sq. ft.
2300 Battery Park Road, Chesapeake, VA 23323
MLS# 10636328Listed by: RE/MAX Allegiance - New
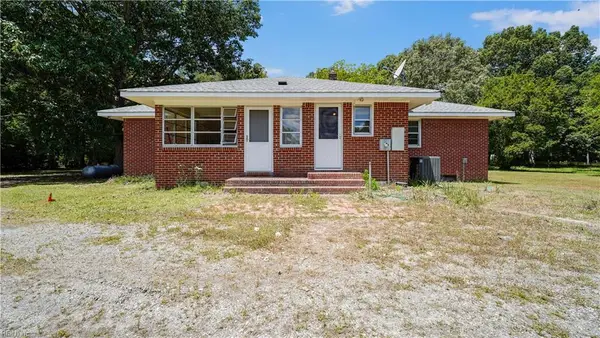 Listed by BHGRE$399,000Active3 beds 1 baths1,566 sq. ft.
4649 Backwoods Road, Chesapeake, VA 23322
MLS# 10635736Listed by: Better Homes & Gdns Ntv Am Grp - Open Sun, 11 to 1pmNew
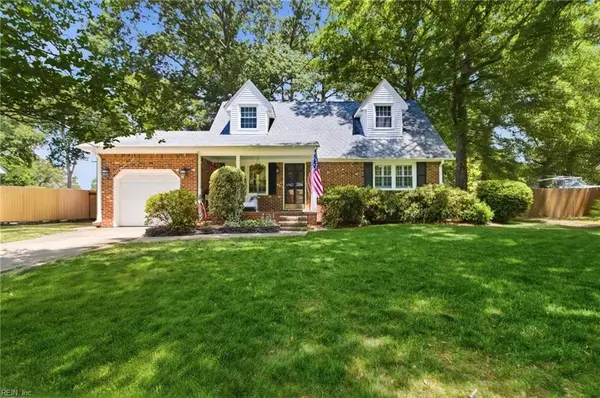 $479,900Active4 beds 2 baths1,705 sq. ft.
421 Bartell Drive, Chesapeake, VA 23322
MLS# 10635974Listed by: The Real Estate Group - New
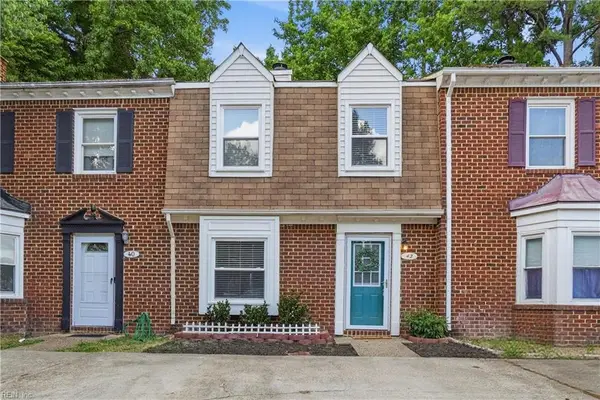 $280,000Active2 beds 3 baths1,240 sq. ft.
42 King George Quay, Chesapeake, VA 23325
MLS# 10635988Listed by: RE/MAX Alliance - Open Sun, 1 to 3pmNew
 $370,000Active5 beds 3 baths2,000 sq. ft.
904 Bethel Road, Chesapeake, VA 23324
MLS# 10636236Listed by: KW Coastal Virginia Chesapeake


Protect your home and budget from life's surprises with an Assurant Home Warranty, backed by a partner that supports you through every step of homeownership. Explore Plans.
© 2026 Better Homes and Gardens Real Estate LLC. An Anywhere Real Estate company. All rights reserved. Better Homes and Gardens® Real Estate is a registered trademark owned by Meredith Operations Corporation, licensed to Better Homes and Gardens Real Estate LLC and used with permission. Better Homes and Gardens Real Estate LLC fully supports the principles of the Fair Housing Act and the Equal Opportunity Act. Listing information is deemed reliable but is not guaranteed accurate.
Each office is independently owned and operated.
Any services or products provided by third parties are not provided by, affiliated with or related to Better Homes and Gardens Real Estate LLC, or its affiliated companies.