
1713 Sanderson Road, Chesapeake, VA 23322
Local realty services provided by:Better Homes and Gardens Real Estate Native American Group
1713 Sanderson Road,Chesapeake, VA 23322
$1,300,000
- 4 Beds
- 3 Baths
- 3,296 sq. ft.
- Single family
- Active
Listed by: hannah arnold
Office: bhhs rw towne realty
MLS#:10654856
Source:VA_REIN
Price summary
- Price:$1,300,000
- Price per sq. ft.:$394.42
About this home
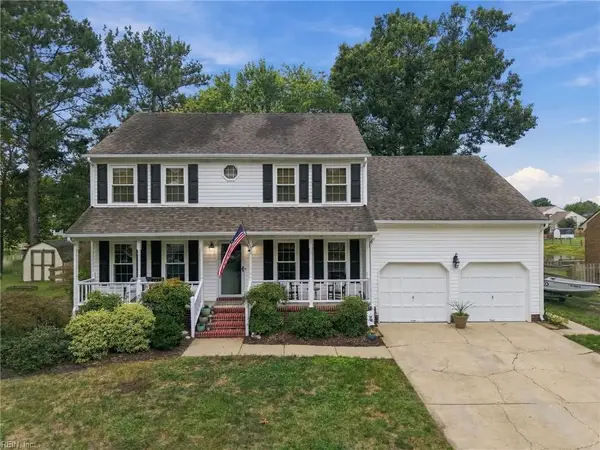
Elegant custom details and room to live the life you’ve imagined! Sweeping down a long, paved driveway, this beautiful 4-bedroom home pairs comfortable country living with a thoughtfully arranged estate. Set on over 12 pristine acres in Chesapeake, zoned for Hickory schools, this property is a rare rural sanctuary. A wraparound porch welcomes you inside to 9' ceilings, 8' doors, and reclaimed knotty pine floors. The living room features a stone fireplace, opening to a bright kitchen with soft-close cabinets, Samsung Bespoke appliances, and butler’s pantry. Outside, enjoy a saltwater pool, fire pit, and private porches within a completely fenced in yard. The farm boasts a 6-stall barn with wash station, hot water, and mini-split, plus 5 watered pastures, 3 run-ins, and a 50x42 Morton building. An additional 1.5 acres offers potential for a riding arena or agriculture gardening, while a chicken coop, fruit trees, and berries complete the setting. Enjoy southern Chesapeake's rural character, with conveniences and Route 168 nearby....
Contact an agent
Home facts
- Year built:2010
- Listing ID #:10654856
- Updated:September 25, 2026 at 11:28 AM
Rooms and interior
- Bedrooms:4
- Total bathrooms:3
- Full bathrooms:2
- Half bathrooms:1
- Rooms Total:10
- Flooring:Carpet, Ceramic, Wood
- Dining Description:Breakfast Area
- Kitchen Description:Dishwasher, Electric Range, Energy Star Appliance(s), Microwave, Refrigerator
- Living area:3,296 sq. ft.
Heating and cooling
- Cooling:Central Air, Zoned
- Heating:Heat Pump, Programmable Thermostat
- Central air:Yes
Structure and exterior
- Roof:Asphalt Shingle, Metal
- Year built:2010
- Building area:3,296 sq. ft.
- Lot area:12.24 Acres
- Architectural Style:Craftsman, Farmhouse, Transitional
- Construction Materials:Fiber Cement, Shingle
- Exterior Features:Deck, Horses Allowed, Patio, Pump
- Foundation Description:Crawl
- Levels:2 Story
Schools
- High school:Hickory
- Middle school:Hickory Middle
- Elementary school:Hickory Elementary
Utilities
- Water:Water Heater - Electric, Well
- Sewer:Septic
Finances and disclosures
- Price:$1,300,000
- Price per sq. ft.:$394.42
- Tax amount:$9,542
Features and amenities
- Appliances:Elec Range, Refrigerator, Washer
- Laundry features:Cathedral Ceiling, Dryer, Fireplace Wood, Pull Down Attic Stairs, Walk-In Closet, Washer, Window Treatments
- Amenities:Cathedral Ceiling, Ceiling Fan, Generator Hookup, Pull Down Attic Stairs, Walk-In Closet, Water Softener, Window Treatments
- Pool features:In Ground Pool
Parking
- Parking description:2 Car Attached Garage, Driveway Space, Garage Door Opener, Off Street
New listings near 1713 Sanderson Road
- New
 $535,000Active4 beds 3 baths2,220 sq. ft.
512 Hatteras Crescent, Chesapeake, VA 23322
MLS# 10655185Listed by: Rowland RE - New
 Listed by BHGRE$399,900Active4 beds 3 baths2,203 sq. ft.
2609 Mossgate Court, Chesapeake, VA 23323
MLS# 10652642Listed by: Better Homes & Gdns Ntv Am Grp - Open Sat, 12 to 2pmNew
 $674,900Active5 beds 4 baths3,250 sq. ft.
404 Foxgate Court, Chesapeake, VA 23322
MLS# 10654517Listed by: AtCoastal Realty - New
 $435,000Active4 beds 3 baths2,100 sq. ft.
5207 Pughsville Road, Chesapeake, VA 23321
MLS# 10654524Listed by: ONYX Realty Professionals - Open Sat, 12 to 3pmNew
 $550,000Active4 beds 3 baths2,234 sq. ft.
1013 Baydon Lane, Chesapeake, VA 23322
MLS# 10654935Listed by: Howard Hanna Real Estate Svcs. - New
 $285,000Active3 beds 2 baths1,791 sq. ft.
2025 Battery Park Road, Chesapeake, VA 23323
MLS# 2626168Listed by: THE GREENE REALTY GROUP - New
 $265,000Active3 beds 2 baths1,278 sq. ft.
1540 Bainbridge Boulevard, Chesapeake, VA 23324
MLS# 10655066Listed by: BHHS RW Towne Realty - New
 Listed by BHGRE$227,000Active2 beds 2 baths1,367 sq. ft.
4332 Hillingdon Bend #206, Chesapeake, VA 23321
MLS# 10653350Listed by: Better Homes & Gdns Ntv Am Grp - Open Sat, 11am to 1pmNew
 $369,900Active5 beds 3 baths1,774 sq. ft.
2107 Stalham Road, Chesapeake, VA 23324
MLS# 10654947Listed by: RE/MAX Prime - Open Sat, 11am to 1pmNew
 $335,000Active3 beds 2 baths1,275 sq. ft.
1511 Hazel Avenue, Chesapeake, VA 23325
MLS# 10654700Listed by: The Bryant Group


Protect your home and budget from life's surprises with an Assurant Home Warranty, backed by a partner that supports you through every step of homeownership. Explore Plans.
© 2026 Better Homes and Gardens Real Estate LLC. An Anywhere Real Estate company. All rights reserved. Better Homes and Gardens® Real Estate is a registered trademark owned by Meredith Operations Corporation, licensed to Better Homes and Gardens Real Estate LLC and used with permission. Better Homes and Gardens Real Estate LLC fully supports the principles of the Fair Housing Act and the Equal Opportunity Act. Listing information is deemed reliable but is not guaranteed accurate.
Each office is independently owned and operated.
Any services or products provided by third parties are not provided by, affiliated with or related to Better Homes and Gardens Real Estate LLC, or its affiliated companies.