
1758 Barkadeer Cove, Chesapeake, VA 23323
Local realty services provided by:Better Homes and Gardens Real Estate Native American Group
1758 Barkadeer Cove,Chesapeake, VA 23323
$449,900
- 3 Beds
- 3 Baths
- 2,495 sq. ft.
- Townhouse
- Active
Listed by: kristie weaver, monique serges
Office: serhant
MLS#:10647905
Source:VA_REIN
Price summary
- Price:$449,900
- Price per sq. ft.:$180.32
About this home
Built in 2021, this beautifully designed townhouse-style condo offers 2,234 square feet of thoughtfully designed living space, featuring an open floor plan and a desirable first-floor primary suite. The spacious great room with soaring ceilings flows seamlessly into the kitchen, complete with granite countertops, stainless steel appliances, a pantry, peninsula seating, and an adjoining dining area. The primary suite features a generous walk-in closet and an en-suite bath with a double vanity and oversized shower. Upstairs, you'll find two spacious bedrooms, a full bath, a loft overlooking the great room, and an unfinished storage room for abundant storage. Additional highlights include a two-car attached garage, large laundry room, and tankless water heater. A private rear patio provides the perfect spot to relax and unwind. Enjoy low-maintenance living with resort-style amenities including a clubhouse, pool, dock, playgrounds, private beach, and ground maintenance, all within the highly sought-after Grassfield school district....
Contact an agent
Home facts
- Year built:2020
- Listing ID #:10647905
- Updated:September 25, 2026 at 09:35 AM
Rooms and interior
- Bedrooms:3
- Total bathrooms:3
- Full bathrooms:2
- Half bathrooms:1
- Rooms Total:6
- Flooring:Carpet, Ceramic, Laminate/LVP
- Kitchen Description:Dishwasher, Disposal, Gas Range, Refrigerator
- Living area:2,495 sq. ft.
Heating and cooling
- Cooling:Central Air
- Heating:Natural Gas, Programmable Thermostat
- Central air:Yes
Structure and exterior
- Roof:Asphalt Shingle
- Year built:2020
- Building area:2,495 sq. ft.
- Lot area:0.04 Acres
- Lot Features:Wooded
- Architectural Style:Townhouse
- Construction Materials:Fiber Cement, Stone
- Exterior Features:Patio, Wooded
- Foundation Description:Slab
- Levels:2 Story
Schools
- High school:Grassfield
- Middle school:Hugo A. Owens Middle
- Elementary school:Grassfield Elementary
Utilities
- Water:City/County, Water Heater - Electric
- Sewer:City/County
Finances and disclosures
- Price:$449,900
- Price per sq. ft.:$180.32
- Tax amount:$4,385
Features and amenities
- Appliances:Refrigerator, Washer
- Laundry features:Dryer, Scuttle Access, Walk-In Closet, Washer
- Amenities:Ceiling Fan, Scuttle Access, Walk-In Closet
- Pool features:Pool
Parking
- Parking description:2 Car Attached Garage, Driveway Space, Garage Door Opener
New listings near 1758 Barkadeer Cove
- New
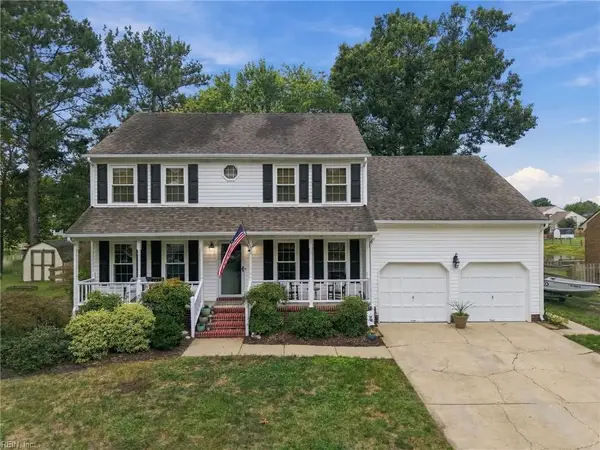 $535,000Active4 beds 3 baths2,220 sq. ft.
512 Hatteras Crescent, Chesapeake, VA 23322
MLS# 10655185Listed by: Rowland RE - New
 Listed by BHGRE$399,900Active4 beds 3 baths2,203 sq. ft.
2609 Mossgate Court, Chesapeake, VA 23323
MLS# 10652642Listed by: Better Homes & Gdns Ntv Am Grp - Open Sat, 12 to 2pmNew
 $674,900Active5 beds 4 baths3,250 sq. ft.
404 Foxgate Court, Chesapeake, VA 23322
MLS# 10654517Listed by: AtCoastal Realty - New
 $435,000Active4 beds 3 baths2,100 sq. ft.
5207 Pughsville Road, Chesapeake, VA 23321
MLS# 10654524Listed by: ONYX Realty Professionals - Open Sat, 12 to 3pmNew
 $550,000Active4 beds 3 baths2,234 sq. ft.
1013 Baydon Lane, Chesapeake, VA 23322
MLS# 10654935Listed by: Howard Hanna Real Estate Svcs. - New
 $285,000Active3 beds 2 baths1,791 sq. ft.
2025 Battery Park Road, Chesapeake, VA 23323
MLS# 2626168Listed by: THE GREENE REALTY GROUP - New
 $265,000Active3 beds 2 baths1,278 sq. ft.
1540 Bainbridge Boulevard, Chesapeake, VA 23324
MLS# 10655066Listed by: BHHS RW Towne Realty - New
 Listed by BHGRE$227,000Active2 beds 2 baths1,367 sq. ft.
4332 Hillingdon Bend #206, Chesapeake, VA 23321
MLS# 10653350Listed by: Better Homes & Gdns Ntv Am Grp - Open Sat, 11am to 1pmNew
 $369,900Active5 beds 3 baths1,774 sq. ft.
2107 Stalham Road, Chesapeake, VA 23324
MLS# 10654947Listed by: RE/MAX Prime - Open Sat, 11am to 1pmNew
 $335,000Active3 beds 2 baths1,275 sq. ft.
1511 Hazel Avenue, Chesapeake, VA 23325
MLS# 10654700Listed by: The Bryant Group


Protect your home and budget from life's surprises with an Assurant Home Warranty, backed by a partner that supports you through every step of homeownership. Explore Plans.
© 2026 Better Homes and Gardens Real Estate LLC. An Anywhere Real Estate company. All rights reserved. Better Homes and Gardens® Real Estate is a registered trademark owned by Meredith Operations Corporation, licensed to Better Homes and Gardens Real Estate LLC and used with permission. Better Homes and Gardens Real Estate LLC fully supports the principles of the Fair Housing Act and the Equal Opportunity Act. Listing information is deemed reliable but is not guaranteed accurate.
Each office is independently owned and operated.
Any services or products provided by third parties are not provided by, affiliated with or related to Better Homes and Gardens Real Estate LLC, or its affiliated companies.