
1932 Ferguson Loop, Chesapeake, VA 23322
Local realty services provided by:Better Homes and Gardens Real Estate Native American Group
1932 Ferguson Loop,Chesapeake, VA 23322
$720,000
- 5 Beds
- 3 Baths
- 3,157 sq. ft.
- Single family
- Active
Upcoming open houses
- Sun, Jul 1201:00 pm - 03:00 pm
Listed by: diane keeley
Office: bhhs rw towne realty
MLS#:10643367
Source:VA_REIN
Price summary
- Price:$720,000
- Price per sq. ft.:$228.06
- Monthly HOA dues:$55
About this home
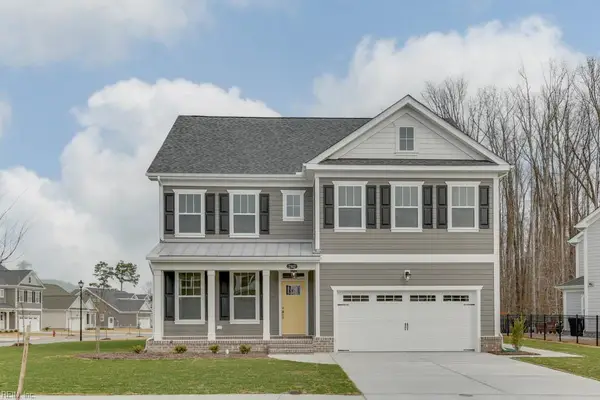
Located in the highly sought after Hickory School District, this exceptional 5 bedroom, 2.5 bath home in Hickory Landing offers the timeless design, flexible floor plan, and quality finishes today's buyers are looking for. Years of thoughtful improvements throughout have enhanced this home inside and out. Enjoy peaceful pond views from the covered front porch before going into a welcoming foyer with impressive architectural details and wide plank hardwood floors. The formal dining room and versatile first floor bedroom provide flexibility for guests or a home office. At the rear of the home, the spacious family room with custom built ins and a gas fireplace flows effortlessly into the kitchen and casual dining area. The kitchen features gas cooking, stainless steel appliances, abundant cabinetry, and is designed for everyday living and entertaining. The inviting three season room overlooks the professionally landscaped, fenced backyard, while the finished room over the garage provides exceptional bonus space. Highlights include a beautifully remodeled primary bath, new carpet throughout the upstairs bedrooms, custom laundry room cabinetry, and a black wrought iron fence. Conveniently located just minutes from the Edinburgh shopping area with easy access to Target, dining, entertainment, the YMCA, and everyday conveniences....
Contact an agent
Home facts
- Year built:2018
- Listing ID #:10643367
- Updated:July 10, 2026 at 07:08 PM
Rooms and interior
- Bedrooms:5
- Total bathrooms:3
- Full bathrooms:2
- Half bathrooms:1
- Rooms Total:9
- Flooring:Carpet, Ceramic, Wood
- Dining Description:Breakfast Area
- Kitchen Description:Dishwasher, Disposal, Gas Range
- Bedroom Description:1st Floor Bedroom
- Living area:3,157 sq. ft.
Heating and cooling
- Cooling:Central Air, Heat Pump, Zoned
- Heating:Forced Hot Air, Natural Gas
- Central air:Yes
Structure and exterior
- Roof:Asphalt Shingle
- Year built:2018
- Building area:3,157 sq. ft.
- Lot area:0.28 Acres
- Architectural Style:Transitional
- Construction Materials:Fiber Cement
- Exterior Features:Inground Sprinkler, Irrigation Control, Patio
- Foundation Description:Slab
- Levels:2 Story
Schools
- High school:Hickory
- Middle school:Hickory Middle
- Elementary school:Hickory Elementary
Utilities
- Water:City/County, Water Heater - Gas
- Sewer:City/County
Finances and disclosures
- Price:$720,000
- Price per sq. ft.:$228.06
- Tax amount:$7,335
Features and amenities
- Appliances:Washer Hookup
- Laundry features:Dryer Hookup, Fireplace Gas-natural, Pull Down Attic Stairs, Walk-In Closet, Washer Hookup
- Amenities:Fireplace Gas-natural, Pull Down Attic Stairs, Walk-In Closet
Parking
- Parking description:2 Car Attached Garage
New listings near 1932 Ferguson Loop
- New
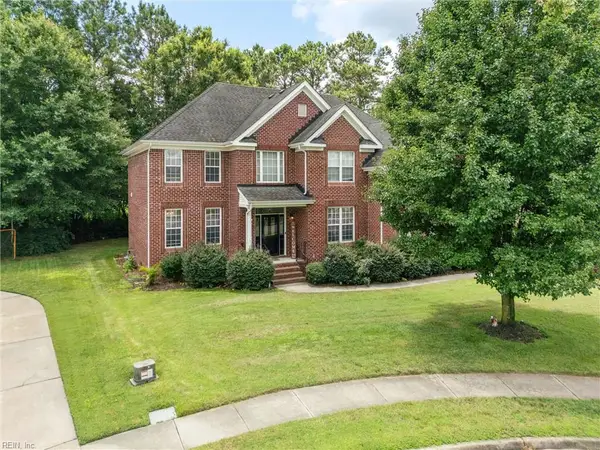 $763,500Active6 beds 3 baths3,525 sq. ft.
909 Brice Court, Chesapeake, VA 23322
MLS# 10643666Listed by: Aweigh Real Estate - New
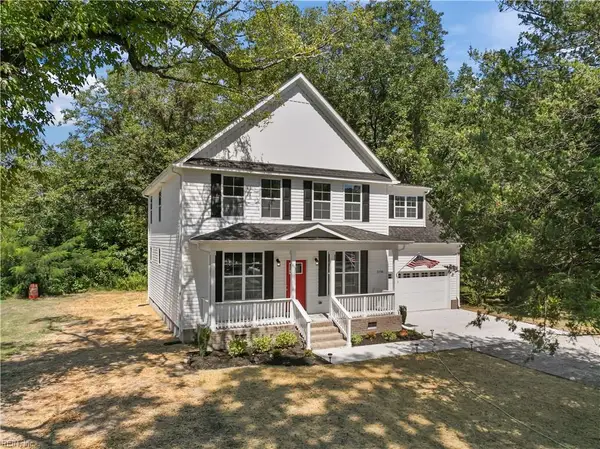 $649,999Active5 beds 3 baths2,500 sq. ft.
2116 Cedar Road, Chesapeake, VA 23323
MLS# 10643675Listed by: EXP Realty LLC - New
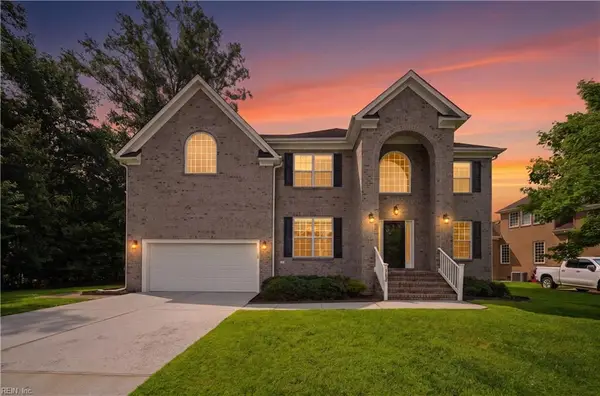 $749,999Active5 beds 3 baths3,436 sq. ft.
145 Sinclair Lane, Chesapeake, VA 23322
MLS# 10643547Listed by: Focus Realty LLC - Open Sat, 1 to 3pmNew
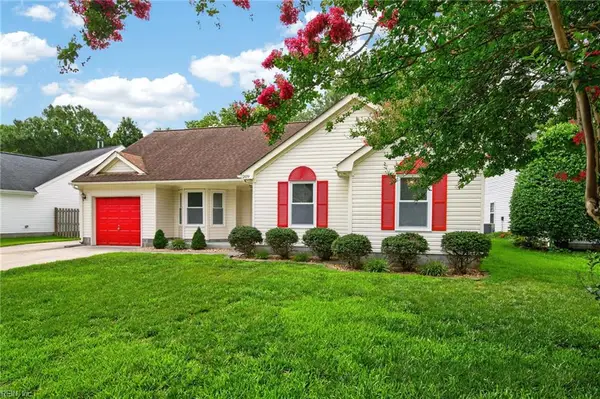 $410,000Active3 beds 2 baths1,455 sq. ft.
209 Rose Ash Way, Chesapeake, VA 23320
MLS# 10643754Listed by: Howard Hanna Real Estate Svcs. - New
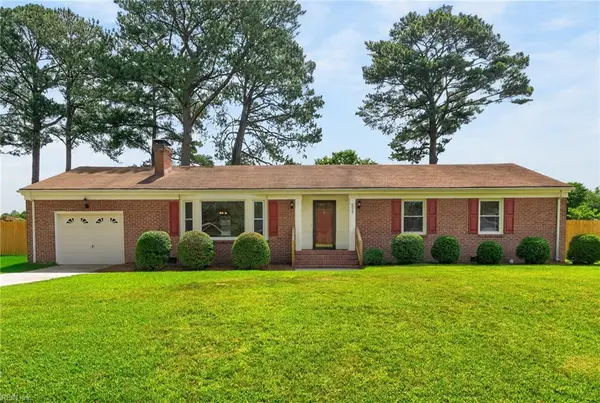 $385,000Active3 beds 2 baths1,681 sq. ft.
4017 Belvedere Drive, Chesapeake, VA 23321
MLS# 10642824Listed by: The Real Estate Group - New
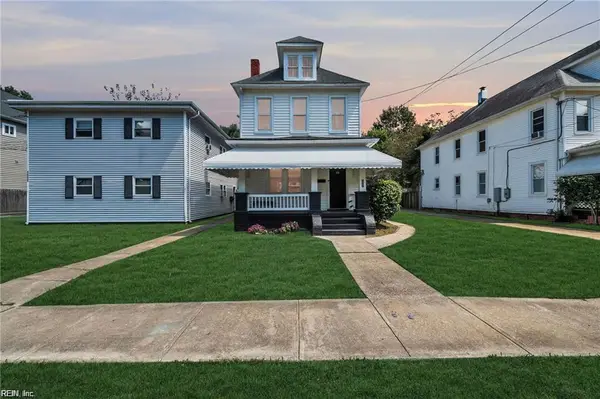 $275,000Active4 beds 2 baths1,550 sq. ft.
1321 Seaboard Avenue, Chesapeake, VA 23324
MLS# 10643283Listed by: World Class Realty & Prop Mgmt - Open Sat, 11am to 1pmNew
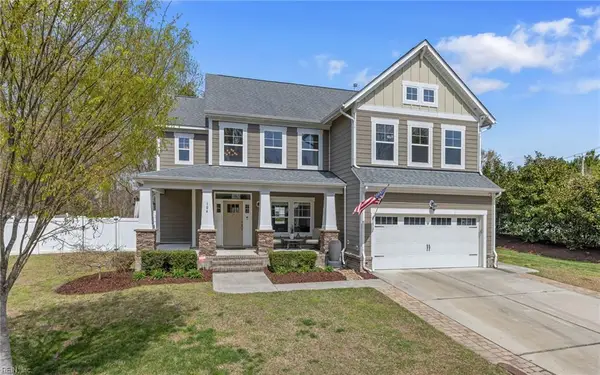 $650,000Active4 beds 3 baths3,017 sq. ft.
104 Bella Drive, Chesapeake, VA 23322
MLS# 10643512Listed by: Wainwright Real Estate - Open Sat, 1 to 3pmNew
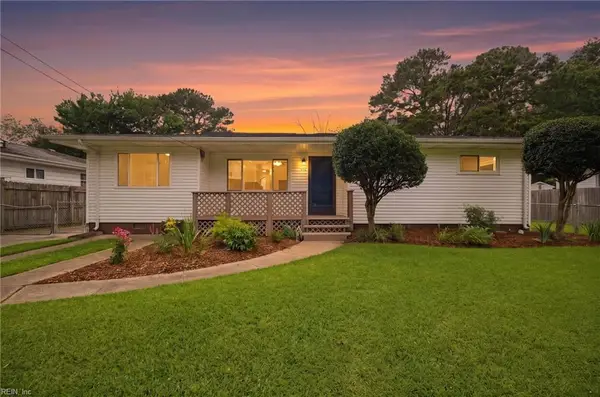 $320,000Active3 beds 2 baths1,248 sq. ft.
1323 Ormer Road, Chesapeake, VA 23325
MLS# 10643699Listed by: Abrams Realty - New
 $649,900Active4 beds 3 baths2,913 sq. ft.
2217 Nantucket Avenue, Chesapeake, VA 23321
MLS# 10643711Listed by: Corinth Realty LLC - Open Sat, 11am to 1pmNew
 $560,000Active5 beds 4 baths2,905 sq. ft.
2851 Crossings Drive, Chesapeake, VA 23321
MLS# 10642155Listed by: BHHS RW Towne Realty


Protect your home and budget from life's surprises with an Assurant Home Warranty, backed by a partner that supports you through every step of homeownership. Explore Plans.
© 2026 Better Homes and Gardens Real Estate LLC. An Anywhere Real Estate company. All rights reserved. Better Homes and Gardens® Real Estate is a registered trademark owned by Meredith Operations Corporation, licensed to Better Homes and Gardens Real Estate LLC and used with permission. Better Homes and Gardens Real Estate LLC fully supports the principles of the Fair Housing Act and the Equal Opportunity Act. Listing information is deemed reliable but is not guaranteed accurate.
Each office is independently owned and operated.
Any services or products provided by third parties are not provided by, affiliated with or related to Better Homes and Gardens Real Estate LLC, or its affiliated companies.