
1939 Mill Pond Drive, Chesapeake, VA 23320
Local realty services provided by:Better Homes and Gardens Real Estate Base Camp
1939 Mill Pond Drive,Chesapeake, VA 23320
$524,999
- 4 Beds
- 3 Baths
- 2,122 sq. ft.
- Single family
- Pending
Listed by: steven koleno
Office: beycome brokerage realty llc.
MLS#:2625785
Source:RV
Price summary
- Price:$524,999
- Price per sq. ft.:$247.41
About this home
Move-in ready 4-bedroom, 3-bath home in Chesapeake’s Greenbrier area! Features 2,122 sq. ft. on approximately 0.38 acres with NO HOA, and numerous recent updates, including new vinyl flooring and interior paint in 2025, plus a new downstairs HVAC system and hot water heater in 2026. Additional features include a gas fireplace, skylights, walk-in attic, and attached 2-car garage. Enjoy outdoor living in the spacious, fully fenced backyard with a screened-in porch and a new 12' x 20' metal building with flexible space for a workshop, home gym, hobbies, or storage. With recent updates, ample outdoor space, and no HOA restrictions, this property provides comfort, functionality, and room to make it your own!
Contact an agent
Home facts
- Year built:1987
- Subdivision & Development:None
- Listing ID #:2625785
- Added:52 day(s) ago
- Updated:November 13, 2026 at 09:28 AM
Rooms and interior
- Bedrooms:4
- Total bathrooms:3
- Full bathrooms:3
- Rooms Total:9
- Living area:2,122 sq. ft.
Heating and cooling
- Cooling:Central Air, Electric
- Heating:Forced Air, Natural Gas
- Central air:Yes
Structure and exterior
- Roof:Asphalt, Shingle
- Year built:1987
- Building area:2,122 sq. ft.
- Lot area:0.38 Acres
- Architectural Style:Transitional, Two Story
- Construction Materials:Vinyl Siding
- Exterior Features:Porch
- Levels:Two, Two Story
Schools
- High school:Hickory
- Middle school:Hickory
- Elementary school:Cedar Road
Utilities
- Water:Public
- Sewer:Public Sewer
Finances and disclosures
- Price:$524,999
- Price per sq. ft.:$247.41
- Tax amount:$4,742 (2025)
Features and amenities
- Laundry features:Dryer Hookup, Washer Hookup
- Amenities:Walk-In Closets
Parking
- Parking description:Attached, Garage
- Garage:Yes
- Garage spaces:2
 The information being provided is for consumers' personal, non-commercial use and may not be used for any purpose other than to identify prospective properties for purchasing. All information provided is deemed reliable but is not guaranteed accurate.The multiple listing information is provided by Central Virginia Regional Multiple Listing Service, LLC from a copyrighted compilation of listings. The compilation of listings and each individual listing are © 2026 Central Virginia Regional Multiple Listing Service, LLC. All rights reserved.
New listings near 1939 Mill Pond Drive
 $360,000Pending5 beds 3 baths1,968 sq. ft.
1601 Jackson Avenue, Chesapeake, VA 23324
MLS# 10661412Listed by: Swell Realty Co- New
 $620,000Active4 beds 3 baths2,743 sq. ft.
1412 Kemp Bridge Drive, Chesapeake, VA 23320
MLS# 10661782Listed by: Kingdom Realty - New
 $349,990Active3 beds 2 baths1,320 sq. ft.
1606 Myrtle Avenue, Chesapeake, VA 23325
MLS# 10661783Listed by: Iron Valley Real Est Norfolk - New
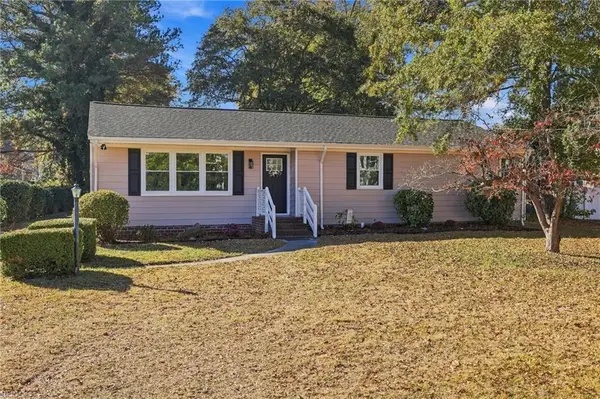 $485,997Active3 beds 2 baths1,386 sq. ft.
4633 Indiana Avenue, Chesapeake, VA 23321
MLS# 10661760Listed by: Cape & Coast Real Estate Group LLC - New
 $285,000Active3 beds 1 baths1,100 sq. ft.
2509 Berkley Avenue, Chesapeake, VA 23325
MLS# 10661470Listed by: EXIT Realty Central - New
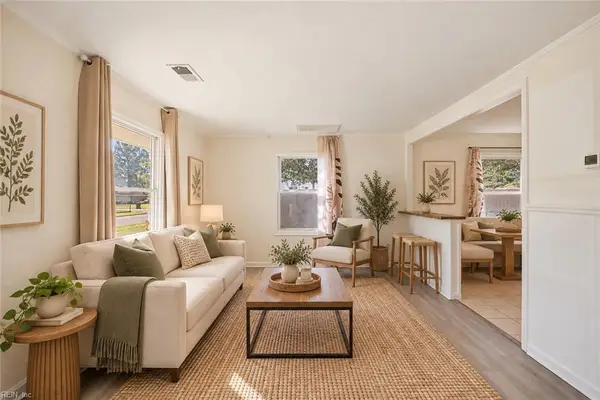 $250,000Active2 beds 1 baths825 sq. ft.
2432 Youngman Road, Chesapeake, VA 23320
MLS# 10661619Listed by: RE/MAX Edge - New
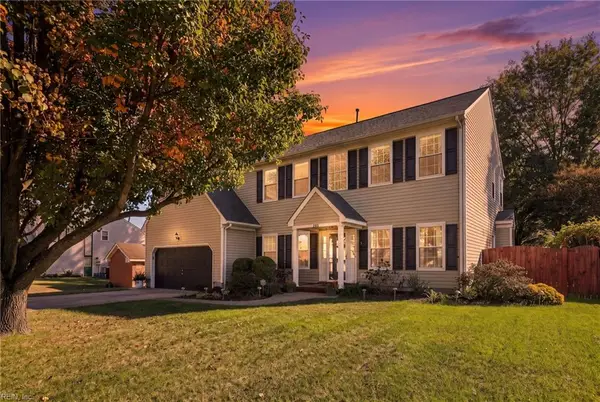 $549,900Active5 beds 3 baths2,650 sq. ft.
408 Brandon Way, Chesapeake, VA 23320
MLS# 10661712Listed by: Wainwright Real Estate - Open Sat, 12am to 2pmNew
 $365,000Active3 beds 3 baths1,831 sq. ft.
620 Estates Way #120, Chesapeake, VA 23320
MLS# 10661737Listed by: BHHS RW Towne Realty - New
 $719,900Active4 beds 3 baths3,371 sq. ft.
1328 Waycroft Reach, Chesapeake, VA 23320
MLS# 10661549Listed by: COVA Home Realty - New
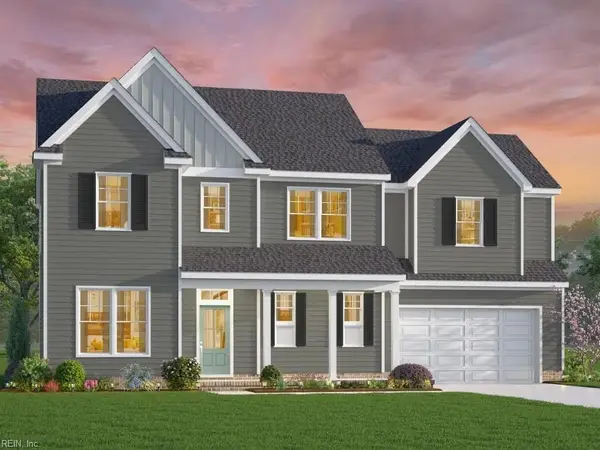 $854,161Active4 beds 3 baths3,057 sq. ft.
MM Cedar Tree (ambler On 5) Court, Chesapeake, VA 23323
MLS# 10661656Listed by: AtCoastal Realty


Protect your home and budget from life's surprises with an Assurant Home Warranty, backed by a partner that supports you through every step of homeownership. Explore Plans.
© 2026 Better Homes and Gardens Real Estate LLC. An Anywhere Real Estate company. All rights reserved. Better Homes and Gardens® Real Estate is a registered trademark owned by Meredith Operations Corporation, licensed to Better Homes and Gardens Real Estate LLC and used with permission. Better Homes and Gardens Real Estate LLC fully supports the principles of the Fair Housing Act and the Equal Opportunity Act. Listing information is deemed reliable but is not guaranteed accurate.
Each office is independently owned and operated.
Any services or products provided by third parties are not provided by, affiliated with or related to Better Homes and Gardens Real Estate LLC, or its affiliated companies.