
2149 Summer Breeze Road, Chesapeake, VA 23323
Local realty services provided by:Better Homes and Gardens Real Estate Native American Group
2149 Summer Breeze Road,Chesapeake, VA 23323
$650,000
- 5 Beds
- 4 Baths
- 2,946 sq. ft.
- Single family
- Active
Listed by: judy reed
Office: davis & reed realty
MLS#:10661722
Source:VA_REIN
Price summary
- Price:$650,000
- Price per sq. ft.:$220.64
- Monthly HOA dues:$33
About this home
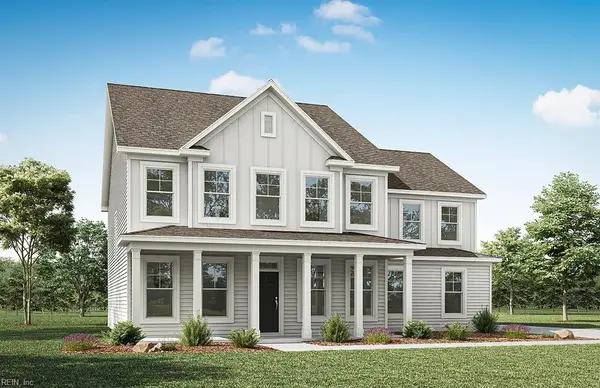
This Home You Have To See!! Just Beautiful And Ready For Occupancy! Situated In The Grassfield School District, It Is Close To Shopping, Churches, And Is Minutes To I-64/264 And 464. Wow!! It Features A 1St Floor Bedroom With Full Bath And 4 Additional Bedrooms And Hall Full Bath Upstairs, Plus There Is A Large Additional “Media Room/Family Room” Upstairs!! Great For The Family To Make Even A Game Room. The Spacious Foyer Opens To A Formal Dining Room That Leads To A Stunning Kitchen With An Extended Eating Area Overlooking The “Big Fenced Yard”! The Kitchen Features A Large Center Island, Upgraded Cabinets With Slow-Close Hinges, Ss Appliances, And Granite Countertops. The Kitchen Opens To An Awesome Family Room With Stone Gas Fireplace... You’ll “Love” It!! Additional Half Bath And Mudroom Complete The Downstairs. The Upper Level Has The Primary Bedroom Suite With A Walk-In Closet And Deluxe Bathroom, Offering Double Vanity Sinks, Separate Stand-Up Shower & Corner Oversized Soaking Tub. 700 Sq Ft Attic Space For Extra Storage. This Home Offers Convenience For The Commuter Or An Easy Route To The Military Bases Throughout Hampton Roads! Schedule To View It Today!! Only Available Home In The Neighborhood... Hurry!!...
Contact an agent
Home facts
- Year built:2018
- Listing ID #:10661722
- Updated:November 13, 2026 at 11:07 PM
Rooms and interior
- Bedrooms:5
- Total bathrooms:4
- Full bathrooms:3
- Half bathrooms:1
- Rooms Total:10
- Flooring:Carpet, Vinyl, Wood
- Dining Description:Breakfast Area
- Kitchen Description:Dishwasher, Disposal, Electric Range, Microwave, Refrigerator
- Bedroom Description:1st Floor Bedroom
- Living area:2,946 sq. ft.
Heating and cooling
- Cooling:Central Air
- Heating:Natural Gas
- Central air:Yes
Structure and exterior
- Roof:Asphalt Shingle
- Year built:2018
- Building area:2,946 sq. ft.
- Architectural Style:Transitional
- Construction Materials:Fiber Cement, Stone
- Foundation Description:Slab
- Levels:2 Story
Schools
- High school:Grassfield
- Middle school:Hugo A. Owens Middle
- Elementary school:Grassfield Elementary
Utilities
- Water:City/County, Water Heater - Gas
- Sewer:City/County
Finances and disclosures
- Price:$650,000
- Price per sq. ft.:$220.64
- Tax amount:$6,156
Features and amenities
- Appliances:Elec Range, Refrigerator, Washer Hookup
- Laundry features:Dryer Hookup, Fireplace Gas-natural, Pull Down Attic Stairs, Walk-In Closet, Washer Hookup
- Amenities:Bar, Cable Hookup, Ceiling Fan, Fireplace Gas-natural, Pull Down Attic Stairs, Walk-In Closet
Parking
- Parking description:2 Car Attached Garage, Driveway Space, Multi Car
New listings near 2149 Summer Breeze Road
- New
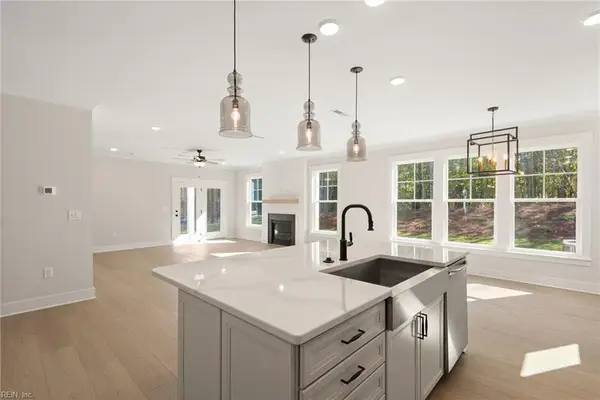 $814,990Active5 beds 5 baths3,364 sq. ft.
MM Sycamore, Chesapeake, VA 23322
MLS# 10661925Listed by: BHHS RW Towne Realty - Open Sat, 11am to 2pmNew
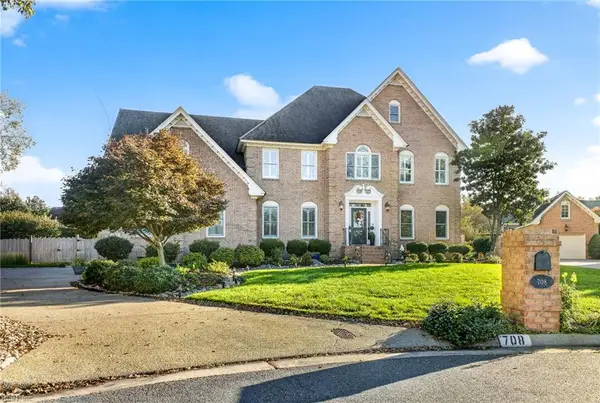 $795,000Active5 beds 4 baths3,854 sq. ft.
708 Sound Court, Chesapeake, VA 23322
MLS# 10661795Listed by: AtCoastal Realty - New
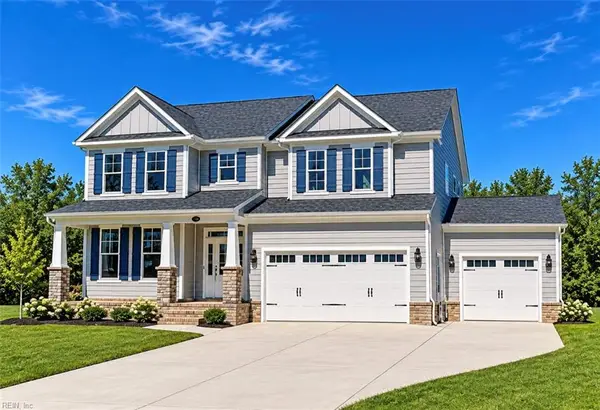 $739,900Active4 beds 3 baths2,807 sq. ft.
MM Ashburn Meadows (cornerstone), Chesapeake, VA 23322
MLS# 10661817Listed by: The Real Estate Group - New
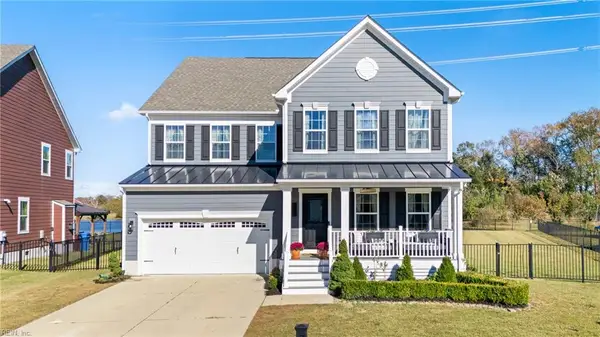 $759,999Active5 beds 4 baths4,284 sq. ft.
818 Olmstead Street, Chesapeake, VA 23323
MLS# 10661845Listed by: CENTURY 21 Nachman Realty - New
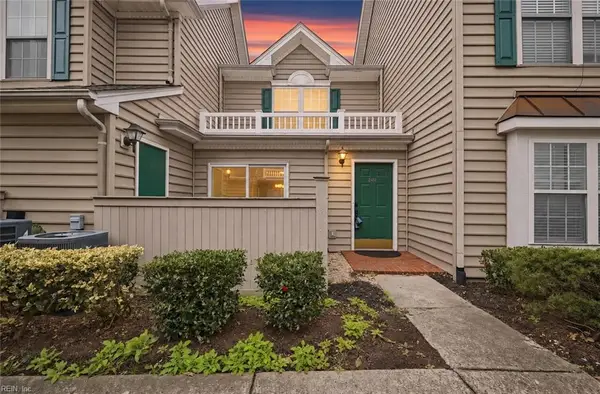 $275,000Active2 beds 3 baths1,276 sq. ft.
2351 Old Greenbrier Road, Chesapeake, VA 23325
MLS# 10661847Listed by: United Atlantic Realty - New
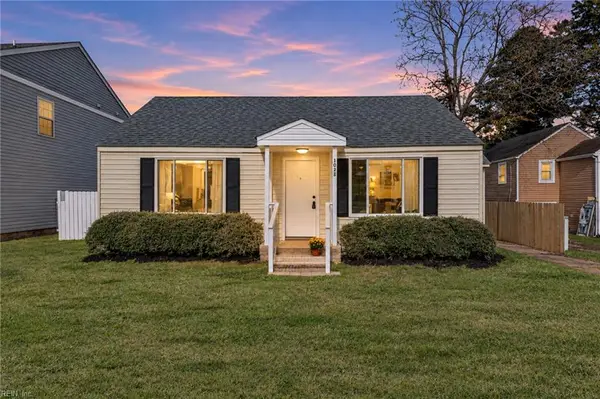 $260,000Active2 beds 1 baths870 sq. ft.
1025 Calloway Avenue, Chesapeake, VA 23324
MLS# 10661865Listed by: Iron Valley Real Est Norfolk - New
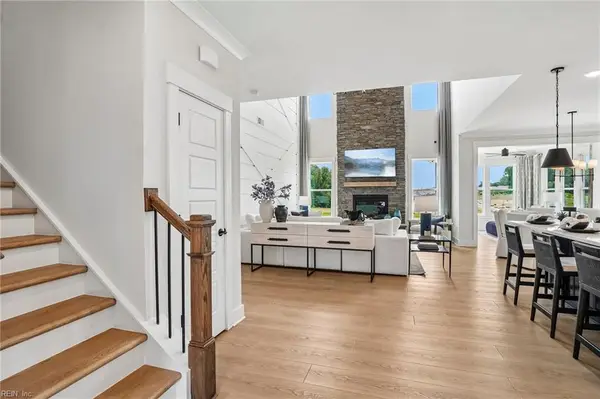 $754,990Active4 beds 3 baths2,449 sq. ft.
MM Raleigh, Chesapeake, VA 23322
MLS# 10661867Listed by: BHHS RW Towne Realty - New
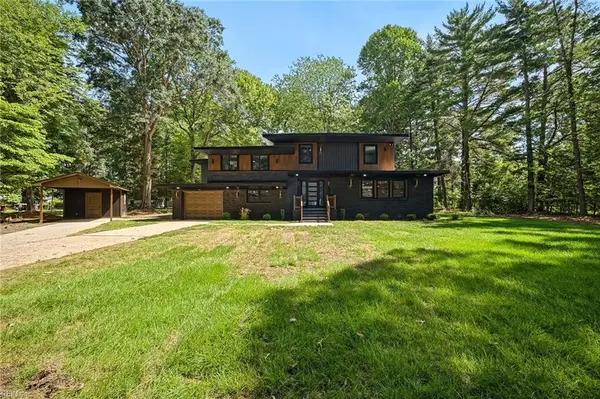 $750,000Active6 beds 4 baths3,500 sq. ft.
2602 Cecilia Terrace, Chesapeake, VA 23323
MLS# 10661868Listed by: 1st Class RealEstate Integrity - New
 $889,990Active5 beds 5 baths3,424 sq. ft.
1277 Kegman Road, Chesapeake, VA 23322
MLS# 10661879Listed by: BHHS RW Towne Realty


Protect your home and budget from life's surprises with an Assurant Home Warranty, backed by a partner that supports you through every step of homeownership. Explore Plans.
© 2026 Better Homes and Gardens Real Estate LLC. An Anywhere Real Estate company. All rights reserved. Better Homes and Gardens® Real Estate is a registered trademark owned by Meredith Operations Corporation, licensed to Better Homes and Gardens Real Estate LLC and used with permission. Better Homes and Gardens Real Estate LLC fully supports the principles of the Fair Housing Act and the Equal Opportunity Act. Listing information is deemed reliable but is not guaranteed accurate.
Each office is independently owned and operated.
Any services or products provided by third parties are not provided by, affiliated with or related to Better Homes and Gardens Real Estate LLC, or its affiliated companies.