
224 Wisdom Path, Chesapeake, VA 23322
Local realty services provided by:Better Homes and Gardens Real Estate Native American Group
224 Wisdom Path,Chesapeake, VA 23322
$697,000Last list price
- 5 Beds
- 4 Baths
- - sq. ft.
- Single family
- Sold
Listed by: candy robertson
Office: howard hanna real estate svcs.
MLS#:10635199
Source:VA_REIN
Sorry, we are unable to map this address
Price summary
- Price:$697,000
- Monthly HOA dues:$50
About this home
Welcome to this exceptional 5-bedroom, 3.5-bath home in sought-after Viridian Reserve neighborhood. Perfectly positioned, this home offers a private backyard and tranquil views of a beautiful pond right out your front door! Enjoy the catch-and-release fishing with no homes directly across from you. The first-floor features a spacious primary suite with master bath, while two additional bedrooms and a full bathroom are tucked away behind beautiful barn doors—ideal for guests or multigenerational living. Upstairs offers two well-sized bedrooms and full bath. Charming details include plantation shutters, crown-molding, and custom built-in bookcases framing the cozy fireplace. A versatile all-weather room offers a bright flex space. With generous living areas, five well-sized bedrooms, and distinctive design details throughout, this home offers both comfort and functionality. Don’t miss your chance to call this one home!
Contact an agent
Home facts
- Year built:2015
- Listing ID #:10635199
- Updated:August 04, 2026 at 07:47 AM
Rooms and interior
- Bedrooms:5
- Total bathrooms:4
- Full bathrooms:3
- Half bathrooms:1
- Rooms Total:9
- Flooring:Carpet, Ceramic, Laminate/LVP, Wood
- Dining Description:Breakfast Area
- Kitchen Description:Dishwasher, Disposal, Gas Range, Microwave, Refrigerator
- Bedroom Description:1st Floor Bedroom
Heating and cooling
- Cooling:Central Air, Zoned
- Heating:Natural Gas, Programmable Thermostat
- Central air:Yes
Structure and exterior
- Roof:Asphalt Shingle
- Year built:2015
- Architectural Style:Cottage, Craftsman, Traditional
- Construction Materials:Fiber Cement
- Foundation Description:Slab
- Levels:2 Story
Schools
- High school:Great Bridge
- Middle school:Great Bridge Middle
- Elementary school:Southeastern Elementary
Utilities
- Water:City/County, Water Heater - Gas
- Sewer:City/County
Finances and disclosures
- Price:$697,000
- Tax amount:$6,589
Features and amenities
- Appliances:Refrigerator, Washer Hookup
- Laundry features:Cathedral Ceiling, Dryer Hookup, Fireplace Gas-natural, Pull Down Attic Stairs, Walk-In Closet, Washer Hookup, Window Treatments
- Amenities:Cable Hookup, Cathedral Ceiling, Ceiling Fan, Fireplace Gas-natural, Pull Down Attic Stairs, Walk-In Closet, Window Treatments
Parking
- Parking description:2 Car Attached Garage, 4 Space, Driveway Space, Garage Door Opener, Street
New listings near 224 Wisdom Path
- New
 $599,900Active4 beds 3 baths2,243 sq. ft.
1668 Teton Court, Chesapeake, VA 23320
MLS# 10646316Listed by: BHHS RW Towne Realty - New
 $675,000Active5 beds 3 baths3,084 sq. ft.
504 Aguila Court, Chesapeake, VA 23322
MLS# 10647378Listed by: EXP Realty LLC  $788,390Pending3 beds 4 baths2,700 sq. ft.
1909 Mccoy Rd, Chesapeake, VA 23323
MLS# 10647224Listed by: BHHS RW Towne Realty- New
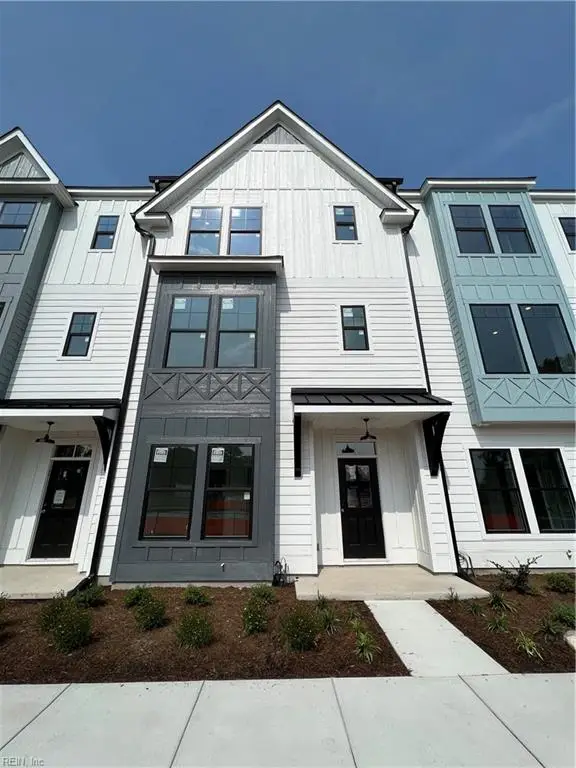 $525,900Active4 beds 4 baths2,200 sq. ft.
903 Bernard Lane, Chesapeake, VA 23322
MLS# 10647286Listed by: BHHS RW Towne Realty - New
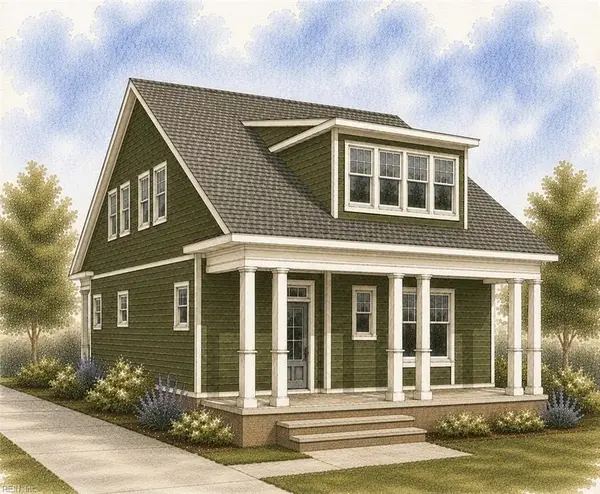 $604,900Active3 beds 3 baths2,500 sq. ft.
MM Primrose A, Chesapeake, VA 23320
MLS# 10647287Listed by: BHHS RW Towne Realty - New
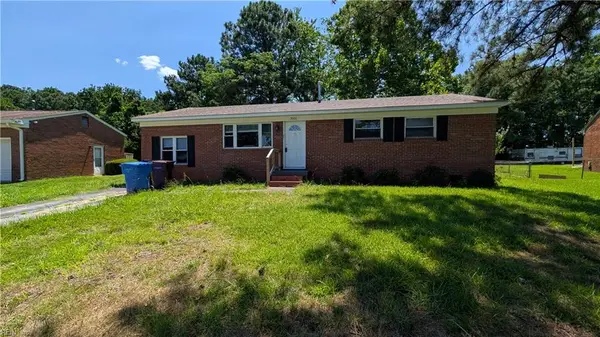 $292,000Active4 beds 2 baths1,275 sq. ft.
3931 Port Road, Chesapeake, VA 23321
MLS# 10647346Listed by: Brooke Madison & Associates - New
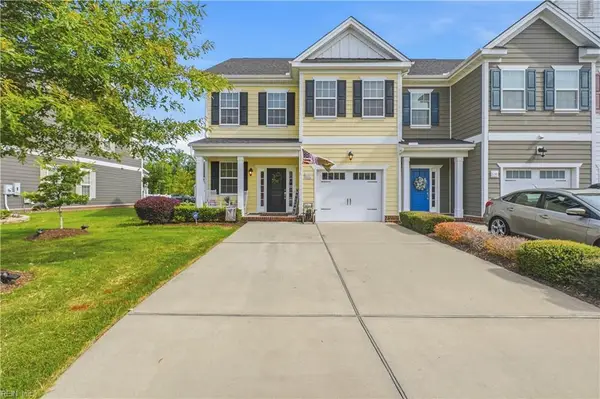 $390,000Active3 beds 3 baths1,870 sq. ft.
5247 Lombard Street, Chesapeake, VA 23321
MLS# 10646466Listed by: Keller Williams Capital Props. - New
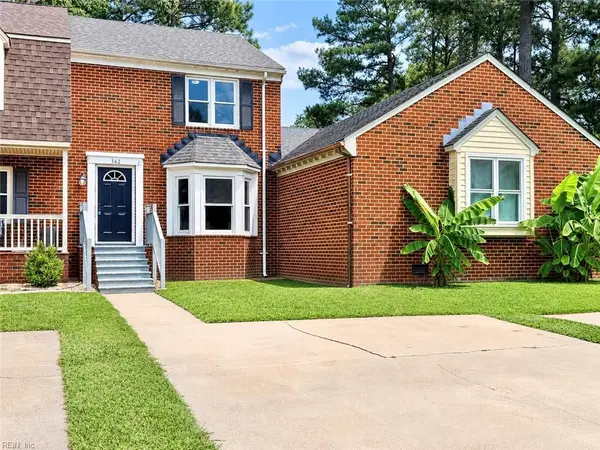 $319,000Active3 beds 3 baths1,360 sq. ft.
362 Faire Chase, Chesapeake, VA 23322
MLS# 10647270Listed by: Swell Real Estate Co - New
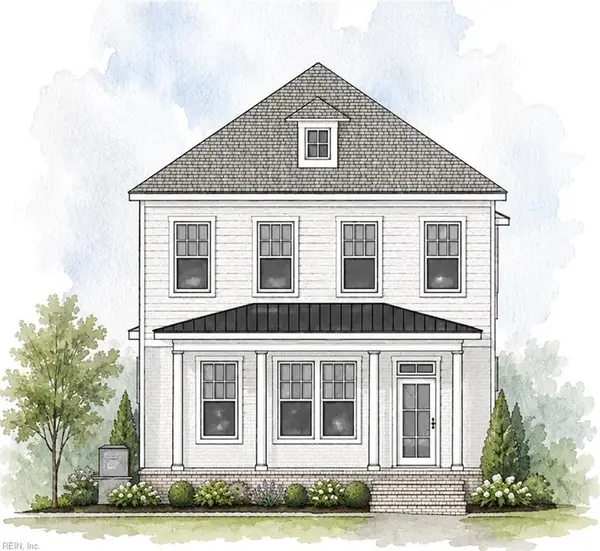 $610,900Active3 beds 3 baths2,500 sq. ft.
MM Lily A Or B, Chesapeake, VA 23320
MLS# 10647280Listed by: BHHS RW Towne Realty - New
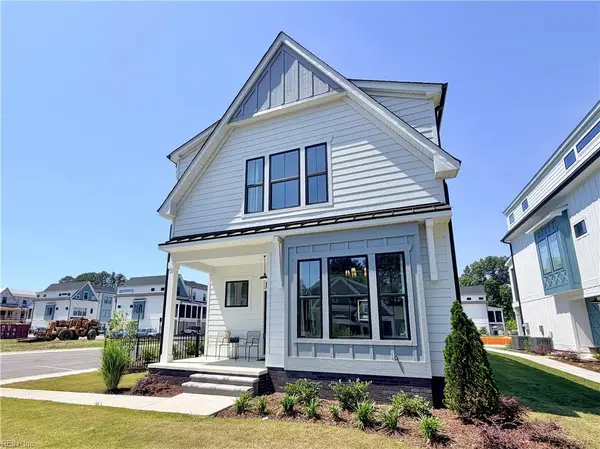 $610,900Active3 beds 4 baths2,700 sq. ft.
900 Koonce Lane, Chesapeake, VA 23322
MLS# 10647285Listed by: BHHS RW Towne Realty


Protect your home and budget from life's surprises with an Assurant Home Warranty, backed by a partner that supports you through every step of homeownership. Explore Plans.
© 2026 Better Homes and Gardens Real Estate LLC. An Anywhere Real Estate company. All rights reserved. Better Homes and Gardens® Real Estate is a registered trademark owned by Meredith Operations Corporation, licensed to Better Homes and Gardens Real Estate LLC and used with permission. Better Homes and Gardens Real Estate LLC fully supports the principles of the Fair Housing Act and the Equal Opportunity Act. Listing information is deemed reliable but is not guaranteed accurate.
Each office is independently owned and operated.
Any services or products provided by third parties are not provided by, affiliated with or related to Better Homes and Gardens Real Estate LLC, or its affiliated companies.