
2515 Bellechase Court, Chesapeake, VA 23321
Local realty services provided by:Better Homes and Gardens Real Estate Native American Group
2515 Bellechase Court,Chesapeake, VA 23321
$843,888Last list price
- 3 Beds
- 3 Baths
- - sq. ft.
- Single family
- Sold
Listed by: deanna wilson
Office: re/max country to coast
MLS#:10648198
Source:VA_REIN
Sorry, we are unable to map this address
Price summary
- Price:$843,888
About this home
Welcome to 2515 Bellechase Ct, where refined living meets an exceptional waterfront lifestyle! This beautifully appointed home offers 3 bedrooms, 2.5 baths, 3,939 SF, and a spacious FROG offering incredible versatility as a potential 4th bedroom, home office, media room, or guest space. The first-floor primary suite features a private ensuite bath and the convenience of main-level living. The kitchen and baths have been updated within the last five years, bringing a fresh, stylish feel throughout. Step outside and discover waterfront living at its best! Enjoy beautiful water views and your own private pier with boat lift, putting days on the water just steps from your back door. Whether boating, entertaining outdoors, or simply relaxing by the water, this home offers an exceptional combination of space, style, flexibility, and outdoor living. With its versatile FROG, first-floor primary suite, recently updated kitchen and baths, 3,939 square feet of living space, private pier, boat lift, and picturesque waterfront setting, 2515 Bellechase Ct offers an exceptional combination of space, style, and outdoor living in Chesapeake. Come experience all this waterfront home has to offer!...
Contact an agent
Home facts
- Year built:1987
- Listing ID #:10648198
- Updated:October 19, 2026 at 07:41 AM
Rooms and interior
- Bedrooms:3
- Total bathrooms:3
- Full bathrooms:2
- Half bathrooms:1
- Rooms Total:9
- Flooring:Ceramic, Wood
- Kitchen Description:Dishwasher, Disposal, Electric Range, Microwave, Refrigerator
Heating and cooling
- Cooling:Central Air, Zoned
- Heating:Forced Hot Air, Natural Gas, Programmable Thermostat
- Central air:Yes
Structure and exterior
- Roof:Asphalt Shingle
- Year built:1987
- Lot Features:Cul-De-Sac
- Architectural Style:Traditional, Transitional
- Construction Materials:Brick
- Exterior Features:Cul-De-Sac, Inground Sprinkler, Patio, Pump
- Foundation Description:Crawl
- Levels:2 Story
Schools
- High school:Western Branch
- Middle school:Western Branch Middle
- Elementary school:Western Branch Intermediate
Utilities
- Water:City/County, Water Heater - Gas
- Sewer:City/County
Finances and disclosures
- Price:$843,888
- Tax amount:$6,581
Features and amenities
- Appliances:Elec Range, Refrigerator, Washer Hookup
- Laundry features:Cathedral Ceiling, Dryer Hookup, Fireplace Gas-natural, Skylights, Walk-In Attic, Walk-In Closet, Washer Hookup
- Amenities:Cathedral Ceiling, Ceiling Fan, Fireplace Gas-natural, Skylights, Walk-In Attic, Walk-In Closet
Parking
- Parking description:2 Car Attached Garage, 4 Space, Driveway Space, Garage Door Opener, Street
New listings near 2515 Bellechase Court
- New
 $570,000Active4 beds 3 baths2,837 sq. ft.
4748 Barn Swallow Drive, Chesapeake, VA 23321
MLS# 10656599Listed by: LPT Realty LLC - New
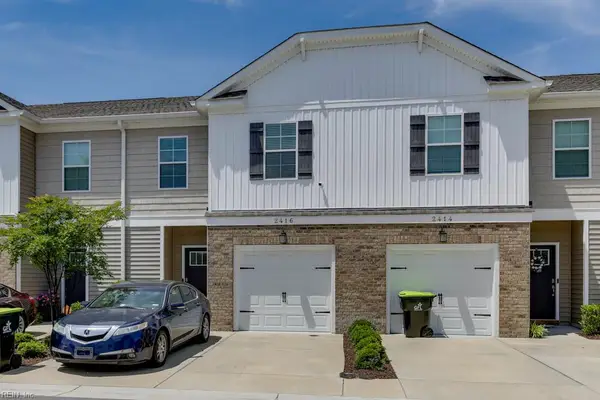 $390,000Active3 beds 3 baths1,750 sq. ft.
2416 Fieldsway Drive, Chesapeake, VA 23320
MLS# 10657521Listed by: Sutton Tullio Realty LLC - New
 $385,000Active4 beds 3 baths1,932 sq. ft.
809 Parapet Road, Chesapeake, VA 23323
MLS# 10658236Listed by: EXIT Realty Central - New
 $425,000Active4 beds 3 baths2,122 sq. ft.
2220 Capri Circle, Chesapeake, VA 23321
MLS# 10658268Listed by: BHHS RW Towne Realty - New
 $575,000Active5 beds 3 baths2,412 sq. ft.
1201 Richwood Avenue, Chesapeake, VA 23323
MLS# 10658340Listed by: Compass Rose Realty - New
 $419,900Active5 beds 3 baths3,376 sq. ft.
2013 Athens Court, Chesapeake, VA 23323
MLS# 10658338Listed by: EXP Realty LLC - New
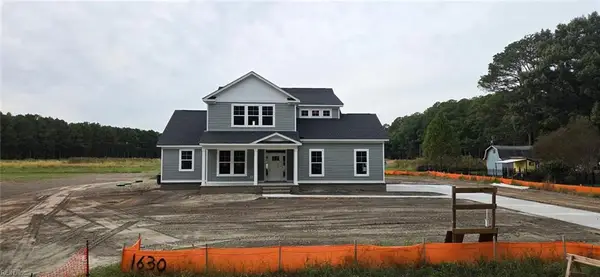 $985,000Active4 beds 4 baths2,957 sq. ft.
1630 Taft Road, Chesapeake, VA 23322
MLS# 10658171Listed by: Pungo Realty LLC - New
 $435,000Active5 beds 2 baths1,978 sq. ft.
4116 Emberhill Lane, Chesapeake, VA 23321
MLS# 10658234Listed by: World Class Realty - New
 $449,900Active3 beds 3 baths2,366 sq. ft.
518 Silk Tree Lane, Chesapeake, VA 23320
MLS# 10658185Listed by: RHOAD & CO. - New
 $459,900Active4 beds 2 baths1,992 sq. ft.
216 Stubbs Drive, Chesapeake, VA 23323
MLS# 10658238Listed by: The Bryant Group


Protect your home and budget from life's surprises with an Assurant Home Warranty, backed by a partner that supports you through every step of homeownership. Explore Plans.
© 2026 Better Homes and Gardens Real Estate LLC. An Anywhere Real Estate company. All rights reserved. Better Homes and Gardens® Real Estate is a registered trademark owned by Meredith Operations Corporation, licensed to Better Homes and Gardens Real Estate LLC and used with permission. Better Homes and Gardens Real Estate LLC fully supports the principles of the Fair Housing Act and the Equal Opportunity Act. Listing information is deemed reliable but is not guaranteed accurate.
Each office is independently owned and operated.
Any services or products provided by third parties are not provided by, affiliated with or related to Better Homes and Gardens Real Estate LLC, or its affiliated companies.