
3 Seaton Circle, Chesapeake, VA 23320
Local realty services provided by:Better Homes and Gardens Real Estate Native American Group
3 Seaton Circle,Chesapeake, VA 23320
$307,000Last list price
- 3 Beds
- 3 Baths
- - sq. ft.
- Townhouse
- Sold
Listed by: denise leming
Office: bhhs rw towne realty
MLS#:10647182
Source:VA_REIN
Sorry, we are unable to map this address
Price summary
- Price:$307,000
- Monthly HOA dues:$56
About this home
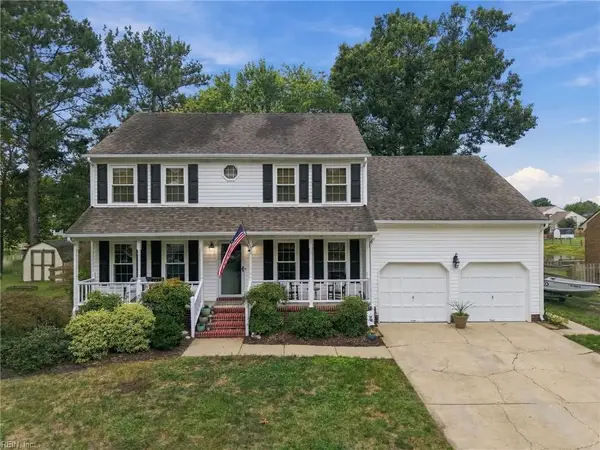
Discover this well-maintained, move-in-ready townhouse nestled in an established neighborhood, just waiting for you! The updated kitchen features plenty of natural light, stainless steel appliances, ample cabinet space, and a pantry. Enjoy an open layout that is perfect for entertaining, with the dining area flowing seamlessly into the living room. Sliding doors lead to a patio ideal for outdoor gatherings. The primary bedroom includes an en suite bathroom and walk-in closets for extra storage. Additionally, there are two more bedrooms and two bathrooms located upstairs. Currently, the garage is set up for extra space but can easily be converted back to its original layout. Don't miss out on this opportunity! Schedule your showing today. You won't regret it. Make this townhouse your home!
Contact an agent
Home facts
- Year built:1985
- Listing ID #:10647182
- Updated:September 25, 2026 at 08:18 AM
Rooms and interior
- Bedrooms:3
- Total bathrooms:3
- Full bathrooms:2
- Half bathrooms:1
- Rooms Total:6
- Flooring:Carpet, Ceramic, Laminate/LVP
- Kitchen Description:Dishwasher, Disposal, Electric Range, Microwave, Refrigerator
Heating and cooling
- Cooling:Central Air, Heat Pump
- Heating:Forced Hot Air, Heat Pump
- Central air:Yes
Structure and exterior
- Roof:Asphalt Shingle
- Year built:1985
- Lot Features:Cul-De-Sac
- Architectural Style:Townhouse
- Construction Materials:Vinyl
- Exterior Features:Cul-De-Sac, Patio
- Foundation Description:Slab
- Levels:2 Story
Schools
- High school:Indian River
- Middle school:Indian River Middle
- Elementary school:Sparrow Road Intermediate
Utilities
- Water:City/County, Water Heater - Electric
- Sewer:City/County
Finances and disclosures
- Price:$307,000
- Tax amount:$2,600
Features and amenities
- Appliances:Elec Range, Refrigerator, Washer, Washer Hookup
- Laundry features:Dryer, Dryer Hookup, Fireplace Wood, Walk-In Closet, Washer, Washer Hookup, Window Treatments
- Amenities:Cable Hookup, Ceiling Fan, Walk-In Closet, Window Treatments
- Pool features:Pool
Parking
- Parking description:1 Car Attached Garage, Driveway Space, Multi Car
New listings near 3 Seaton Circle
- New
 $535,000Active4 beds 3 baths2,220 sq. ft.
512 Hatteras Crescent, Chesapeake, VA 23322
MLS# 10655185Listed by: Rowland RE - New
 Listed by BHGRE$399,900Active4 beds 3 baths2,203 sq. ft.
2609 Mossgate Court, Chesapeake, VA 23323
MLS# 10652642Listed by: Better Homes & Gdns Ntv Am Grp - Open Sat, 12 to 2pmNew
 $674,900Active5 beds 4 baths3,250 sq. ft.
404 Foxgate Court, Chesapeake, VA 23322
MLS# 10654517Listed by: AtCoastal Realty - New
 $435,000Active4 beds 3 baths2,100 sq. ft.
5207 Pughsville Road, Chesapeake, VA 23321
MLS# 10654524Listed by: ONYX Realty Professionals - Open Sat, 12 to 3pmNew
 $550,000Active4 beds 3 baths2,234 sq. ft.
1013 Baydon Lane, Chesapeake, VA 23322
MLS# 10654935Listed by: Howard Hanna Real Estate Svcs. - New
 $265,000Active3 beds 2 baths1,278 sq. ft.
1540 Bainbridge Boulevard, Chesapeake, VA 23324
MLS# 10655066Listed by: BHHS RW Towne Realty - New
 Listed by BHGRE$227,000Active2 beds 2 baths1,367 sq. ft.
4332 Hillingdon Bend #206, Chesapeake, VA 23321
MLS# 10653350Listed by: Better Homes & Gdns Ntv Am Grp - Open Sat, 11am to 1pmNew
 $369,900Active5 beds 3 baths1,774 sq. ft.
2107 Stalham Road, Chesapeake, VA 23324
MLS# 10654947Listed by: RE/MAX Prime - Open Sat, 11am to 1pmNew
 $335,000Active3 beds 2 baths1,275 sq. ft.
1511 Hazel Avenue, Chesapeake, VA 23325
MLS# 10654700Listed by: The Bryant Group - New
 Listed by BHGRE$225,000Active2 beds 2 baths1,285 sq. ft.
1016 Thoroughgood Way #302, Chesapeake, VA 23324
MLS# 10654835Listed by: Better Homes & Gdns Ntv Am Grp


Protect your home and budget from life's surprises with an Assurant Home Warranty, backed by a partner that supports you through every step of homeownership. Explore Plans.
© 2026 Better Homes and Gardens Real Estate LLC. An Anywhere Real Estate company. All rights reserved. Better Homes and Gardens® Real Estate is a registered trademark owned by Meredith Operations Corporation, licensed to Better Homes and Gardens Real Estate LLC and used with permission. Better Homes and Gardens Real Estate LLC fully supports the principles of the Fair Housing Act and the Equal Opportunity Act. Listing information is deemed reliable but is not guaranteed accurate.
Each office is independently owned and operated.
Any services or products provided by third parties are not provided by, affiliated with or related to Better Homes and Gardens Real Estate LLC, or its affiliated companies.