
308 Wisdom Path, Chesapeake, VA 23322
Local realty services provided by:Better Homes and Gardens Real Estate Native American Group
Upcoming open houses
- Sun, Aug 0901:00 pm - 03:00 pm
Listed by: betsy thompson
Office: the agency
MLS#:10646827
Source:VA_REIN
Price summary
- Price:$675,000
- Price per sq. ft.:$226.97
- Monthly HOA dues:$50
About this home
Welcome to Viridian Reserve at Hickory, where comfort, space, and peaceful wooded views come together in one exceptional South Chesapeake home. From the moment you step inside, you'll be greeted by soaring cathedral ceilings, an inviting multi-landing staircase, and a warm, open layout designed for everyday living and entertaining. The spacious family room features a cozy gas fireplace, while the incredible kitchen is truly the heart of the home, offering beautiful wood cabinetry, an abundance of cabinet space, updated appliances, and a convenient wine/beverage refrigerator. The formal dining area provides plenty of room for gatherings, and the first floor also includes a private office, a bedroom, and a full bathroom, great for guests, multigenerational living, or working from home. Upstairs, the oversized primary suite is a true retreat with room for a sitting area, three closets, and a luxurious ensuite bath featuring granite countertops, dual vanities, a walk-in shower, private water closet, and an additional spacious walk-in closet. Outside, enjoy relaxing on the charming covered porch overlooking the large backyard with peaceful wooded views, with the option to easily screen it in for year-round enjoyment. The oversized two-car garage offers exceptional storage, a built-in workbench, and plenty of room for hobbies, while the extended driveway provides additional parking. Located in the highly desirable Hickory area, this home offers the perfect combination of space, functionality, and privacy....
Contact an agent
Home facts
- Year built:2016
- Listing ID #:10646827
- Updated:August 07, 2026 at 05:20 PM
Rooms and interior
- Bedrooms:5
- Total bathrooms:3
- Full bathrooms:3
- Rooms Total:9
- Flooring:Carpet, Vinyl, Wood
- Dining Description:Breakfast Area
- Bathrooms Description:Jetted Tub
- Kitchen Description:Dishwasher, Disposal, Energy Star Appliance(s), Gas Range, Microwave, Refrigerator
- Bedroom Description:1st Floor Bedroom
- Living area:2,974 sq. ft.
Heating and cooling
- Cooling:Central Air, Zoned
- Heating:Natural Gas, Programmable Thermostat
- Central air:Yes
Structure and exterior
- Roof:Asphalt Shingle
- Year built:2016
- Building area:2,974 sq. ft.
- Lot area:0.17 Acres
- Architectural Style:Traditional, Transitional
- Construction Materials:Fiber Cement
- Exterior Features:Patio
- Foundation Description:Slab
- Levels:2 Story
Schools
- High school:Great Bridge
- Middle school:Great Bridge Middle
- Elementary school:Southeastern Elementary
Utilities
- Water:City/County, Water Heater - Gas
- Sewer:City/County
Finances and disclosures
- Price:$675,000
- Price per sq. ft.:$226.97
- Tax amount:$6,298
Features and amenities
- Appliances:Refrigerator, Washer Hookup
- Laundry features:Cathedral Ceiling, Dryer Hookup, Fireplace Gas-natural, Pull Down Attic Stairs, Walk-In Closet, Washer Hookup, Window Treatments
- Amenities:Attic Fan, Cable Hookup, Cathedral Ceiling, Ceiling Fan, Fireplace Gas-natural, Generator Hookup, Jetted Tub, Pull Down Attic Stairs, Security System, Walk-In Closet, Window Treatments
Parking
- Parking description:2 Car Attached Garage, Garage Door Opener
New listings near 308 Wisdom Path
- New
 $399,900Active3 beds 2 baths1,487 sq. ft.
2168 Armada Drive, Chesapeake, VA 23321
MLS# 10647071Listed by: Fathom Realty - New
 $535,000Active3 beds 3 baths2,526 sq. ft.
420 Dundee Lane, Chesapeake, VA 23322
MLS# 10647647Listed by: The Real Estate Group - Open Sat, 12 to 3pmNew
 $372,700Active3 beds 3 baths1,831 sq. ft.
3127 Patrick Henry Drive, Chesapeake, VA 23323
MLS# 10647714Listed by: Atlantic Sothebys Int'l Realty - New
 $238,900Active3 beds 2 baths1,272 sq. ft.
928 Saint Andrews Reach #A, Chesapeake, VA 23320
MLS# 10647761Listed by: RE/MAX Country to Coast - Open Sat, 11am to 2pmNew
 $495,000Active3 beds 2 baths1,791 sq. ft.
711 Waterstock Court, Chesapeake, VA 23322
MLS# 10647977Listed by: The Agency - New
 $335,000Active3 beds 3 baths1,472 sq. ft.
1016 Winged Foot Court Court #B, Chesapeake, VA 23320
MLS# 10648047Listed by: RE/MAX Allegiance - Open Sat, 12 to 3pmNew
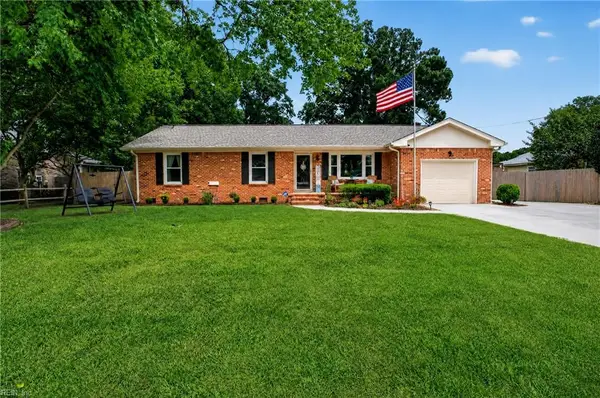 $467,000Active3 beds 2 baths1,500 sq. ft.
418 Warhawks Road, Chesapeake, VA 23322
MLS# 10648053Listed by: The Real Estate Group - New
 $664,900Active4 beds 3 baths3,128 sq. ft.
748 Greenwing Drive, Chesapeake, VA 23323
MLS# 10648058Listed by: NextHome SLH Real Estate Group - Open Sat, 1 to 3pmNew
 $235,000Active2 beds 2 baths1,320 sq. ft.
948 Saint Andrews Reach #C, Chesapeake, VA 23320
MLS# 10648079Listed by: Signature Homes - New
 $649,900Active5 beds 4 baths3,600 sq. ft.
3204 Hector Lane, Chesapeake, VA 23323
MLS# 10648086Listed by: Coldwell Banker Premier


Protect your home and budget from life's surprises with an Assurant Home Warranty, backed by a partner that supports you through every step of homeownership. Explore Plans.
© 2026 Better Homes and Gardens Real Estate LLC. An Anywhere Real Estate company. All rights reserved. Better Homes and Gardens® Real Estate is a registered trademark owned by Meredith Operations Corporation, licensed to Better Homes and Gardens Real Estate LLC and used with permission. Better Homes and Gardens Real Estate LLC fully supports the principles of the Fair Housing Act and the Equal Opportunity Act. Listing information is deemed reliable but is not guaranteed accurate.
Each office is independently owned and operated.
Any services or products provided by third parties are not provided by, affiliated with or related to Better Homes and Gardens Real Estate LLC, or its affiliated companies.