
4009 1st Street, Chesapeake, VA 23324
Local realty services provided by:Better Homes and Gardens Real Estate Native American Group
4009 1st Street,Chesapeake, VA 23324
$375,000
- 4 Beds
- 3 Baths
- 1,972 sq. ft.
- Single family
- Active
Upcoming open houses
- Sat, Sep 1201:00 pm - 03:00 pm
Listed by: teilor burnett, leonard quenzler
Office: own real estate llc
MLS#:10647251
Source:VA_REIN
Price summary
- Price:$375,000
- Price per sq. ft.:$190.16
About this home
Welcome home to this beautifully updated two-story home offering the perfect blend of comfort, style, and functionality. As you enter, you'll find a convenient first-floor bedroom and full bathroom, ideal for guests, multi-generational living, or a private home office. The heart of the home features an open-concept layout where the living room, dining area, and kitchen flow seamlessly together beneath soaring 9-foot ceilings with recessed lighting throughout, creating a bright and inviting space for everyday living and entertaining. The kitchen provides easy access to the fully fenced backyard, making outdoor gatherings a breeze. You'll also love the oversized shed/workshop, offering endless possibilities for storage, hobbies, or a dedicated workspace. Upstairs, you'll find two additional secondary bedrooms along with a spacious primary ensuite designed for comfort and privacy. Fresh paint and new flooring completed in 2026 give the home a modern, move-in-ready feel, while the newer HVAC system (2022) and maintenance-free metal-wrapped roofing trim (2026) provide added peace of mind. Conveniently located near shopping, dining, schools, and major interstates, this home is ready for its next owner. Schedule your private tour today!...
Contact an agent
Home facts
- Year built:2007
- Listing ID #:10647251
- Updated:September 11, 2026 at 09:51 AM
Rooms and interior
- Bedrooms:4
- Total bathrooms:3
- Full bathrooms:3
- Rooms Total:7
- Flooring:Carpet, Laminate/LVP, Vinyl
- Dining Description:Breakfast Area
- Kitchen Description:Dishwasher, Electric Range, Microwave, Refrigerator
- Bedroom Description:1st Floor Bedroom
- Living area:1,972 sq. ft.
Heating and cooling
- Cooling:Central Air
- Heating:Heat Pump
- Central air:Yes
Structure and exterior
- Roof:Asphalt Shingle
- Year built:2007
- Building area:1,972 sq. ft.
- Architectural Style:Traditional
- Construction Materials:Vinyl
- Exterior Features:Patio
- Foundation Description:Slab
- Levels:2 Story
Schools
- High school:Oscar Smith
- Middle school:Oscar Smith Middle
- Elementary school:Portlock Primary
Utilities
- Water:City/County, Water Heater - Electric
- Sewer:City/County
Finances and disclosures
- Price:$375,000
- Price per sq. ft.:$190.16
- Tax amount:$3,654
Features and amenities
- Appliances:Elec Range, Refrigerator
- Laundry features:Fireplace Gas-natural, Pull Down Attic Stairs, Walk-In Closet, Window Treatments
- Amenities:Bar, Cable Hookup, Ceiling Fan, Fireplace Gas-natural, Pull Down Attic Stairs, Walk-In Closet, Window Treatments
Parking
- Parking description:4 Space, Driveway Space, Street
New listings near 4009 1st Street
- Coming Soon
 $239,000Coming Soon4 beds 3 baths1,860 sq. ft.
164 Whitlock Court, Chesapeake, VA 23324
MLS# 2623636Listed by: COOPER REALTY GROUP LLC - New
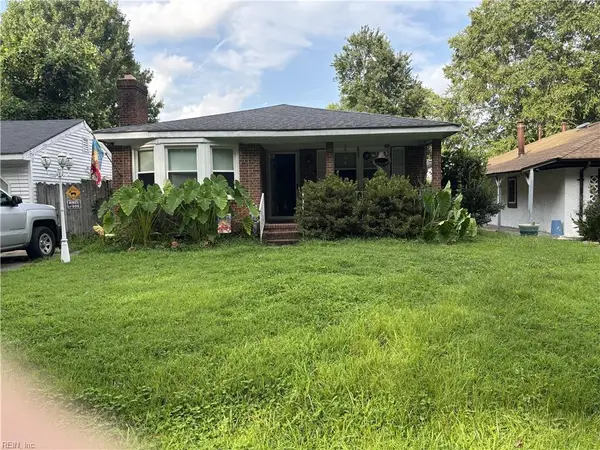 $285,000Active3 beds 3 baths1,402 sq. ft.
2016 Rokeby Avenue, Chesapeake, VA 23320
MLS# 10651296Listed by: BHHS RW Towne Realty - New
 $375,000Active3 beds 3 baths1,831 sq. ft.
620 Estates Way #120, Chesapeake, VA 23320
MLS# 10652230Listed by: BHHS RW Towne Realty - New
 $509,900Active4 beds 3 baths2,398 sq. ft.
508 Schaefer Avenue, Chesapeake, VA 23321
MLS# 10653139Listed by: Samson Properties - New
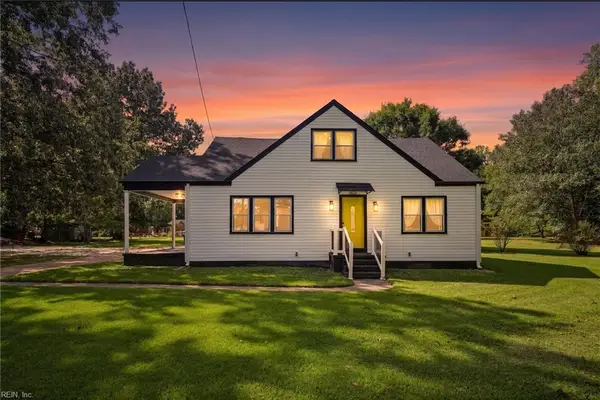 $440,000Active3 beds 3 baths1,963 sq. ft.
4057 Woodland Drive, Chesapeake, VA 23321
MLS# 10652901Listed by: Merritt Realty Inc. - New
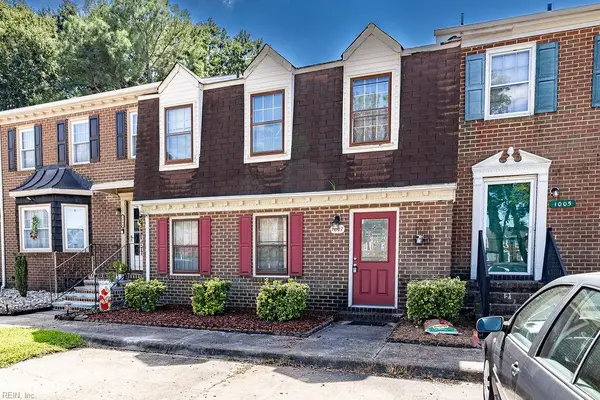 $269,900Active3 beds 2 baths1,500 sq. ft.
1007 River Birch Court, Chesapeake, VA 23320
MLS# 10653121Listed by: Exit Realty Professionals - Open Sat, 1 to 3pmNew
 $747,995Active5 beds 3 baths3,126 sq. ft.
1052 Stockleybridge Drive, Chesapeake, VA 23322
MLS# 10651967Listed by: GreenTree Realty Inc - New
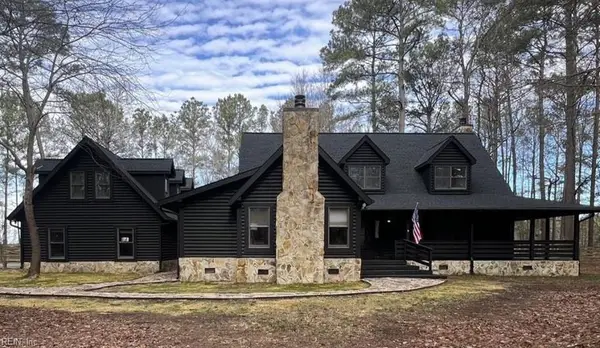 $998,895Active5 beds 4 baths3,988 sq. ft.
1910 Hallmark Way, Chesapeake, VA 23323
MLS# 10652907Listed by: Fathom Realty - New
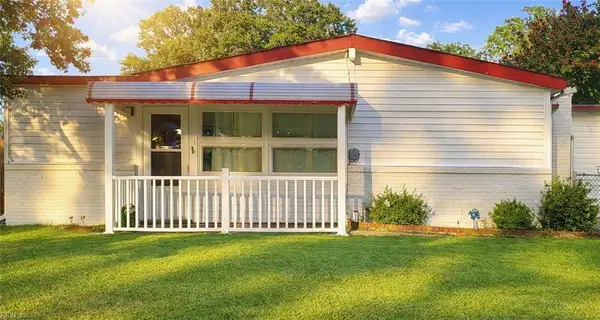 $327,000Active4 beds 1 baths1,264 sq. ft.
1505 Sparrow Road, Chesapeake, VA 23325
MLS# 10653029Listed by: Family First Realty Inc - New
 $374,900Active3 beds 3 baths1,669 sq. ft.
2429 Fieldsway Drive, Chesapeake, VA 23320
MLS# 10653094Listed by: Iron Valley Real Est. Prestige


Protect your home and budget from life's surprises with an Assurant Home Warranty, backed by a partner that supports you through every step of homeownership. Explore Plans.
© 2026 Better Homes and Gardens Real Estate LLC. An Anywhere Real Estate company. All rights reserved. Better Homes and Gardens® Real Estate is a registered trademark owned by Meredith Operations Corporation, licensed to Better Homes and Gardens Real Estate LLC and used with permission. Better Homes and Gardens Real Estate LLC fully supports the principles of the Fair Housing Act and the Equal Opportunity Act. Listing information is deemed reliable but is not guaranteed accurate.
Each office is independently owned and operated.
Any services or products provided by third parties are not provided by, affiliated with or related to Better Homes and Gardens Real Estate LLC, or its affiliated companies.