
5 Lydney Circle, Chesapeake, VA 23320
Local realty services provided by:Better Homes and Gardens Real Estate Native American Group
Upcoming open houses
- Fri, Oct 0904:00 pm - 06:00 pm
- Sat, Oct 1011:00 am - 01:00 pm
- Sun, Oct 1108:00 am - 11:00 am
- Sun, Oct 1102:00 pm - 06:00 pm
Listed by: robert rogers, josiah sheldon
Office: real broker llc
MLS#:10657187
Source:VA_REIN
Price summary
- Price:$320,000
- Price per sq. ft.:$224.09
- Monthly HOA dues:$56
About this home
Saturday night on a big back deck, dinner from a kitchen where every appliance is new, and not a single project on the to-do list. This Ipswich townhouse in Chesapeake has been refreshed top to bottom with fresh exterior paint, all-new windows that pour in light, and new flooring throughout. The kitchen feels brand new, and plates go straight out to the deck as the evening cools down. Upstairs, all three bedrooms share one level, leaving the main floor open for everyday living. The updated Jack-and-Jill bath is designed for busy mornings: two private toilet-and-sink rooms connected by a shared tub/shower. A newer roof and newer water heater mean the big-ticket items are handled before the first box is unpacked. Spend summer afternoons at the community pool, then head out on the walking and biking trails in the park just behind it. New windows, new floors, new appliances, fresh paint. The only project left here is deciding where the couch goes. Come see 5 Lydney Circle. Some photos were virtually staged using AI....
Contact an agent
Home facts
- Year built:1981
- Listing ID #:10657187
- Updated:October 09, 2026 at 09:04 PM
Rooms and interior
- Bedrooms:3
- Total bathrooms:3
- Full bathrooms:1
- Half bathrooms:2
- Rooms Total:6
- Flooring:Carpet, Ceramic, Laminate/LVP
- Dining Description:Breakfast Area
- Kitchen Description:Dishwasher, Electric Range, Microwave, Refrigerator
- Living area:1,428 sq. ft.
Heating and cooling
- Cooling:Central Air
- Heating:Electric, Heat Pump
- Central air:Yes
Structure and exterior
- Roof:Asphalt Shingle
- Year built:1981
- Building area:1,428 sq. ft.
- Lot area:0.09 Acres
- Architectural Style:Townhouse
- Construction Materials:Wood
- Exterior Features:Deck
- Foundation Description:Slab
- Levels:2 Story
Schools
- High school:Indian River
- Middle school:Other Middle School
- Elementary school:Sparrow Road Intermediate
Utilities
- Water:City/County, Water Heater - Electric
- Sewer:City/County
Finances and disclosures
- Price:$320,000
- Price per sq. ft.:$224.09
- Tax amount:$2,454
Features and amenities
- Appliances:Elec Range, Refrigerator, Washer Hookup
- Laundry features:Dryer Hookup, Fireplace Wood, Washer Hookup
- Pool features:Pool
Parking
- Parking description:1 Car Attached Garage, Driveway Space, Off Street
New listings near 5 Lydney Circle
- New
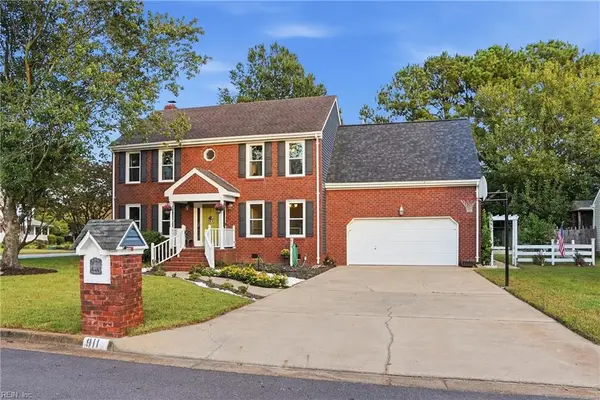 Listed by BHGRE$555,000Active4 beds 3 baths2,560 sq. ft.
911 Charing Cross, Chesapeake, VA 23322
MLS# 10655533Listed by: Better Homes & Gdns Ntv Am Grp - New
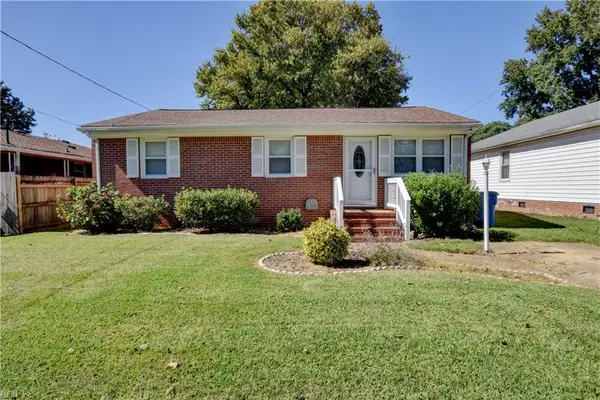 $309,900Active3 beds 2 baths1,212 sq. ft.
1507 Linden Avenue, Chesapeake, VA 23325
MLS# 10657054Listed by: RE/MAX Prime - New
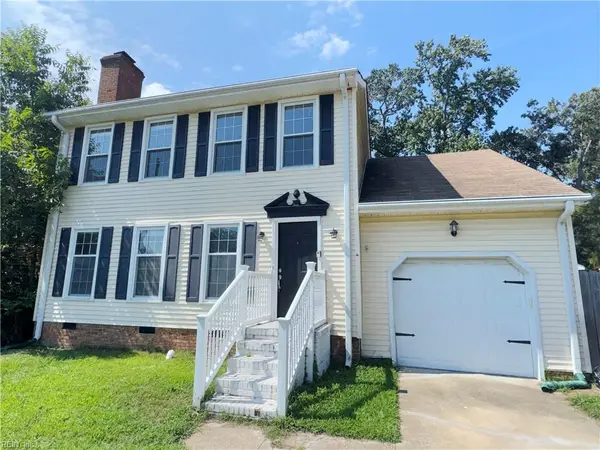 $339,900Active4 beds 3 baths1,731 sq. ft.
512 Bay Oak Drive, Chesapeake, VA 23323
MLS# 10657097Listed by: Benham Real Estate LLC - New
 $340,000Active3 beds 3 baths1,760 sq. ft.
4356 Pickney Lane, Chesapeake, VA 23324
MLS# 10657201Listed by: Serhant - New
 $699,900Active5 beds 4 baths2,852 sq. ft.
1421 Gemstone Lane, Chesapeake, VA 23320
MLS# 10657221Listed by: BHHS RW Towne Realty - New
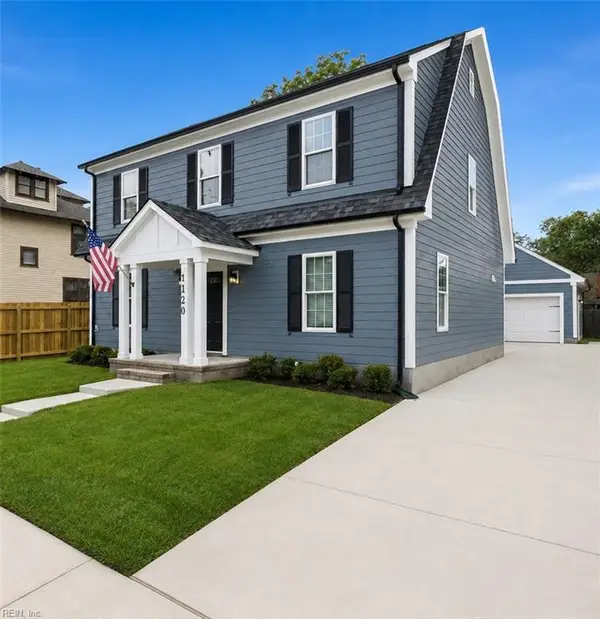 $489,900Active4 beds 3 baths2,176 sq. ft.
1318 Bainbridge Boulevard, Chesapeake, VA 23324
MLS# 10657296Listed by: BHHS RW Towne Realty - New
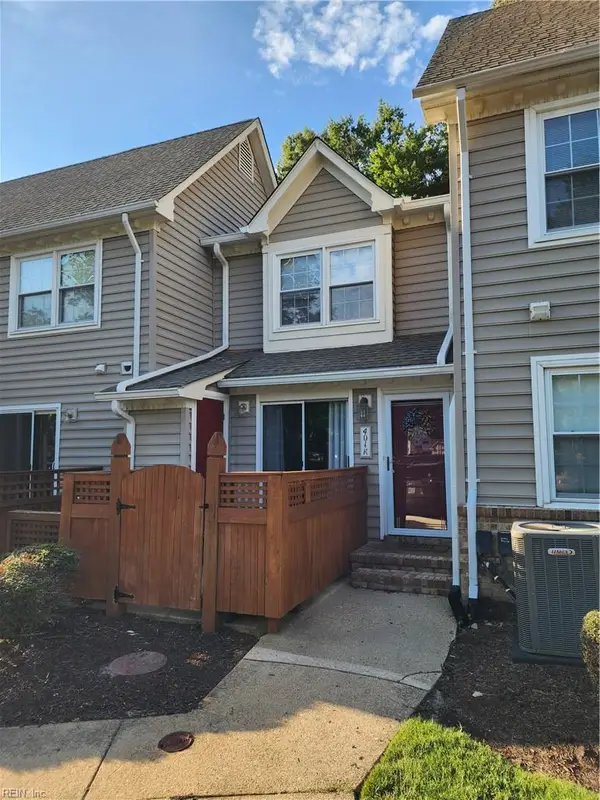 $229,900Active2 beds 3 baths1,275 sq. ft.
401 Henley Court #K, Chesapeake, VA 23320
MLS# 10657298Listed by: Creed Realty - New
 $619,000Active42 Acres
42 AC Saint Brides Road W, Chesapeake, VA 23322
MLS# 10657304Listed by: Green Tree Real Estate Inc - New
 $470,000Active4 beds 3 baths1,778 sq. ft.
176 Driftwood Drive, Chesapeake, VA 23320
MLS# 10657309Listed by: ReWard Real Estate LLC - New
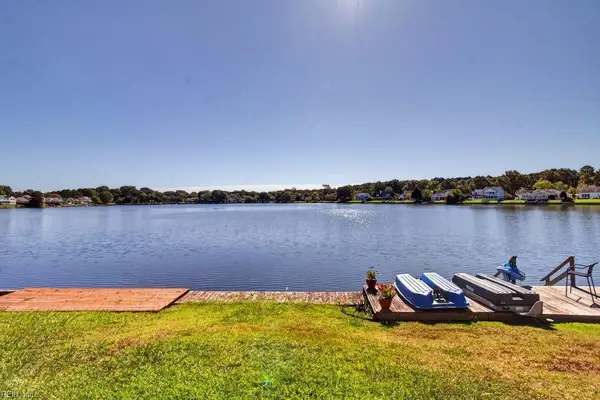 $370,000Active2 beds 3 baths1,334 sq. ft.
1821 Volvo Parkway, Chesapeake, VA 23320
MLS# 10657312Listed by: CENTURY 21 Nachman Realty


Protect your home and budget from life's surprises with an Assurant Home Warranty, backed by a partner that supports you through every step of homeownership. Explore Plans.
© 2026 Better Homes and Gardens Real Estate LLC. An Anywhere Real Estate company. All rights reserved. Better Homes and Gardens® Real Estate is a registered trademark owned by Meredith Operations Corporation, licensed to Better Homes and Gardens Real Estate LLC and used with permission. Better Homes and Gardens Real Estate LLC fully supports the principles of the Fair Housing Act and the Equal Opportunity Act. Listing information is deemed reliable but is not guaranteed accurate.
Each office is independently owned and operated.
Any services or products provided by third parties are not provided by, affiliated with or related to Better Homes and Gardens Real Estate LLC, or its affiliated companies.