
509 Ballahack Road, Chesapeake, VA 23322
Local realty services provided by:Better Homes and Gardens Real Estate Native American Group
Listed by: savannah goodling
Office: long1 & foster real estate inc.
MLS#:10648292
Source:VA_REIN
Price summary
- Price:$1,199,000
- Price per sq. ft.:$322.83
About this home
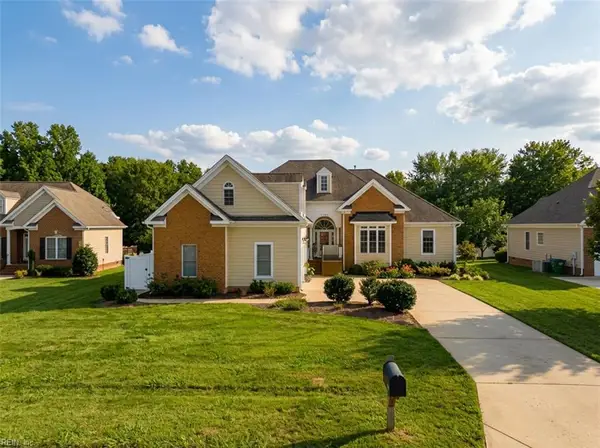
Welcome home!! 28.18 private acres, 3,714 sq ft, 5 bedrooms, 3.5 updated baths, TWO primary suites, a detached 4-car garage and 20x30 workshop—all in Chesapeake’s sought-after Hickory area?! Yes! Here at 509 Ballahack Rd. Extensively improved inside and out, this one-of-a-kind property delivers the space, flexibility and freedom of country living with modern comfort. Abundant natural light fills the spacious living areas, while warm finishes and thoughtful updates create an inviting feel throughout. The kitchen is complemented by a butler pantry with granite countertop, cabinetry and additional storage, adding function for everyday living and entertaining. The rare dual-primary layout offers one suite on each level, both with private ensuite baths—ideal for multigenerational living, extended guests or added privacy. The main-level primary has been refreshed with new flooring, paint, lighting and hardware. Upstairs, the second primary features a showstopping spa-inspired ensuite with an oversized wet room, rainfall shower, body jets, two-person soaking tub, porcelain tile and polished marble mosaic. All 3.5 bathrooms have been updated with fresh flooring, lighting, paint, mirrors and hardware. Outside, enjoy a nearly wraparound front porch, expansive 20x40 composite deck, outdoor kitchen setup, custom fire pit, fruit trees, grape vines and 28+ acres to explore. Proven deer and turkey hunting is literally steps from your back door, with private shooting and archery areas already in place. The detached 4-car garage provides exceptional storage, while the 20x30 workshop features concrete flooring, lighting and its own electrical panel. Additional improvements include 33 solar panels (to be paid off with acceptable offer), Level 2 EV charger, major electrical upgrades, crawlspace encapsulation, updated HVAC and a private well with NO monthly water bill. A rare combination of acreage, recreation, extensive improvements and flexible living in Southern Chesapeake. See attached Feature & Upgrade Sheet for even more! Make this an easy day and stop here first!...
Contact an agent
Home facts
- Year built:1998
- Listing ID #:10648292
- Updated:September 29, 2026 at 10:07 AM
Rooms and interior
- Bedrooms:5
- Total bathrooms:4
- Full bathrooms:3
- Half bathrooms:1
- Rooms Total:9
- Flooring:Carpet, Laminate/LVP, Wood
- Dining Description:Breakfast Area
- Kitchen Description:Dishwasher, Gas Range, Microwave, Refrigerator
- Bedroom Description:1st Floor Bedroom
- Living area:3,714 sq. ft.
Heating and cooling
- Cooling:Central Air, Heat Pump, Zoned
- Heating:Electric, Heat Pump, Programmable Thermostat
- Central air:Yes
Structure and exterior
- Roof:Asphalt Shingle
- Year built:1998
- Building area:3,714 sq. ft.
- Lot area:28.18 Acres
- Lot Features:Wooded
- Architectural Style:Cape Cod, Farmhouse, Traditional
- Construction Materials:Vinyl
- Exterior Features:Deck, Horses Allowed, Pump, Wooded
- Foundation Description:Sealed/Encapsulated Crawl Space
- Levels:2 Story
Schools
- High school:Hickory
- Middle school:Hickory Middle
- Elementary school:Hickory Elementary
Utilities
- Water:Water Heater - Electric, Well
- Sewer:Septic
Finances and disclosures
- Price:$1,199,000
- Price per sq. ft.:$322.83
- Tax amount:$7,662
Features and amenities
- Appliances:Refrigerator, Washer
- Laundry features:Dryer, Walk-In Attic, Walk-In Closet, Washer, Window Treatments
- Amenities:Cable Hookup, Ceiling Fan, Generator Hookup, Security System, Walk-In Attic, Walk-In Closet, Water Softener, Window Treatments
Parking
- Parking description:3+ Car Detached Garage, Driveway Space, Multi Car, Oversized
New listings near 509 Ballahack Road
- New
 $465,900Active4 beds 3 baths2,058 sq. ft.
518 Whisper Walk, Chesapeake, VA 23322
MLS# 10655312Listed by: BHHS RW Towne Realty - New
 $610,000Active4 beds 4 baths3,200 sq. ft.
3240 Joplin Lane, Chesapeake, VA 23323
MLS# 10655526Listed by: BHHS RW Towne Realty - New
 $325,000Active3 beds 2 baths1,330 sq. ft.
405 Tekoa Road, Chesapeake, VA 23325
MLS# 10655463Listed by: Atlantic Sothebys Int'l Realty - New
 $199,900Active3 beds 1 baths960 sq. ft.
5001 Clifton Street, Chesapeake, VA 23321
MLS# 10655489Listed by: Own Real Estate LLC - New
 $597,740Active3 beds 3 baths2,642 sq. ft.
2207 Edwin Drive, Chesapeake, VA 23322
MLS# 10655508Listed by: D R Horton Realty of Virginia - New
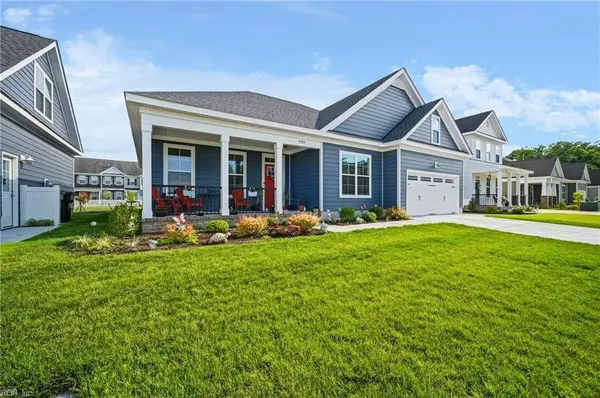 $564,900Active4 beds 3 baths2,515 sq. ft.
5103 Annapolis Drive, Chesapeake, VA 23321
MLS# 10655464Listed by: Pierre & Associates Realty - New
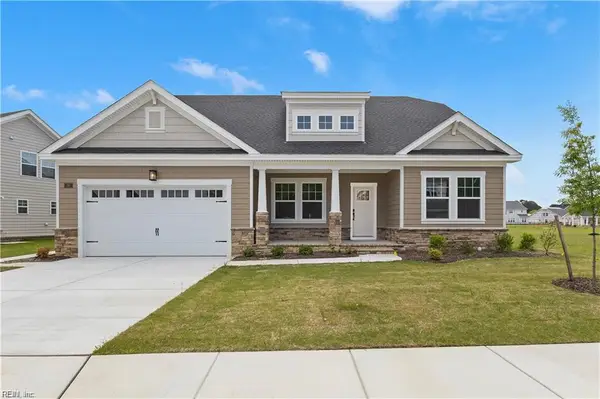 $720,000Active5 beds 3 baths2,691 sq. ft.
MM James 2, Chesapeake, VA 23322
MLS# 10655465Listed by: BHHS RW Towne Realty - New
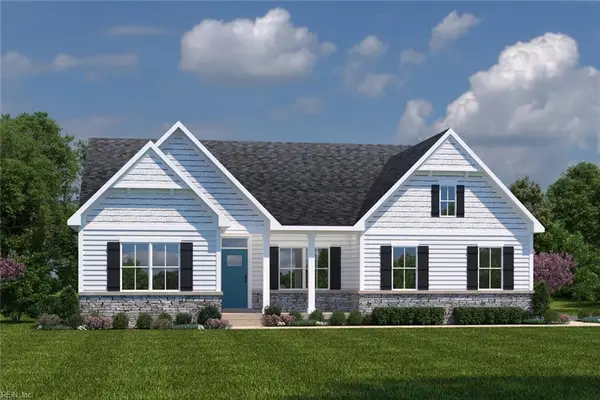 $699,990Active4 beds 3 baths2,787 sq. ft.
204 Henry Jefferson Way, Chesapeake, VA 23322
MLS# 10655470Listed by: BHHS RW Towne Realty - New
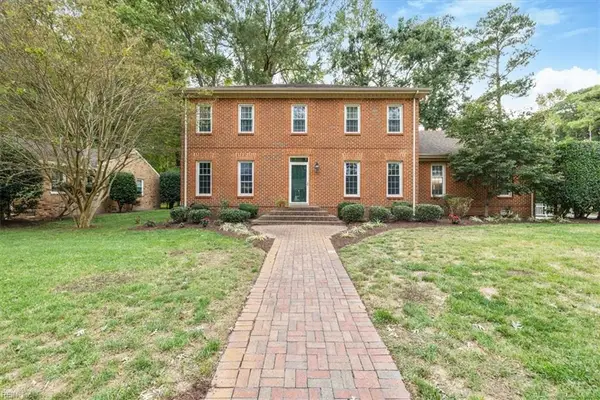 $550,000Active3 beds 4 baths3,200 sq. ft.
3240 Morningside Drive, Chesapeake, VA 23321
MLS# 10655418Listed by: The Real Estate Group - New
 $629,000Active4 beds 3 baths2,506 sq. ft.
1703 Cheslie Arch, Chesapeake, VA 23323
MLS# 10654343Listed by: NextHome Tidewater Realty


Protect your home and budget from life's surprises with an Assurant Home Warranty, backed by a partner that supports you through every step of homeownership. Explore Plans.
© 2026 Better Homes and Gardens Real Estate LLC. An Anywhere Real Estate company. All rights reserved. Better Homes and Gardens® Real Estate is a registered trademark owned by Meredith Operations Corporation, licensed to Better Homes and Gardens Real Estate LLC and used with permission. Better Homes and Gardens Real Estate LLC fully supports the principles of the Fair Housing Act and the Equal Opportunity Act. Listing information is deemed reliable but is not guaranteed accurate.
Each office is independently owned and operated.
Any services or products provided by third parties are not provided by, affiliated with or related to Better Homes and Gardens Real Estate LLC, or its affiliated companies.