
5247 Lombard Street, Chesapeake, VA 23321
Local realty services provided by:Better Homes and Gardens Real Estate Native American Group
5247 Lombard Street,Chesapeake, VA 23321
$405,000
- 3 Beds
- 3 Baths
- 1,870 sq. ft.
- Townhouse
- Active
Listed by: eric edwards, justin roman
Office: iron valley real est. prestige
MLS#:10643505
Source:VA_REIN
Price summary
- Price:$405,000
- Price per sq. ft.:$216.58
- Monthly HOA dues:$75
About this home
Welcome to 5247 Lombard Street in Chesapeake! This well-maintained home offers comfortable living in a convenient location close to shopping, dining, military bases, major highways, and everything Hampton Roads has to offer. Featuring a spacious layout, inviting living areas, and a backyard perfect for relaxing or entertaining, this home is ready for its next owner. Pride of ownership is evident throughout. Don’t miss your opportunity to tour this beautiful property and make it your own. Schedule your private showing today!
Contact an agent
Home facts
- Year built:2018
- Listing ID #:10643505
- Updated:July 13, 2026 at 09:48 AM
Rooms and interior
- Bedrooms:3
- Total bathrooms:3
- Full bathrooms:2
- Half bathrooms:1
- Rooms Total:7
- Flooring:Carpet, Vinyl
- Kitchen Description:Dishwasher, Disposal, Electric Range, Microwave
- Living area:1,870 sq. ft.
Heating and cooling
- Cooling:Central Air, Heat Pump
- Heating:Heat Pump, Programmable Thermostat
- Central air:Yes
Structure and exterior
- Roof:Asphalt Shingle
- Year built:2018
- Building area:1,870 sq. ft.
- Architectural Style:Townhouse, Transitional
- Construction Materials:Fiber Cement
- Foundation Description:Slab
- Levels:2 Story
Schools
- High school:Western Branch
- Middle school:Western Branch Middle
- Elementary school:Western Branch Intermediate
Utilities
- Water:City/County, Water Heater - Electric
- Sewer:City/County
Finances and disclosures
- Price:$405,000
- Price per sq. ft.:$216.58
- Tax amount:$3,450
Features and amenities
- Appliances:Elec Range, Washer
- Laundry features:Dryer Hookup, Washer
Parking
- Parking description:1 Car Attached Garage, Driveway Space, Off Street
New listings near 5247 Lombard Street
- New
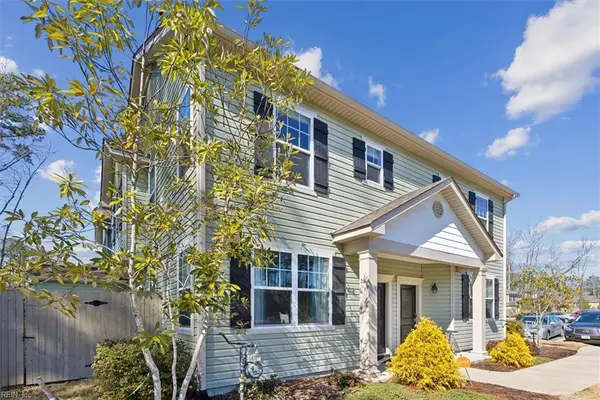 $284,000Active2 beds 3 baths1,314 sq. ft.
2806 Baldwin Drive, Chesapeake, VA 23321
MLS# 10643295Listed by: BHHS RW Towne Realty - New
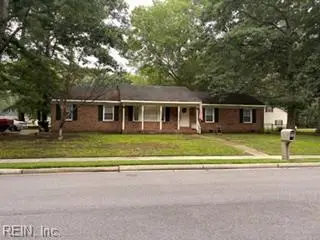 $290,000Active3 beds 2 baths1,978 sq. ft.
4116 Emberhill Lane Lane, Chesapeake, VA 23321
MLS# 10643898Listed by: Boyd Realty Partners - New
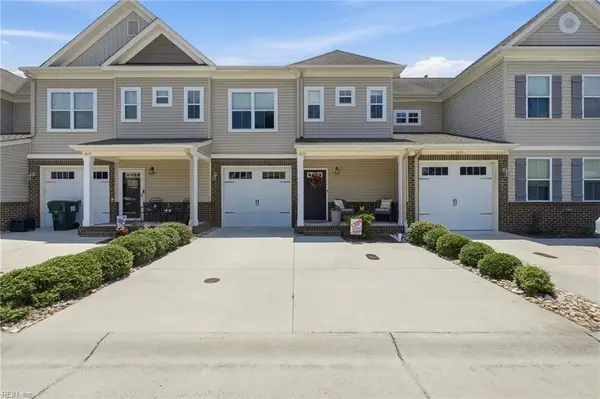 $380,000Active3 beds 3 baths1,810 sq. ft.
1615 Thomason Trail, Chesapeake, VA 23320
MLS# 10643889Listed by: Swell Real Estate Co - New
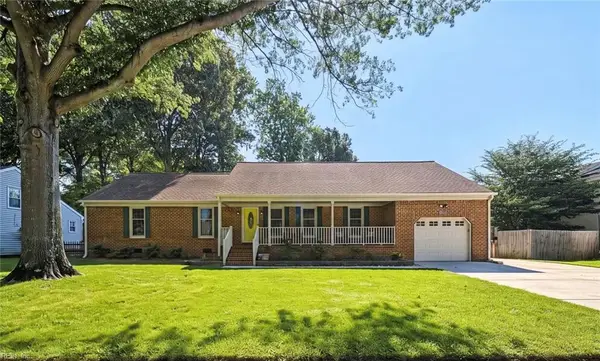 $549,000Active4 beds 3 baths2,150 sq. ft.
1025 Ramsgate Lane, Chesapeake, VA 23322
MLS# 10642714Listed by: Real Broker LLC - New
 $420,000Active4 beds 3 baths1,710 sq. ft.
560 Denver Avenue, Chesapeake, VA 23322
MLS# 10643689Listed by: BHHS RW Towne Realty - New
 $550,000Active4 beds 3 baths2,317 sq. ft.
905 Rosana Court, Chesapeake, VA 23322
MLS# 10643802Listed by: RE/MAX Alliance - New
 $310,000Active4 beds 2 baths1,092 sq. ft.
1817 Sparrow Road, Chesapeake, VA 23320
MLS# 10643848Listed by: Opulent Realty LLC - New
 $288,500Active3 beds 1 baths1,100 sq. ft.
106 Greenbrier Road, Chesapeake, VA 23320
MLS# 10642393Listed by: Keller Williams Realty Twn Ctr - New
 $425,000Active4 beds 2 baths2,148 sq. ft.
500 N Hills Drive, Chesapeake, VA 23320
MLS# 10642702Listed by: KW Coastal Virginia Chesapeake - New
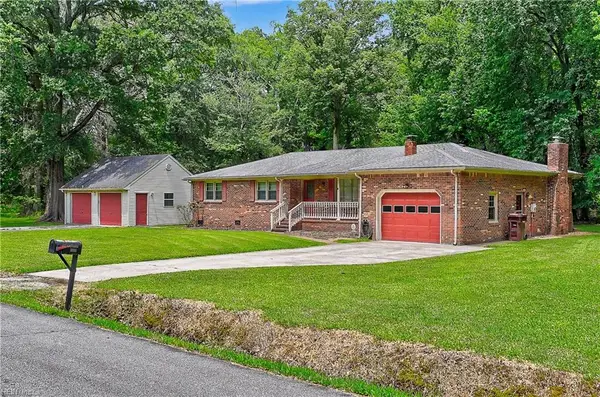 $459,900Active3 beds 2 baths1,782 sq. ft.
3600 Martin Johnson Road #RD, Chesapeake, VA 23323
MLS# 10642749Listed by: The Real Estate Group


Protect your home and budget from life's surprises with an Assurant Home Warranty, backed by a partner that supports you through every step of homeownership. Explore Plans.
© 2026 Better Homes and Gardens Real Estate LLC. An Anywhere Real Estate company. All rights reserved. Better Homes and Gardens® Real Estate is a registered trademark owned by Meredith Operations Corporation, licensed to Better Homes and Gardens Real Estate LLC and used with permission. Better Homes and Gardens Real Estate LLC fully supports the principles of the Fair Housing Act and the Equal Opportunity Act. Listing information is deemed reliable but is not guaranteed accurate.
Each office is independently owned and operated.
Any services or products provided by third parties are not provided by, affiliated with or related to Better Homes and Gardens Real Estate LLC, or its affiliated companies.