
530 San Pedro Drive, Chesapeake, VA 23322
Local realty services provided by:Better Homes and Gardens Real Estate Native American Group
Listed by:
 Chris Jenkins(757) 286 - 7255Better Homes and Gardens Real Estate Native American Group
Office: better homes & gdns ntv am grp
MLS#:10657170
Source:VA_REIN
Price summary
- Price:$670,000
- Price per sq. ft.:$204.46
- Monthly HOA dues:$29
About this home
Welcome to Las Gaviotas, where golf course living meets your own backyard oasis! This sprawling 4-bedroom brick ranch offers beautiful golf course and water views, impressive vaulted ceilings, exposed beams, and a stunning two sided fireplace connecting the great room and sunroom. The beautifully renovated kitchen features a large center island and gas cooktop, while the spacious primary suite offers peaceful views and a luxurious bath. Step outside to your private retreat featuring an inground pool with updated liner, hot tub, gorgeous new paver patio, and outdoor gas kitchen for entertaining! Additional highlights include updated bathrooms, kitchen, expansive laundry room, new fixtures, Updated Flooring and Paint, HVAC (2024), roof (2019), and new water heater. Seller to provide a clear termite and moisture letter. A rare opportunity to enjoy single level living, incredible outdoor entertaining, and scenic surroundings! Existing VA loan with a 2.75% interest rate may be assumable by a qualified buyer, subject to lender/servicer approval and applicable VA requirements....
Contact an agent
Home facts
- Year built:1985
- Listing ID #:10657170
- Updated:October 10, 2026 at 04:01 AM
Rooms and interior
- Bedrooms:4
- Total bathrooms:3
- Full bathrooms:3
- Rooms Total:9
- Flooring:Carpet, Ceramic, Laminate/LVP
- Dining Description:Breakfast Area
- Bathrooms Description:Jetted Tub
- Kitchen Description:Dishwasher, Disposal, Energy Star Appliance(s), Gas Range, Microwave, Refrigerator
- Bedroom Description:1st Floor Bedroom
- Living area:3,277 sq. ft.
Heating and cooling
- Cooling:Central Air
- Heating:Natural Gas, Programmable Thermostat
- Central air:Yes
Structure and exterior
- Roof:Asphalt Shingle
- Year built:1985
- Building area:3,277 sq. ft.
- Lot area:0.26 Acres
- Lot Features:Golf Course Lot
- Architectural Style:Ranch
- Construction Materials:Brick
- Exterior Features:Golf Course Lot, Patio, Rain Water Harvesting
- Foundation Description:Crawl
- Levels:1 Story
Schools
- High school:Grassfield
- Middle school:Great Bridge Middle
- Elementary school:Cedar Road Elementary
Utilities
- Water:City/County, Water Heater - Gas
- Sewer:City/County
Finances and disclosures
- Price:$670,000
- Price per sq. ft.:$204.46
- Tax amount:$5,753
Features and amenities
- Appliances:Refrigerator, Washer, Washer Hookup
- Laundry features:Cathedral Ceiling, Dryer, Dryer Hookup, Fireplace Gas-natural, Pull Down Attic Stairs, Skylights, Walk-In Closet, Washer, Washer Hookup, Window Treatments
- Amenities:Attic Fan, Bar, Cable Hookup, Cathedral Ceiling, Ceiling Fan, Fireplace Gas-natural, Jetted Tub, Pull Down Attic Stairs, Skylights, Walk-In Closet, Window Treatments
- Pool features:In Ground Pool, Pool
Parking
- Parking description:2 Car Attached Garage, Garage Door Opener
New listings near 530 San Pedro Drive
- New
 Listed by BHGRE$670,000Active4 beds 3 baths3,277 sq. ft.
530 San Pedro Drive, Chesapeake, VA 23322
MLS# 10657170Listed by: Better Homes & Gdns Ntv Am Grp - Open Sat, 12 to 3pmNew
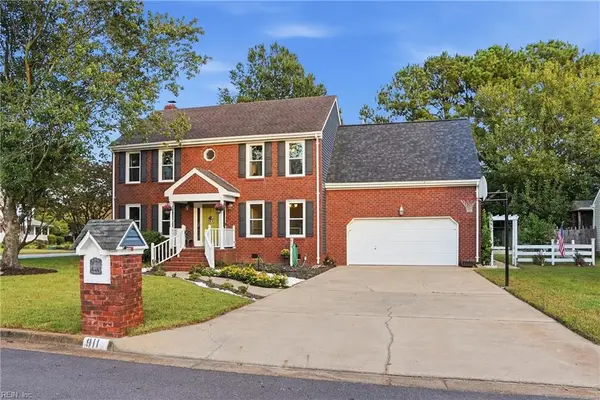 Listed by BHGRE$555,000Active4 beds 3 baths2,560 sq. ft.
911 Charing Cross, Chesapeake, VA 23322
MLS# 10655533Listed by: Better Homes & Gdns Ntv Am Grp - New
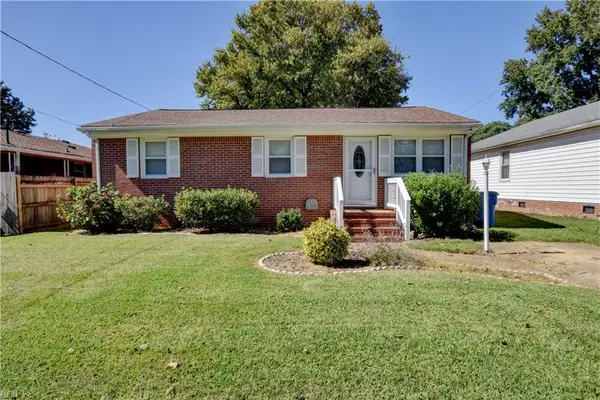 $309,900Active3 beds 2 baths1,212 sq. ft.
1507 Linden Avenue, Chesapeake, VA 23325
MLS# 10657054Listed by: RE/MAX Prime - New
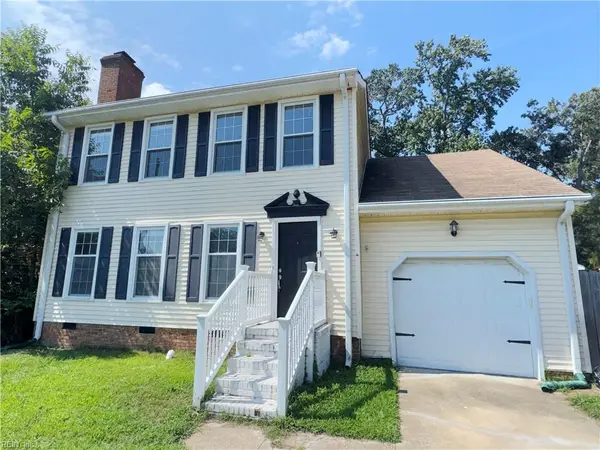 $339,900Active4 beds 3 baths1,731 sq. ft.
512 Bay Oak Drive, Chesapeake, VA 23323
MLS# 10657097Listed by: Benham Real Estate LLC - New
 $565,000Active4 beds 3 baths2,561 sq. ft.
1504 Prospect Drive, Chesapeake, VA 23322
MLS# 10657158Listed by: Swell Realty Co - New
 $340,000Active3 beds 3 baths1,760 sq. ft.
4356 Pickney Lane, Chesapeake, VA 23324
MLS# 10657201Listed by: Serhant - New
 $699,900Active5 beds 4 baths2,852 sq. ft.
1421 Gemstone Lane, Chesapeake, VA 23320
MLS# 10657221Listed by: BHHS RW Towne Realty - New
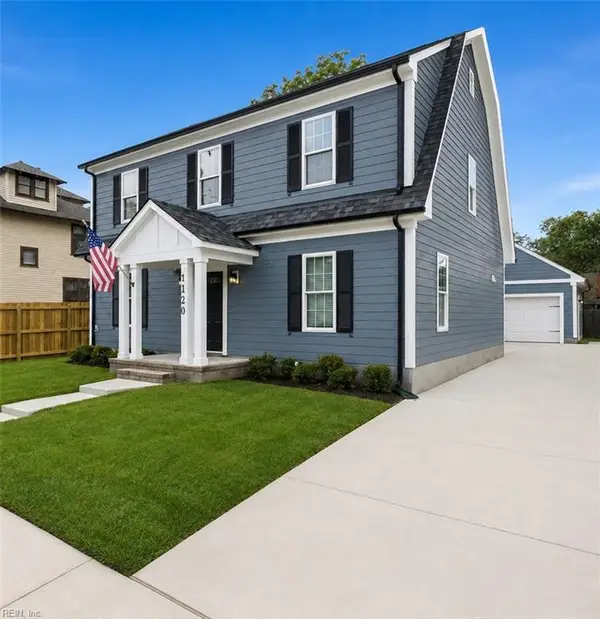 $489,900Active4 beds 3 baths2,176 sq. ft.
1318 Bainbridge Boulevard, Chesapeake, VA 23324
MLS# 10657296Listed by: BHHS RW Towne Realty - New
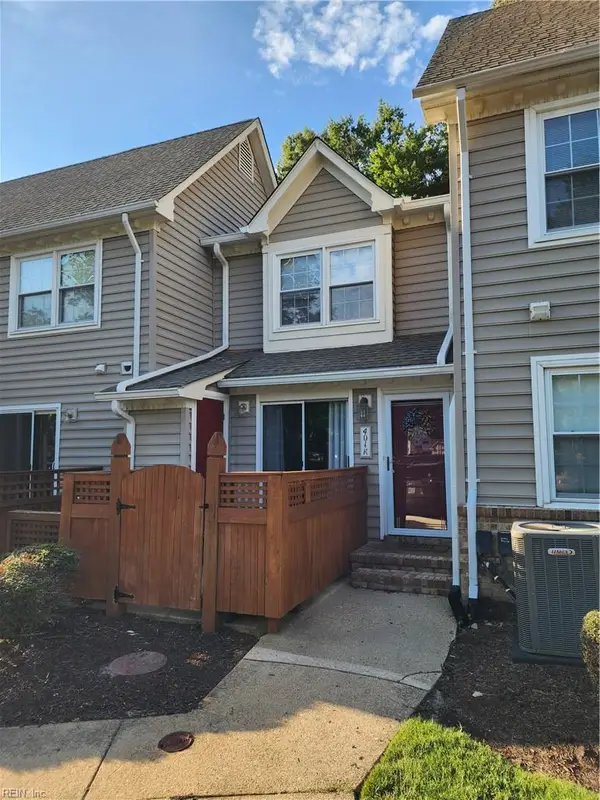 $229,900Active2 beds 3 baths1,275 sq. ft.
401 Henley Court #K, Chesapeake, VA 23320
MLS# 10657298Listed by: Creed Realty - New
 $619,000Active42 Acres
42 AC Saint Brides Road W, Chesapeake, VA 23322
MLS# 10657304Listed by: Green Tree Real Estate Inc


Protect your home and budget from life's surprises with an Assurant Home Warranty, backed by a partner that supports you through every step of homeownership. Explore Plans.
© 2026 Better Homes and Gardens Real Estate LLC. An Anywhere Real Estate company. All rights reserved. Better Homes and Gardens® Real Estate is a registered trademark owned by Meredith Operations Corporation, licensed to Better Homes and Gardens Real Estate LLC and used with permission. Better Homes and Gardens Real Estate LLC fully supports the principles of the Fair Housing Act and the Equal Opportunity Act. Listing information is deemed reliable but is not guaranteed accurate.
Each office is independently owned and operated.
Any services or products provided by third parties are not provided by, affiliated with or related to Better Homes and Gardens Real Estate LLC, or its affiliated companies.