
549 Dunning Lane, Chesapeake, VA 23322
Local realty services provided by:Better Homes and Gardens Real Estate Native American Group
549 Dunning Lane,Chesapeake, VA 23322
$510,000
- 3 Beds
- 2 Baths
- 1,936 sq. ft.
- Single family
- Active
Listed by: derek greene
Office: the greene realty group
MLS#:2627776
Source:RV
Price summary
- Price:$510,000
- Price per sq. ft.:$263.43
- Monthly HOA dues:$408
About this home
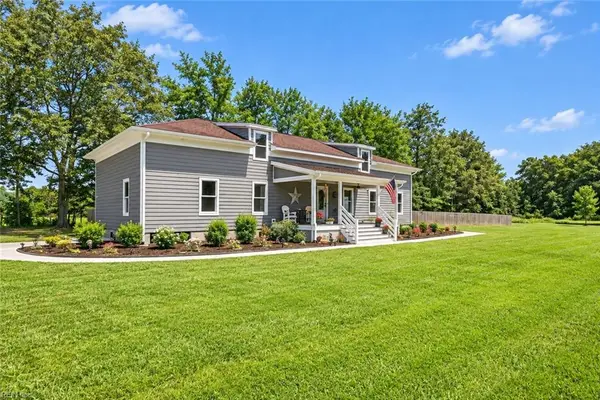
Welcome to 549 Dunning Lane, a beautifully presented, single-level home in the desirable Eagle Pointe at Cahoon Plantation community of Chesapeake. Built in 2016 with all upgrades available at the time of construction, this charming three-bedroom, two-bathroom residence offers approximately 1,936 square feet of thoughtfully designed living space, combining comfort, convenience, and timeless architectural
appeal.
The home's attractive brick exterior, distinctive gabled rooflines, classic shutters, and welcoming covered front entry create exceptional curb appeal. A spacious two-car attached garage and double-width paved driveway provide convenient parking and additional storage. Designed for effortless single-level living, the home features a practical layout ideal for both everyday comfort and entertaining. Mature landscaping, a beautifully maintained lawn, and an inviting residential setting enhance the property's appeal.
Conveniently located in Chesapeake's sought-after 23322 ZIP code, this home offers easy access to shopping, dining, parks, and major roadways connecting the greater Hampton Roads area. With its extensive original builder upgrades, attractive architectural details, and desirable location, 549 Dunning Lane presents a wonderful opportunity to enjoy comfortable, low-maintenance living in an established community....
Contact an agent
Home facts
- Year built:2016
- Subdivision & Development:None
- Listing ID #:2627776
- Added:1 day(s) ago
- Updated:October 14, 2026 at 02:58 PM
Rooms and interior
- Bedrooms:3
- Total bathrooms:2
- Full bathrooms:2
- Rooms Total:7
- Flooring:Laminate, Tile
- Dining Description:Dining Area
- Bathrooms Description:Double Vanity
- Kitchen Description:Dishwasher, Disposal, Electric Cooking, Exhaust Fan, Kitchen Island, Microwave, Oven, Pantry, Range, Range Hood, Refrigerator, Stove
- Bedroom Description:Atrium, Main Level Primary
- Living area:1,936 sq. ft.
Heating and cooling
- Cooling:Central Air, Electric
- Heating:Forced Air, Natural Gas
- Central air:Yes
Structure and exterior
- Roof:Composition, Pitched, Shingle
- Year built:2016
- Building area:1,936 sq. ft.
- Lot area:0.08 Acres
- Architectural Style:Craftsman, Ranch
- Construction Materials:Brick, Drywall, Frame, Vinyl Siding
- Exterior Features:Patio, Porch, Rear Porch
- Levels:One
Schools
- High school:Grassfield
- Middle school:Great Bridge
- Elementary school:Cedar Road
Utilities
- Water:Public
- Sewer:Public Sewer
Finances and disclosures
- Price:$510,000
- Price per sq. ft.:$263.43
- Tax amount:$4,287 (2026)
Features and amenities
- Appliances:Air Purifier, Cooktop, Dishwasher, Disposal, Dryer, Electric Cooking, Exhaust Fan, Gas Water Heater, Intercom, Microwave, Oven, Range, Range Hood, Refrigerator, Stove, Washer
- Laundry features:Dryer, Dryer Hookup, Washer, Washer Hookup
- Amenities:Atrium, Ceiling Fans, Complex Fenced, Controlled Access, French Doors/Atrium Doors, Gated Community, Granite Counters, High Ceilings, High Speed Internet, Landscaping, Management, Recessed Lighting, Smoke Detectors, Thermal Windows, Track Lighting, Window Treatments
- Pool features:Community
Parking
- Parking description:Attached, Direct Access, Driveway, Finished Garage, Garage, Garage Door Opener, Off Street, Oversized, Paved, Paved Driveway, Storage
- Garage:Yes
- Garage spaces:2
 The information being provided is for consumers' personal, non-commercial use and may not be used for any purpose other than to identify prospective properties for purchasing. All information provided is deemed reliable but is not guaranteed accurate.The multiple listing information is provided by Central Virginia Regional Multiple Listing Service, LLC from a copyrighted compilation of listings. The compilation of listings and each individual listing are © 2026 Central Virginia Regional Multiple Listing Service, LLC. All rights reserved.
New listings near 549 Dunning Lane
- New
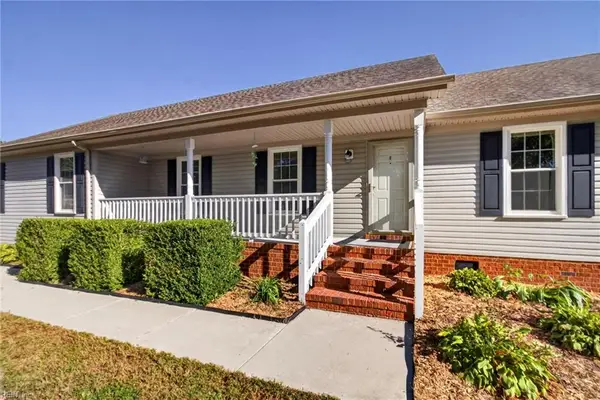 $625,000Active4 beds 3 baths2,145 sq. ft.
2711 Lake Drummond Cswy, Chesapeake, VA 23322
MLS# 10657073Listed by: Earl Sanders Realty Inc - New
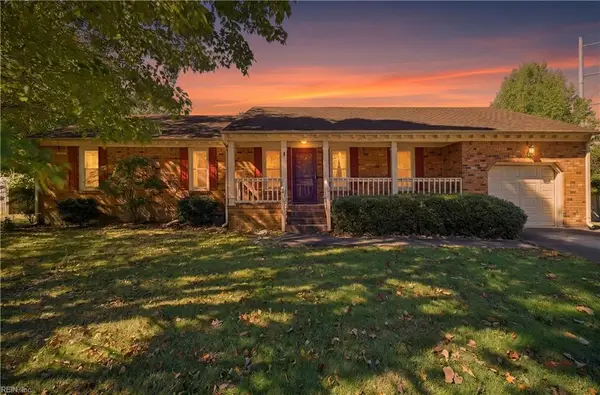 $499,900Active4 beds 2 baths1,913 sq. ft.
628 Gladesdale Drive, Chesapeake, VA 23322
MLS# 10657378Listed by: Creed Realty - New
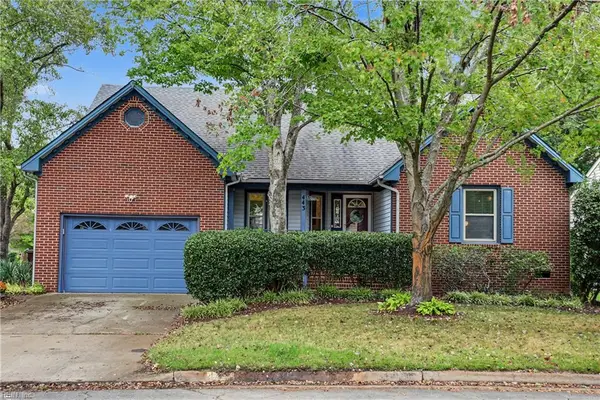 $489,900Active4 beds 2 baths2,005 sq. ft.
443 Supplejack Court, Chesapeake, VA 23320
MLS# 10657404Listed by: The Real Estate Group - New
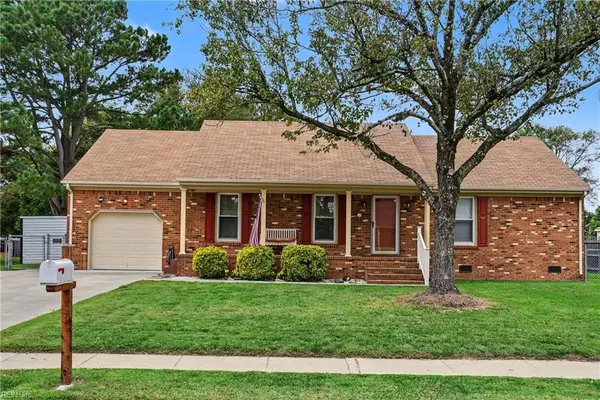 $549,900Active3 beds 2 baths1,942 sq. ft.
616 Rutherford Drive, Chesapeake, VA 23322
MLS# 10657745Listed by: BHHS RW Towne Realty - New
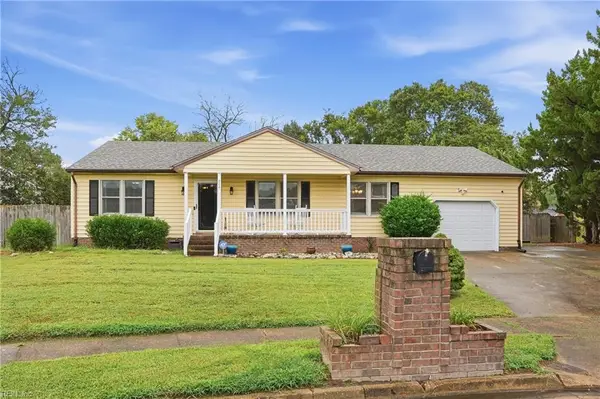 $420,000Active3 beds 2 baths1,673 sq. ft.
908 Levee Court, Chesapeake, VA 23323
MLS# 10657748Listed by: COVA Home Realty - New
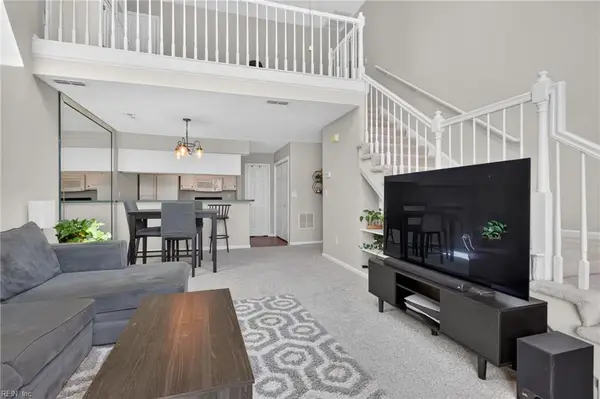 $240,000Active2 beds 2 baths1,244 sq. ft.
2112 Willow Point Arch, Chesapeake, VA 23320
MLS# 10657769Listed by: BHHS RW Towne Realty - New
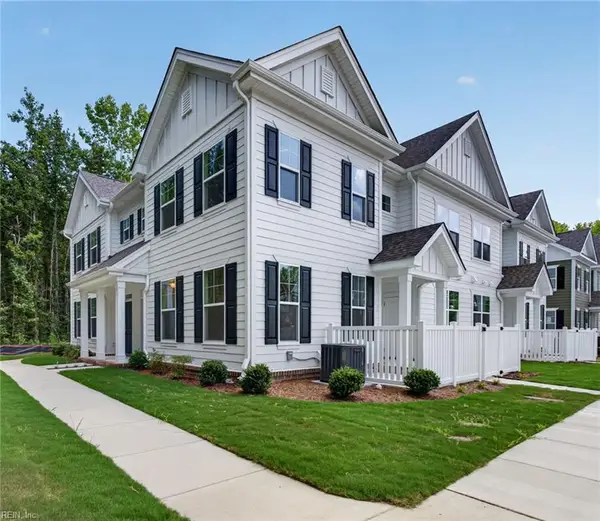 $329,900Active2 beds 3 baths1,464 sq. ft.
4995 Boone Road #8, Chesapeake, VA 23321
MLS# 10657742Listed by: Corinth Realty LLC - New
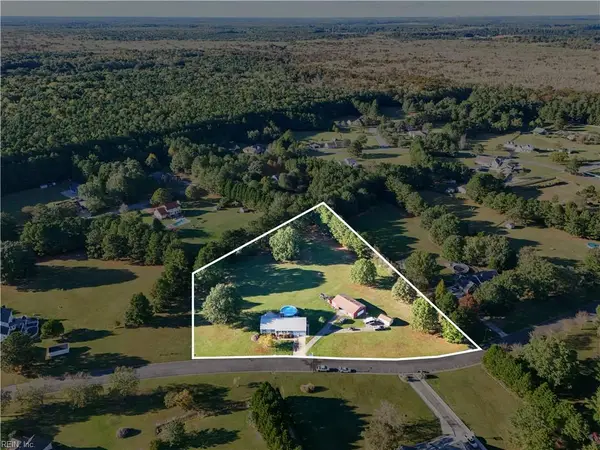 $750,000Active4 beds 3 baths2,200 sq. ft.
3616 Riverwood Crescent, Chesapeake, VA 23322
MLS# 10657714Listed by: Iron Valley Real Estate HR - New
 $889,500Active4 beds 6 baths4,000 sq. ft.
2008 Pocaty Creek Lane, Chesapeake, VA 23322
MLS# 10657656Listed by: Howard Hanna Real Estate Svcs. - New
 $436,500Active5 beds 3 baths1,862 sq. ft.
903 Railroad Avenue, Chesapeake, VA 23324
MLS# 10657607Listed by: BHHS RW Towne Realty


Protect your home and budget from life's surprises with an Assurant Home Warranty, backed by a partner that supports you through every step of homeownership. Explore Plans.
© 2026 Better Homes and Gardens Real Estate LLC. An Anywhere Real Estate company. All rights reserved. Better Homes and Gardens® Real Estate is a registered trademark owned by Meredith Operations Corporation, licensed to Better Homes and Gardens Real Estate LLC and used with permission. Better Homes and Gardens Real Estate LLC fully supports the principles of the Fair Housing Act and the Equal Opportunity Act. Listing information is deemed reliable but is not guaranteed accurate.
Each office is independently owned and operated.
Any services or products provided by third parties are not provided by, affiliated with or related to Better Homes and Gardens Real Estate LLC, or its affiliated companies.