
639 Appalachian Court, Chesapeake, VA 23320
Local realty services provided by:Better Homes and Gardens Real Estate Native American Group
Listed by: dee maltese, donna melzer
Office: the real estate group
MLS#:10656977
Source:VA_REIN
Price summary
- Price:$649,920
- Price per sq. ft.:$265.82
About this home
Stunning 4-BR Home on Large Lake View Lot – No HOA! Experience modern living in this 4-bedroom, 2.5-bathroom gem located in the highly desirable Centerville Commons neighborhood. Combining exceptional curb appeal with an expansive layout, this property sits on an oversized lot offering rare privacy free of HOA rules. Main Level: A welcoming foyer leads to an elegant formal dining room features a sophisticated tray ceiling. Open-Concept Great Room: Bright and airy with massive windows, Luxury Vinyl Plank flooring, and a cozy gas fireplace. Chef’s Kitchen features crisp white cabinetry, stainless steel appliances, a pantry, an enormous quartz island over contrasting gray accent cabinets, sunlit in eat-in area with large windows overlooking the sweeping fenced backyard.2nd floor has a gorgeous staircase w/black spindles to the second floor. Spacious primary bedroom, ensuite has dual sinks, tile shower.3 other br's plus hall bath & Laundry room. New carpet.
Contact an agent
Home facts
- Year built:2023
- Listing ID #:10656977
- Updated:October 14, 2026 at 09:26 AM
Rooms and interior
- Bedrooms:4
- Total bathrooms:3
- Full bathrooms:2
- Half bathrooms:1
- Rooms Total:7
- Flooring:Carpet, Laminate/LVP
- Dining Description:Breakfast Area
- Kitchen Description:Dishwasher, Disposal, Gas Range, Microwave, Refrigerator
- Living area:2,445 sq. ft.
Heating and cooling
- Cooling:Geo Thermal, Heat Pump, Zoned
- Heating:Forced Hot Air, Natural Gas, Programmable Thermostat
Structure and exterior
- Roof:Asphalt Shingle
- Year built:2023
- Building area:2,445 sq. ft.
- Architectural Style:Craftsman, Traditional
- Construction Materials:Vinyl
- Exterior Features:Patio
- Foundation Description:Slab
- Levels:2 Story
Schools
- High school:Indian River
- Middle school:Greenbrier Middle
- Elementary school:Greenbrier Intermediate
Utilities
- Water:City/County, Water Heater - Gas
- Sewer:City/County
Finances and disclosures
- Price:$649,920
- Price per sq. ft.:$265.82
- Tax amount:$6,450
Features and amenities
- Appliances:Refrigerator, Washer
- Laundry features:Dryer, Fireplace Gas-natural, Pull Down Attic Stairs, Walk-In Closet, Washer
- Amenities:Cable Hookup, Ceiling Fan, Fireplace Gas-natural, Pull Down Attic Stairs, Walk-In Closet
Parking
- Parking description:2 Car Attached Garage, 4 Space, Garage Door Opener
New listings near 639 Appalachian Court
- New
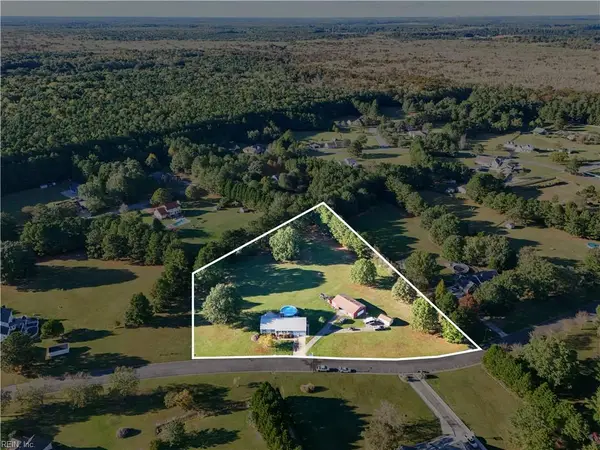 $750,000Active4 beds 3 baths2,200 sq. ft.
3616 Riverwood Crescent, Chesapeake, VA 23322
MLS# 10657714Listed by: Iron Valley Real Estate HR - New
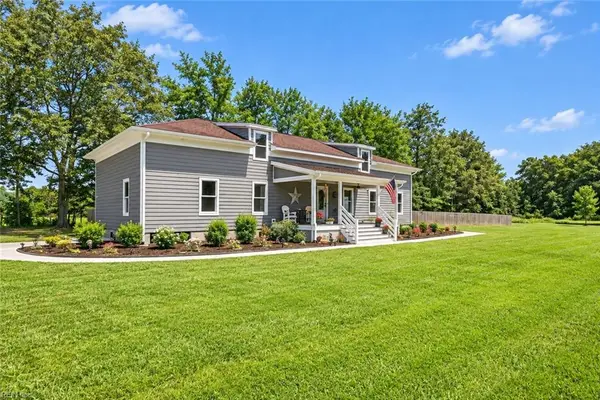 $889,500Active4 beds 6 baths4,000 sq. ft.
2008 Pocaty Creek Lane, Chesapeake, VA 23322
MLS# 10657656Listed by: Howard Hanna Real Estate Svcs. - New
 $436,500Active5 beds 3 baths1,862 sq. ft.
903 Railroad Avenue, Chesapeake, VA 23324
MLS# 10657607Listed by: BHHS RW Towne Realty - New
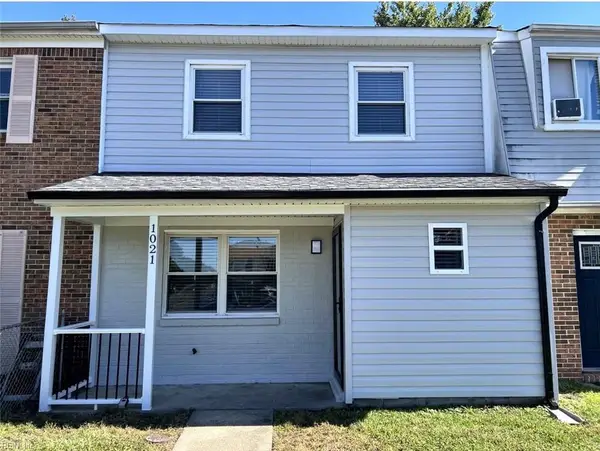 $260,000Active3 beds 2 baths1,496 sq. ft.
1021 Roundtable Court, Chesapeake, VA 23322
MLS# 10657685Listed by: Iron Valley Real Estate HR - New
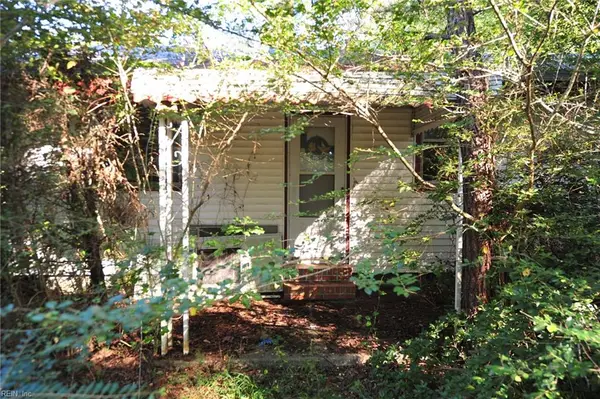 $349,000Active2 beds 1 baths1,230 sq. ft.
3365 Benefit Road, Chesapeake, VA 23322
MLS# 10657263Listed by: Wainwright Real Estate - New
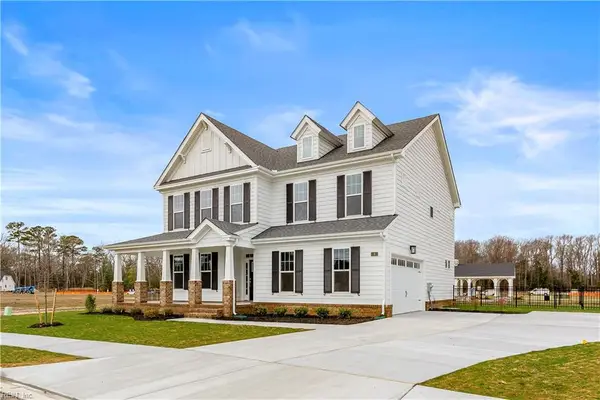 $720,000Active5 beds 3 baths2,888 sq. ft.
MM Bellhaven, Chesapeake, VA 23322
MLS# 10657643Listed by: BHHS RW Towne Realty - New
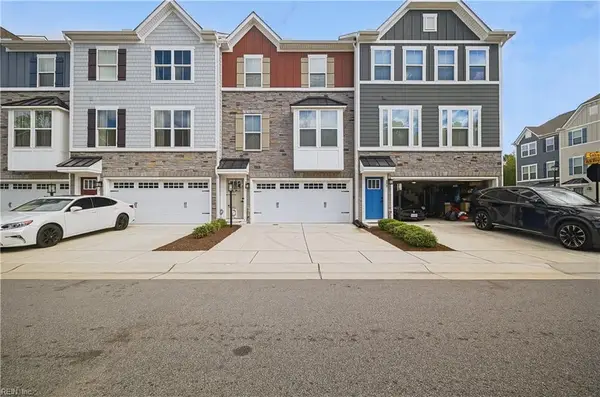 $424,900Active3 beds 3 baths2,050 sq. ft.
939 Gabion Way, Chesapeake, VA 23323
MLS# 10657142Listed by: Swell Real Estate Co - New
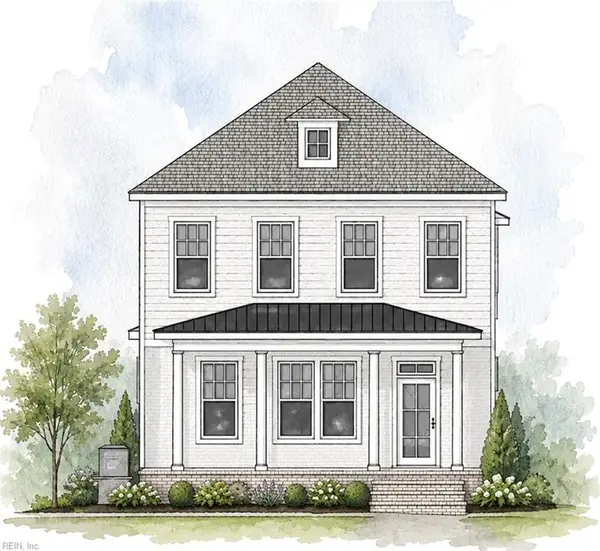 $613,900Active3 beds 3 baths2,500 sq. ft.
381 Scotland Lane, Chesapeake, VA 23320
MLS# 10657357Listed by: BHHS RW Towne Realty - New
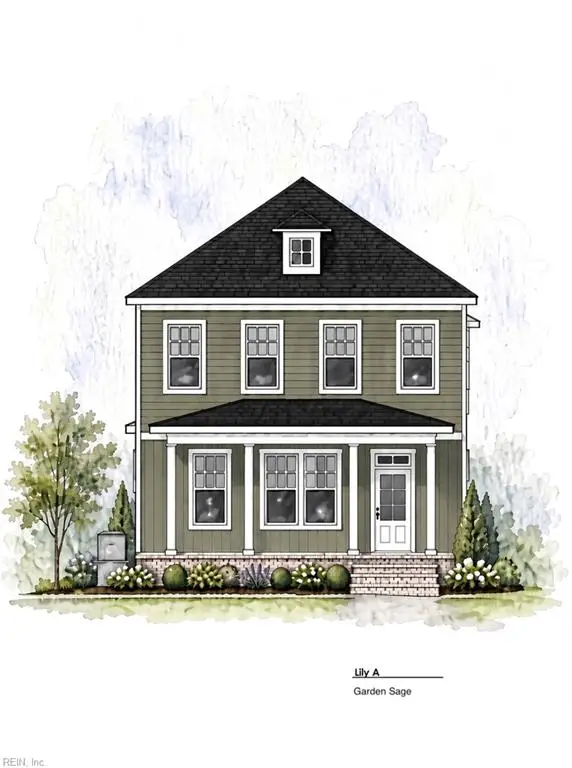 $612,500Active4 beds 3 baths2,500 sq. ft.
377 Scotland Lane, Chesapeake, VA 23320
MLS# 10657358Listed by: BHHS RW Towne Realty - Open Sat, 1 to 4pmNew
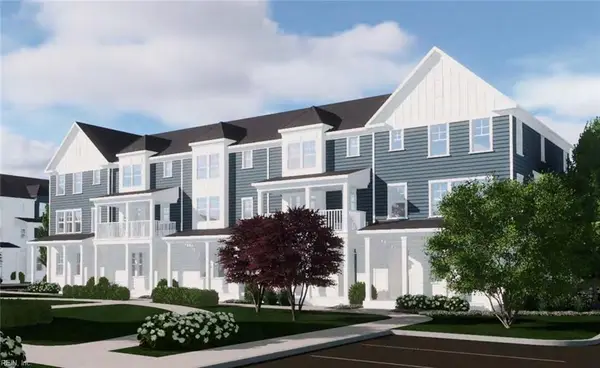 $537,900Active3 beds 4 baths2,200 sq. ft.
130 Lenas Way, Chesapeake, VA 23320
MLS# 10657359Listed by: BHHS RW Towne Realty


Protect your home and budget from life's surprises with an Assurant Home Warranty, backed by a partner that supports you through every step of homeownership. Explore Plans.
© 2026 Better Homes and Gardens Real Estate LLC. An Anywhere Real Estate company. All rights reserved. Better Homes and Gardens® Real Estate is a registered trademark owned by Meredith Operations Corporation, licensed to Better Homes and Gardens Real Estate LLC and used with permission. Better Homes and Gardens Real Estate LLC fully supports the principles of the Fair Housing Act and the Equal Opportunity Act. Listing information is deemed reliable but is not guaranteed accurate.
Each office is independently owned and operated.
Any services or products provided by third parties are not provided by, affiliated with or related to Better Homes and Gardens Real Estate LLC, or its affiliated companies.