
701 Aspen Forest Court, Chesapeake, VA 23322
Local realty services provided by:Better Homes and Gardens Real Estate Native American Group
701 Aspen Forest Court,Chesapeake, VA 23322
$700,000
- 4 Beds
- 4 Baths
- 3,077 sq. ft.
- Single family
- Pending
Listed by: jennie burge
Office: long1 & foster real estate inc.
MLS#:10643713
Source:VA_REIN
Price summary
- Price:$700,000
- Price per sq. ft.:$227.49
- Monthly HOA dues:$25
About this home
Welcome home to this classic brick home tucked in a cul-de-sac, with comfortable living spaces, thoughtful updates, and a backyard made for enjoying Virginia summers. The main level offers inviting living and dining areas, a large bright kitchen with island seating, and an easy flow into the vaulted family room with skylights, a brick fireplace, and access to the deck and pool area. Upstairs, the spacious bedrooms offer flexibility for guests, hobbies, work, or everyday living. The primary suite features vaulted ceilings, generous closet space, and a large bath with a soaking tub set beneath a window-filled nook. Outside, enjoy an in-ground pool, deck space for relaxing or entertaining, mature landscaping, and a peaceful setting. Recent updates include new flooring, upstairs, HVAC, a new pool liner, an updated front door, refreshed lighting and fixtures, and new fencing. Come see all this home has to offer!
Contact an agent
Home facts
- Year built:1990
- Listing ID #:10643713
- Updated:August 25, 2026 at 08:28 AM
Rooms and interior
- Bedrooms:4
- Total bathrooms:4
- Full bathrooms:3
- Half bathrooms:1
- Rooms Total:8
- Flooring:Carpet, Ceramic, Wood
- Dining Description:Breakfast Area
- Kitchen Description:Dishwasher, Disposal, Gas Range, Microwave, Refrigerator
- Living area:3,077 sq. ft.
Heating and cooling
- Cooling:Central Air
- Heating:Natural Gas
- Central air:Yes
Structure and exterior
- Roof:Asphalt Shingle
- Year built:1990
- Building area:3,077 sq. ft.
- Lot area:0.34 Acres
- Lot Features:Cul-De-Sac, Wooded
- Architectural Style:Transitional
- Construction Materials:Brick
- Exterior Features:Cul-De-Sac, Deck, Wooded
- Foundation Description:Crawl
- Levels:2 Story
Schools
- High school:Grassfield
- Middle school:Great Bridge Middle
- Elementary school:Cedar Road Elementary
Utilities
- Water:City/County, Water Heater - Gas
- Sewer:City/County
Finances and disclosures
- Price:$700,000
- Price per sq. ft.:$227.49
- Tax amount:$6,627
Features and amenities
- Appliances:Refrigerator, Washer Hookup
- Laundry features:Cathedral Ceiling, Dryer Hookup, Fireplace Wood, Pull Down Attic Stairs, Skylights, Washer Hookup
- Amenities:Cathedral Ceiling, Pull Down Attic Stairs, Skylights
- Pool features:In Ground Pool
Parking
- Parking description:2 Car Attached Garage, Driveway Space
New listings near 701 Aspen Forest Court
- New
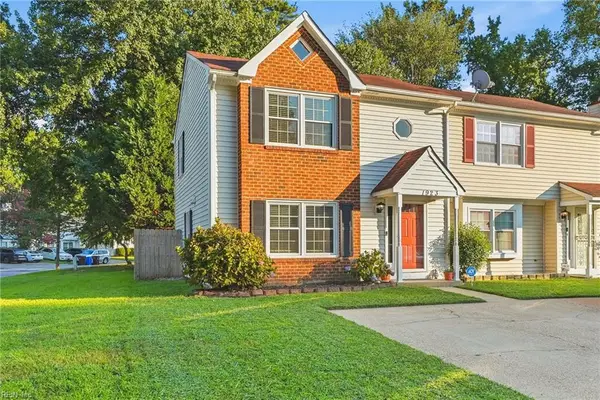 $289,900Active3 beds 3 baths1,252 sq. ft.
1923 Devonwood Common, Chesapeake, VA 23320
MLS# 10649319Listed by: Swell Real Estate Co 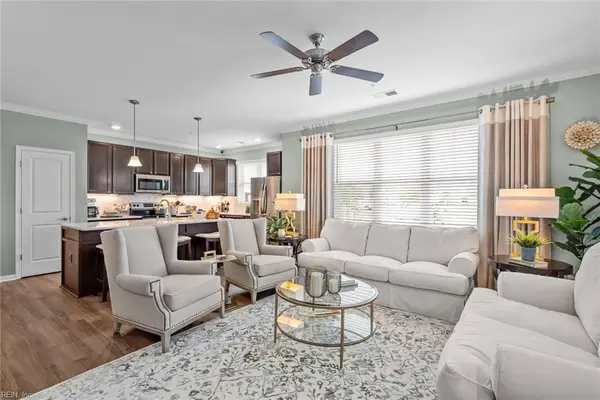 $319,900Pending2 beds 2 baths1,386 sq. ft.
1540 Eldwick Drive #301, Chesapeake, VA 23320
MLS# 10650558Listed by: Dragas Companies Realty Inc- New
 $520,000Active4 beds 3 baths2,270 sq. ft.
406 Nicked Pin Place, Chesapeake, VA 23323
MLS# 10650707Listed by: Coastal Life Realty - New
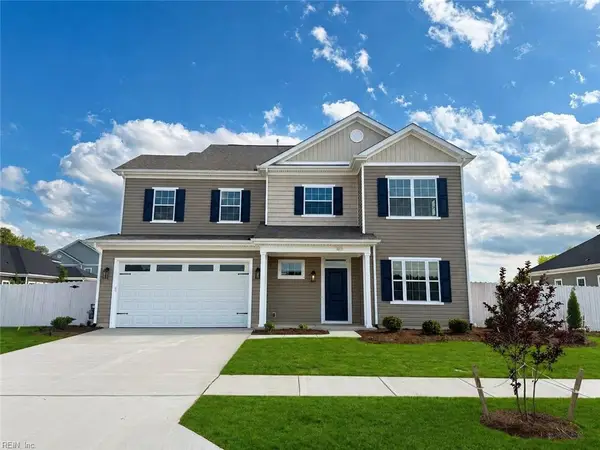 $648,105Active4 beds 3 baths2,652 sq. ft.
2048 Charwood Drive, Chesapeake, VA 23320
MLS# 10650669Listed by: Dragas Companies Realty Inc - New
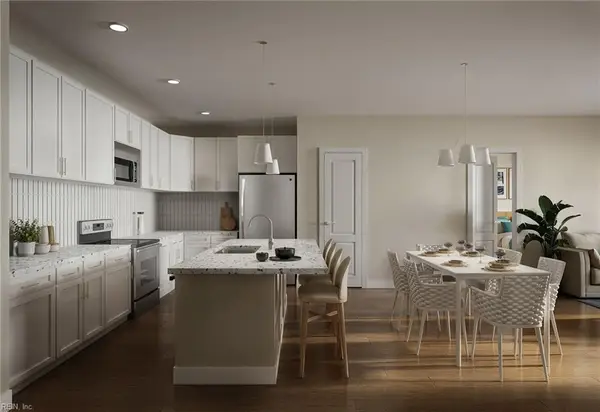 $324,900Active2 beds 2 baths1,355 sq. ft.
1540 Eldwick Drive #103, Chesapeake, VA 23320
MLS# 10650599Listed by: Dragas Companies Realty Inc - New
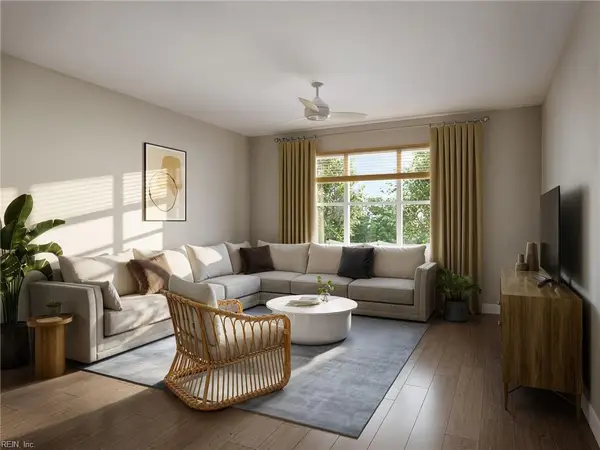 $284,900Active2 beds 2 baths1,355 sq. ft.
1540 Eldwick Drive #203, Chesapeake, VA 23320
MLS# 10650605Listed by: Dragas Companies Realty Inc - New
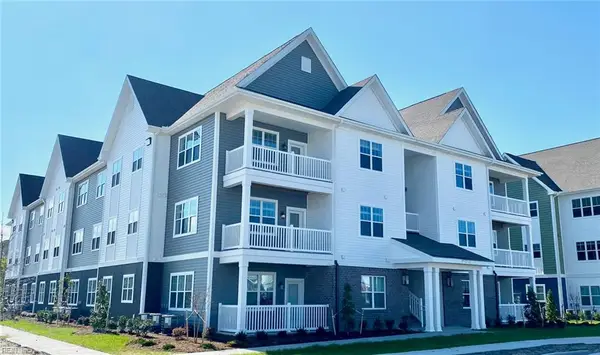 $294,900Active2 beds 2 baths1,355 sq. ft.
1540 Eldwick Drive #303, Chesapeake, VA 23320
MLS# 10650606Listed by: Dragas Companies Realty Inc - New
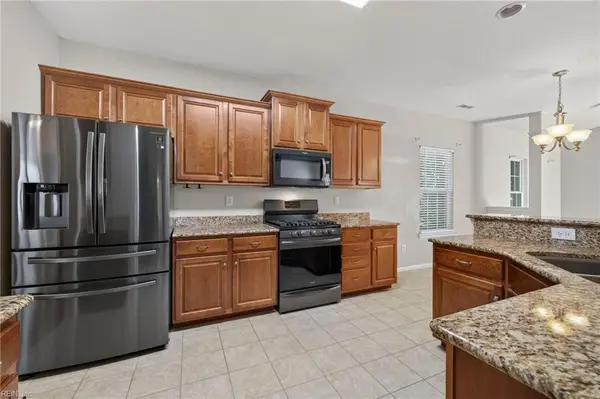 $595,000Active5 beds 4 baths3,000 sq. ft.
705 Creekwood Drive, Chesapeake, VA 23323
MLS# 10650611Listed by: Prodigy Realty - New
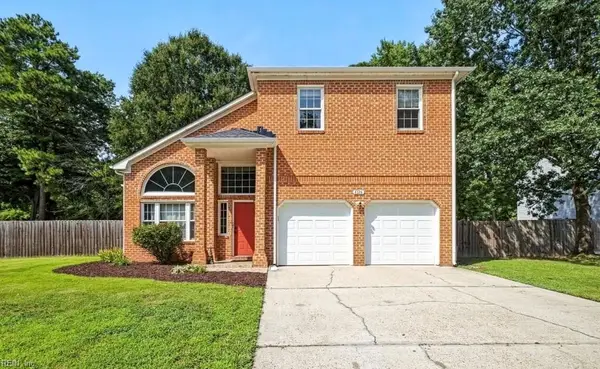 $470,000Active4 beds 3 baths2,136 sq. ft.
4126 Scotfield Drive Drive, Chesapeake, VA 23321
MLS# 10650475Listed by: Vylla Home - New
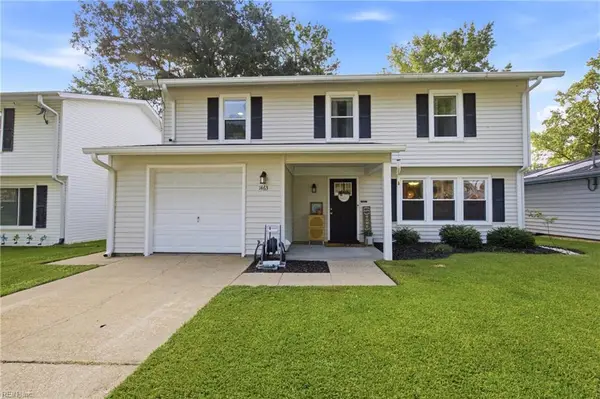 $385,000Active4 beds 3 baths1,688 sq. ft.
1463 Winslow Avenue, Chesapeake, VA 23323
MLS# 10650481Listed by: Own Real Estate LLC


Protect your home and budget from life's surprises with an Assurant Home Warranty, backed by a partner that supports you through every step of homeownership. Explore Plans.
© 2026 Better Homes and Gardens Real Estate LLC. An Anywhere Real Estate company. All rights reserved. Better Homes and Gardens® Real Estate is a registered trademark owned by Meredith Operations Corporation, licensed to Better Homes and Gardens Real Estate LLC and used with permission. Better Homes and Gardens Real Estate LLC fully supports the principles of the Fair Housing Act and the Equal Opportunity Act. Listing information is deemed reliable but is not guaranteed accurate.
Each office is independently owned and operated.
Any services or products provided by third parties are not provided by, affiliated with or related to Better Homes and Gardens Real Estate LLC, or its affiliated companies.