
716 Tallahassee Drive, Chesapeake, VA 23322
Local realty services provided by:Better Homes and Gardens Real Estate Native American Group
Listed by: karen powell
Office: iron valley real estate hr
MLS#:10643678
Source:VA_REIN
Price summary
- Price:$554,900
- Price per sq. ft.:$237.14
About this home
Exceptional opportunity in the sought-after Etheridge Lakes community located in the highly desirable Hickory High School district! This well-maintained 4 Bedroom, 2.5 Bath home offers comfort, space, and peace of mind with a NEW ROOF installed in 2026. The home features a functional layout perfect for everyday living and entertaining, with spacious bedrooms and plenty of natural light throughout. Versatile room downstairs for office needs or additional living area. All appliances convey, making this home truly move-in ready. Fenced yard offering privacy, yard space for pets or entertaining. 3 TVS convey! Enjoy the benefits of a well-established neighborhood with NO HOA fees or restrictions. Conveniently located near shopping, dining, parks, and major commuting routes, this home combines value, location, and pride of ownership in one outstanding package!
Contact an agent
Home facts
- Year built:2004
- Listing ID #:10643678
- Updated:August 25, 2026 at 09:28 AM
Rooms and interior
- Bedrooms:4
- Total bathrooms:3
- Full bathrooms:2
- Half bathrooms:1
- Rooms Total:7
- Flooring:Carpet, Vinyl, Wood
- Bathrooms Description:Jetted Tub
- Kitchen Description:Dishwasher, Disposal, Gas Range, Microwave, Refrigerator
- Living area:2,340 sq. ft.
Heating and cooling
- Cooling:Central Air, Zoned
- Heating:Forced Hot Air, Natural Gas
- Central air:Yes
Structure and exterior
- Roof:Asphalt Shingle
- Year built:2004
- Building area:2,340 sq. ft.
- Architectural Style:Traditional
- Construction Materials:Brick, Vinyl
- Exterior Features:Pump
- Foundation Description:Crawl
- Levels:2 Story
Schools
- High school:Hickory
- Middle school:Hickory Middle
- Elementary school:Butts Road Intermediate
Utilities
- Water:City/County, Water Heater - Gas
- Sewer:City/County
Finances and disclosures
- Price:$554,900
- Price per sq. ft.:$237.14
- Tax amount:$4,925
Features and amenities
- Appliances:Refrigerator, Washer
- Laundry features:Cathedral Ceiling, Dryer, Fireplace Gas-natural, Pull Down Attic Stairs, Walk-In Closet, Washer, Window Treatments
- Amenities:Bar, Cable Hookup, Cathedral Ceiling, Ceiling Fan, Fireplace Gas-natural, Jetted Tub, Pull Down Attic Stairs, Walk-In Closet, Window Treatments
Parking
- Parking description:1 Car Attached Garage, 2 Car Attached Garage, Garage Door Opener, Multi Car, Street
New listings near 716 Tallahassee Drive
- New
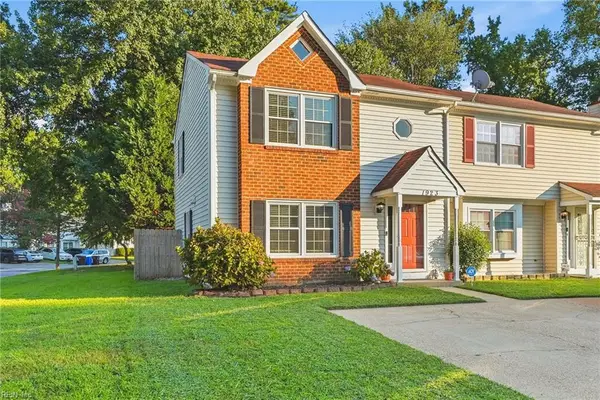 $289,900Active3 beds 3 baths1,252 sq. ft.
1923 Devonwood Common, Chesapeake, VA 23320
MLS# 10649319Listed by: Swell Real Estate Co 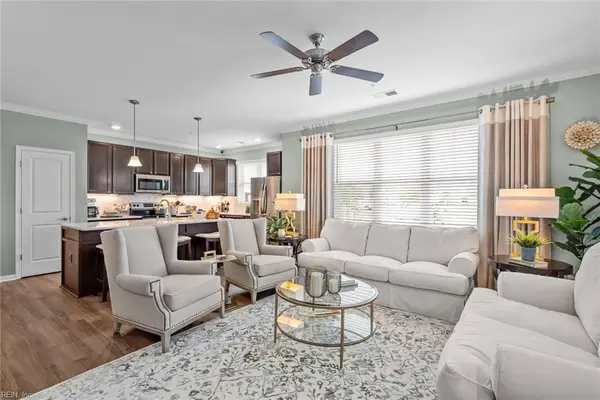 $319,900Pending2 beds 2 baths1,386 sq. ft.
1540 Eldwick Drive #301, Chesapeake, VA 23320
MLS# 10650558Listed by: Dragas Companies Realty Inc- New
 $520,000Active4 beds 3 baths2,270 sq. ft.
406 Nicked Pin Place, Chesapeake, VA 23323
MLS# 10650707Listed by: Coastal Life Realty - New
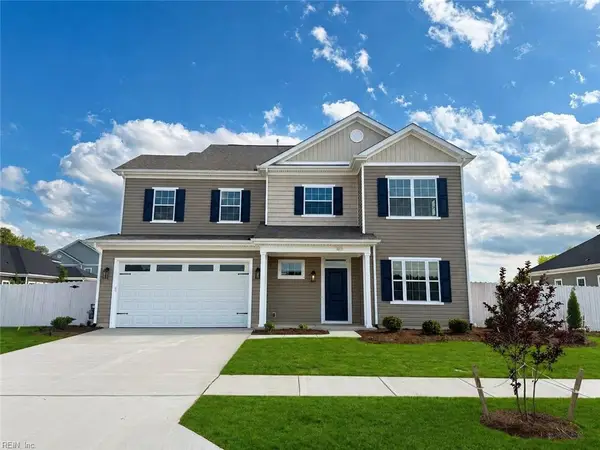 $648,105Active4 beds 3 baths2,652 sq. ft.
2048 Charwood Drive, Chesapeake, VA 23320
MLS# 10650669Listed by: Dragas Companies Realty Inc - New
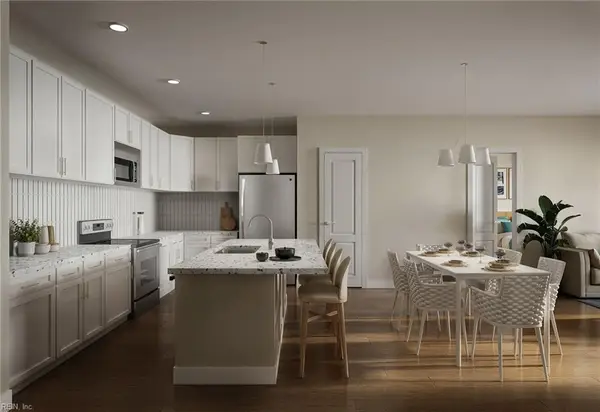 $324,900Active2 beds 2 baths1,355 sq. ft.
1540 Eldwick Drive #103, Chesapeake, VA 23320
MLS# 10650599Listed by: Dragas Companies Realty Inc - New
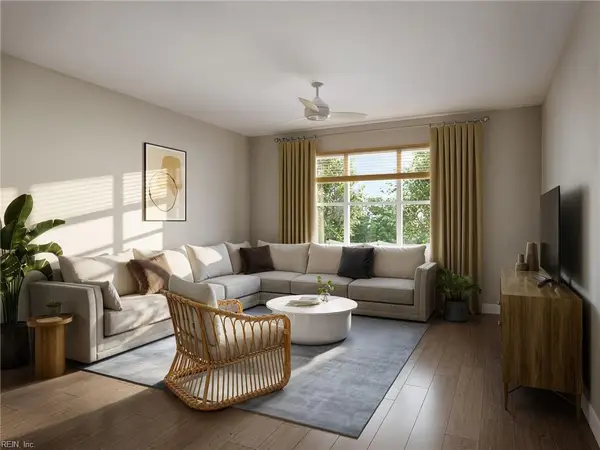 $284,900Active2 beds 2 baths1,355 sq. ft.
1540 Eldwick Drive #203, Chesapeake, VA 23320
MLS# 10650605Listed by: Dragas Companies Realty Inc - New
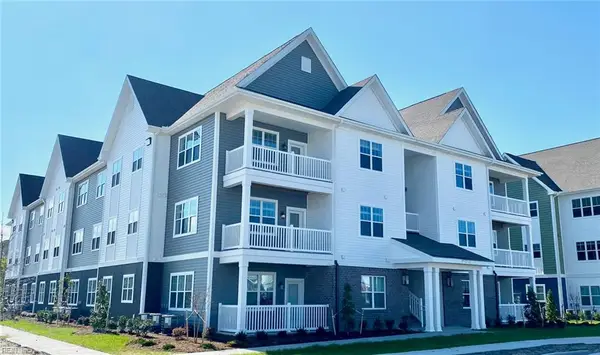 $294,900Active2 beds 2 baths1,355 sq. ft.
1540 Eldwick Drive #303, Chesapeake, VA 23320
MLS# 10650606Listed by: Dragas Companies Realty Inc - New
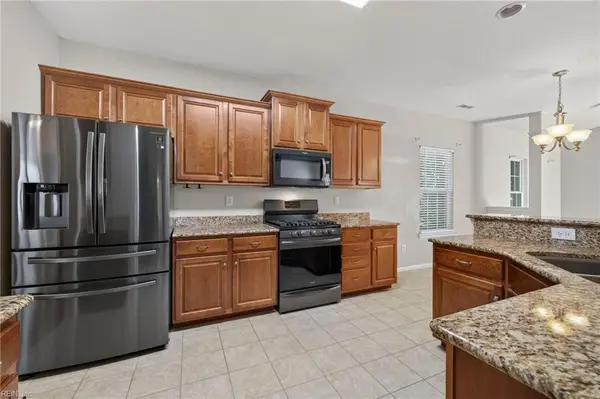 $595,000Active5 beds 4 baths3,000 sq. ft.
705 Creekwood Drive, Chesapeake, VA 23323
MLS# 10650611Listed by: Prodigy Realty - New
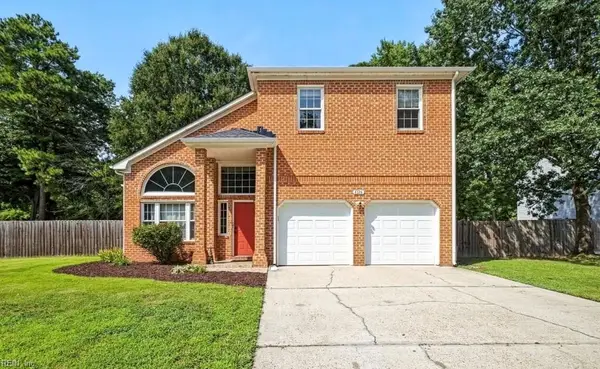 $470,000Active4 beds 3 baths2,136 sq. ft.
4126 Scotfield Drive Drive, Chesapeake, VA 23321
MLS# 10650475Listed by: Vylla Home - New
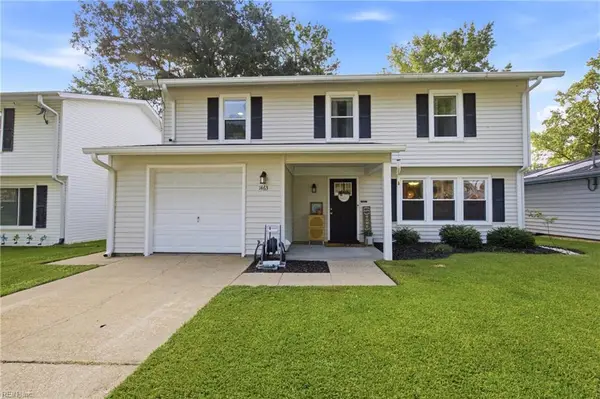 $385,000Active4 beds 3 baths1,688 sq. ft.
1463 Winslow Avenue, Chesapeake, VA 23323
MLS# 10650481Listed by: Own Real Estate LLC


Protect your home and budget from life's surprises with an Assurant Home Warranty, backed by a partner that supports you through every step of homeownership. Explore Plans.
© 2026 Better Homes and Gardens Real Estate LLC. An Anywhere Real Estate company. All rights reserved. Better Homes and Gardens® Real Estate is a registered trademark owned by Meredith Operations Corporation, licensed to Better Homes and Gardens Real Estate LLC and used with permission. Better Homes and Gardens Real Estate LLC fully supports the principles of the Fair Housing Act and the Equal Opportunity Act. Listing information is deemed reliable but is not guaranteed accurate.
Each office is independently owned and operated.
Any services or products provided by third parties are not provided by, affiliated with or related to Better Homes and Gardens Real Estate LLC, or its affiliated companies.