
737 Willow Oak Drive, Chesapeake, VA 23322
Local realty services provided by:Better Homes and Gardens Real Estate Native American Group
737 Willow Oak Drive,Chesapeake, VA 23322
$560,000
- 4 Beds
- 2 Baths
- 2,180 sq. ft.
- Single family
- Active
Listed by: alyson sisman
Office: the real estate group
MLS#:10656926
Source:VA_REIN
Price summary
- Price:$560,000
- Price per sq. ft.:$256.88
About this home
This one checks ALL the boxes! Immaculate, beautifully updated, and exceptionally well maintained, this 4 bedroom, 2 bath Chesapeake home truly stands out. The remodeled kitchen features stainless steel appliances, a gas range and hood, beautiful countertops and backsplash, abundant cabinetry, eat-in space, and a custom butler’s pantry. Recessed lighting throughout enhances the bright, modern feel, while the inviting living room showcases beautiful hardwood floors, a large cozy fireplace, and abundant natural light. The separate dining room is ideal for everyday meals and entertaining. The primary suite features an impressive custom designed en-suite bathroom with gorgeous custom cabinetry, double vanity, and an oversized walk-in shower. Outside, enjoy a large, beautifully manicured backyard and expansive deck. An attached garage plus an impressive, detached 2 story garage provides exceptional space for vehicles, hobbies, storage, or a workshop. This home truly has it all!
Contact an agent
Home facts
- Year built:1978
- Listing ID #:10656926
- Updated:October 08, 2026 at 01:26 PM
Rooms and interior
- Bedrooms:4
- Total bathrooms:2
- Full bathrooms:2
- Rooms Total:8
- Flooring:Carpet, Ceramic, Laminate/LVP, Wood
- Dining Description:Breakfast Area
- Kitchen Description:Dishwasher, Disposal, Gas Range, Microwave, Refrigerator
- Bedroom Description:1st Floor Bedroom
- Living area:2,180 sq. ft.
Heating and cooling
- Cooling:Central Air
- Heating:Forced Hot Air
- Central air:Yes
Structure and exterior
- Roof:Asphalt Shingle
- Year built:1978
- Building area:2,180 sq. ft.
- Lot area:0.33 Acres
- Architectural Style:Ranch
- Construction Materials:Brick, Vinyl
- Exterior Features:Deck
- Foundation Description:Crawl
- Levels:1.5 Story
Schools
- High school:Hickory
- Middle school:Hickory Middle
- Elementary school:Butts Road Primary
Utilities
- Water:City/County, Water Heater - Electric
- Sewer:City/County
Finances and disclosures
- Price:$560,000
- Price per sq. ft.:$256.88
- Tax amount:$4,739
Features and amenities
- Appliances:Refrigerator, Washer Hookup
- Laundry features:Dryer Hookup, Fireplace Wood, Skylights, Washer Hookup, Window Treatments
- Amenities:Skylights, Window Treatments
Parking
- Parking description:1 Car Attached Garage, 1 Car Detached Garage, Driveway Space, Garage Door Opener, Oversized
New listings near 737 Willow Oak Drive
- New
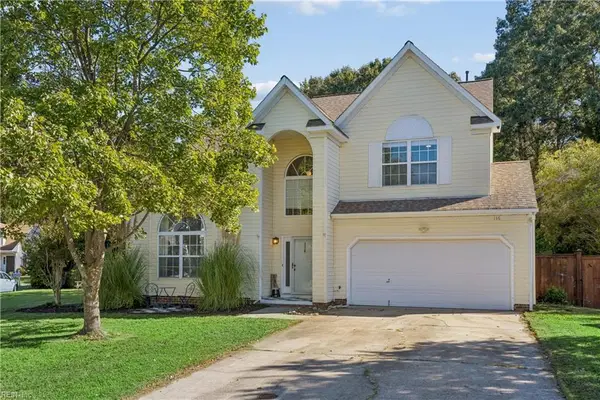 $540,000Active4 beds 3 baths2,326 sq. ft.
116 Ash Hill Landing, Chesapeake, VA 23322
MLS# 10656722Listed by: Real Broker LLC - New
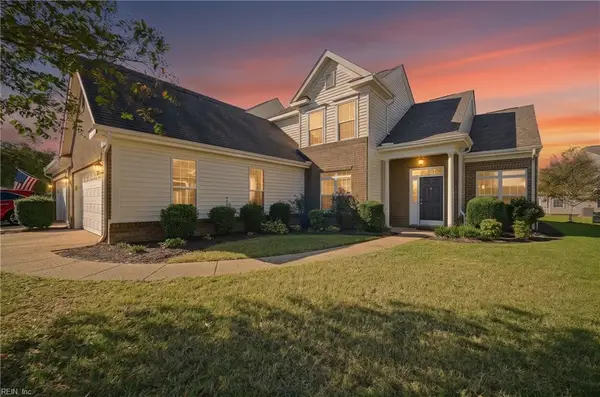 $535,000Active3 beds 3 baths2,409 sq. ft.
524 Linton Circle, Chesapeake, VA 23322
MLS# 10656845Listed by: The Real Estate Group - New
 $450,000Active3 beds 2 baths1,718 sq. ft.
1416 Woodside Court, Chesapeake, VA 23320
MLS# 10655585Listed by: BHHS RW Towne Realty - Open Sat, 11am to 1pmNew
 $569,900Active4 beds 3 baths2,497 sq. ft.
144 Downing Drive, Chesapeake, VA 23322
MLS# 10655754Listed by: Keller Williams Capital Props. - Open Sat, 11am to 2pmNew
 $597,999Active4 beds 3 baths2,522 sq. ft.
501 Spurlock Way, Chesapeake, VA 23322
MLS# 10656230Listed by: BHHS RW Towne Realty - New
 $750,000Active4 beds 4 baths3,037 sq. ft.
809 Leleon Court, Chesapeake, VA 23322
MLS# 10656562Listed by: EXP Realty LLC - New
 $434,000Active5 beds 4 baths2,710 sq. ft.
316 Tudor Place, Chesapeake, VA 23325
MLS# 10656972Listed by: Triumph Realty - New
 $534,500Active4 beds 3 baths2,366 sq. ft.
424 Pines Of Warrick Drive, Chesapeake, VA 23322
MLS# 10656970Listed by: Own Real Estate LLC - New
 $460,000Active3 beds 3 baths2,292 sq. ft.
511 Eldridge Lane, Chesapeake, VA 23323
MLS# 10656908Listed by: BHHS RW Towne Realty


Protect your home and budget from life's surprises with an Assurant Home Warranty, backed by a partner that supports you through every step of homeownership. Explore Plans.
© 2026 Better Homes and Gardens Real Estate LLC. An Anywhere Real Estate company. All rights reserved. Better Homes and Gardens® Real Estate is a registered trademark owned by Meredith Operations Corporation, licensed to Better Homes and Gardens Real Estate LLC and used with permission. Better Homes and Gardens Real Estate LLC fully supports the principles of the Fair Housing Act and the Equal Opportunity Act. Listing information is deemed reliable but is not guaranteed accurate.
Each office is independently owned and operated.
Any services or products provided by third parties are not provided by, affiliated with or related to Better Homes and Gardens Real Estate LLC, or its affiliated companies.