
821 Spruce Forest Court, Chesapeake, VA 23322
Local realty services provided by:Better Homes and Gardens Real Estate Native American Group
821 Spruce Forest Court,Chesapeake, VA 23322
$977,501Last list price
- 6 Beds
- 5 Baths
- - sq. ft.
- Single family
- Sold
Listed by: melissa dupuis
Office: own real estate llc
MLS#:10647670
Source:VA_REIN
Sorry, we are unable to map this address
Price summary
- Price:$977,501
- Monthly HOA dues:$25
About this home
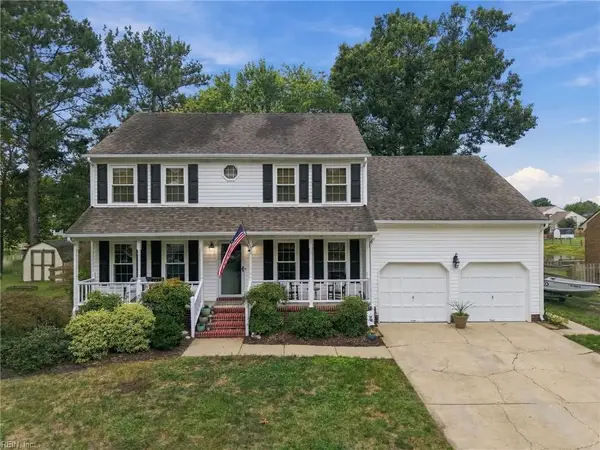
Welcome home to this exceptional 6-bedroom, 5-bath residence in the heart of Great Bridge in Chesapeake, wonderfully situated on a peaceful cul-de-sac. Designed with both comfort and functionality in mind, this spacious home features two inviting living areas, including one with a cozy fireplace, providing plenty of room to relax and entertain. The beautifully updated kitchen is the heart of the home, showcasing modern finishes, abundant cabinetry, and generous workspace. Retreat to the luxurious primary suite, complete with two walk-in closets and a spa-inspired ensuite featuring a large soaking tub for the ultimate in relaxation. A dedicated home office offers the perfect space for remote work, studying, or creative projects. Step outside to your private backyard retreat, where an in-ground pool and expansive fenced yard create the ideal setting for entertaining, outdoor recreation, or simply unwinding. Adding incredible versatility, the property also includes both an attached garage and a detached garage with a private in-law suite above. This separate living space features a bedroom, full bathroom, and kitchenette, great for guests, multigenerational living, or potential rental income. With its spacious layout, thoughtful updates, and outstanding amenities, this home truly has it all. Don't miss your opportunity, schedule your private tour today!...
Contact an agent
Home facts
- Year built:1991
- Listing ID #:10647670
- Updated:September 25, 2026 at 08:18 AM
Rooms and interior
- Bedrooms:6
- Total bathrooms:5
- Full bathrooms:5
- Rooms Total:10
- Flooring:Carpet, Ceramic, Wood
- Dining Description:Breakfast Area
- Kitchen Description:Dishwasher, Disposal, Gas Range, Microwave, Refrigerator
Heating and cooling
- Cooling:Central Air
- Heating:Natural Gas
- Central air:Yes
Structure and exterior
- Roof:Asphalt Shingle
- Year built:1991
- Lot Features:Cul-De-Sac
- Architectural Style:Transitional
- Construction Materials:Brick
- Exterior Features:Cul-De-Sac, Deck, Inground Sprinkler
- Foundation Description:Crawl
- Levels:2 Story
Schools
- High school:Grassfield
- Middle school:Great Bridge Middle
- Elementary school:Cedar Road Elementary
Utilities
- Water:City/County, Water Heater - Electric
- Sewer:City/County
Finances and disclosures
- Price:$977,501
- Tax amount:$7,384
Features and amenities
- Appliances:Refrigerator, Washer
- Laundry features:Dryer, Fireplace Wood, Pull Down Attic Stairs, Skylights, Walk-In Closet, Washer
- Amenities:Cable Hookup, Ceiling Fan, Pull Down Attic Stairs, Skylights, Walk-In Closet
- Pool features:In Ground Pool
Parking
- Parking description:2 Car Attached Garage, 2 Car Detached Garage, Driveway Space, Garage Door Opener
New listings near 821 Spruce Forest Court
- New
 $535,000Active4 beds 3 baths2,220 sq. ft.
512 Hatteras Crescent, Chesapeake, VA 23322
MLS# 10655185Listed by: Rowland RE - New
 Listed by BHGRE$399,900Active4 beds 3 baths2,203 sq. ft.
2609 Mossgate Court, Chesapeake, VA 23323
MLS# 10652642Listed by: Better Homes & Gdns Ntv Am Grp - New
 $674,900Active5 beds 4 baths3,250 sq. ft.
404 Foxgate Court, Chesapeake, VA 23322
MLS# 10654517Listed by: AtCoastal Realty - New
 $435,000Active4 beds 3 baths2,100 sq. ft.
5207 Pughsville Road, Chesapeake, VA 23321
MLS# 10654524Listed by: ONYX Realty Professionals - New
 $550,000Active4 beds 3 baths2,234 sq. ft.
1013 Baydon Lane, Chesapeake, VA 23322
MLS# 10654935Listed by: Howard Hanna Real Estate Svcs. - New
 $285,000Active3 beds 2 baths1,791 sq. ft.
2025 Battery Park Road, Chesapeake, VA 23323
MLS# 2626168Listed by: THE GREENE REALTY GROUP - New
 $265,000Active3 beds 2 baths1,278 sq. ft.
1540 Bainbridge Boulevard, Chesapeake, VA 23324
MLS# 10655066Listed by: BHHS RW Towne Realty - New
 Listed by BHGRE$227,000Active2 beds 2 baths1,367 sq. ft.
4332 Hillingdon Bend #206, Chesapeake, VA 23321
MLS# 10653350Listed by: Better Homes & Gdns Ntv Am Grp - New
 $369,900Active5 beds 3 baths1,774 sq. ft.
2107 Stalham Road, Chesapeake, VA 23324
MLS# 10654947Listed by: RE/MAX Prime - Open Sat, 11am to 1pmNew
 $335,000Active3 beds 2 baths1,275 sq. ft.
1511 Hazel Avenue, Chesapeake, VA 23325
MLS# 10654700Listed by: The Bryant Group


Protect your home and budget from life's surprises with an Assurant Home Warranty, backed by a partner that supports you through every step of homeownership. Explore Plans.
© 2026 Better Homes and Gardens Real Estate LLC. An Anywhere Real Estate company. All rights reserved. Better Homes and Gardens® Real Estate is a registered trademark owned by Meredith Operations Corporation, licensed to Better Homes and Gardens Real Estate LLC and used with permission. Better Homes and Gardens Real Estate LLC fully supports the principles of the Fair Housing Act and the Equal Opportunity Act. Listing information is deemed reliable but is not guaranteed accurate.
Each office is independently owned and operated.
Any services or products provided by third parties are not provided by, affiliated with or related to Better Homes and Gardens Real Estate LLC, or its affiliated companies.