
829 Donnington Drive, Chesapeake, VA 23322
Local realty services provided by:Better Homes and Gardens Real Estate Native American Group
Listed by: sarah wood bigler
Office: creed realty
MLS#:10643428
Source:VA_REIN
Price summary
- Price:$600,000
- Price per sq. ft.:$226.33
About this home
*Located in Butts Road Intermediate & Hickory Middle & High schools!* Welcome home to this beautifully updated 4-bedroom, 2.5-bath ranch in the desirable Ethridge Woods neighborhood! This move-in-ready home features newly installed hardwood flooring & a brand-new roof (2025/2026)! Open concept living & kitchen area that is great for entertaining. Cozy breakfast nook, wood burning fireplace in the living room, soaring cathedral ceilings in the sunroom/ office area & a huge walk in closet in the primary bedroom. So many great features throughout! Step outside to your own private backyard retreat complete with a large inground pool (liner 2018) & an expansive deck. Additional highlights include an energy-efficient geothermal heating and cooling system (2018). With its recent upgrades, exceptional outdoor living, and sought-after location, this home is ready for its next owners to move in and enjoy! (Some photos were photoshopped, but they keep their core details)
Contact an agent
Home facts
- Year built:1984
- Listing ID #:10643428
- Updated:August 25, 2026 at 09:28 AM
Rooms and interior
- Bedrooms:4
- Total bathrooms:3
- Full bathrooms:2
- Half bathrooms:1
- Rooms Total:8
- Flooring:Carpet, Vinyl, Wood
- Dining Description:Breakfast Area
- Kitchen Description:Dishwasher, Disposal, Electric Range, Microwave, Refrigerator
- Bedroom Description:1st Floor Bedroom
- Living area:2,651 sq. ft.
Heating and cooling
- Cooling:Geo Thermal
- Heating:Geo Thermal, Wood
Structure and exterior
- Roof:Asphalt Shingle
- Year built:1984
- Building area:2,651 sq. ft.
- Lot Features:Cul-De-Sac
- Architectural Style:Ranch
- Construction Materials:Vinyl
- Exterior Features:Cul-De-Sac, Deck, Gazebo
- Foundation Description:Crawl
- Levels:1.5 Story
Schools
- High school:Hickory
- Middle school:Hickory Middle
- Elementary school:Butts Road Intermediate
Utilities
- Water:City/County, Water Heater - Electric
- Sewer:City/County
Finances and disclosures
- Price:$600,000
- Price per sq. ft.:$226.33
- Tax amount:$5,303
Features and amenities
- Appliances:Elec Range, Refrigerator, Washer Hookup
- Laundry features:Cathedral Ceiling, Dryer Hookup, Fireplace Gas-natural, Walk-In Closet, Washer Hookup, Window Treatments
- Amenities:Cathedral Ceiling, Ceiling Fan, Fireplace Gas-natural, Walk-In Closet, Window Treatments
- Pool features:In Ground Pool
Parking
- Parking description:1 Car Attached Garage, Driveway Space
New listings near 829 Donnington Drive
- New
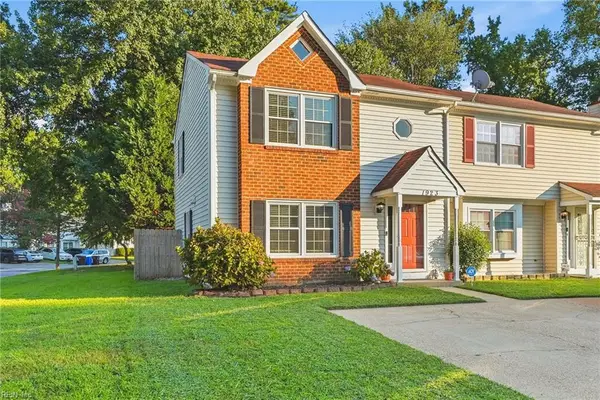 $289,900Active3 beds 3 baths1,252 sq. ft.
1923 Devonwood Common, Chesapeake, VA 23320
MLS# 10649319Listed by: Swell Real Estate Co 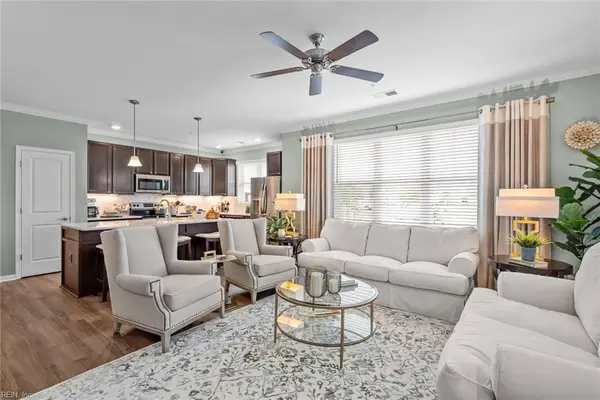 $319,900Pending2 beds 2 baths1,386 sq. ft.
1540 Eldwick Drive #301, Chesapeake, VA 23320
MLS# 10650558Listed by: Dragas Companies Realty Inc- New
 $520,000Active4 beds 3 baths2,270 sq. ft.
406 Nicked Pin Place, Chesapeake, VA 23323
MLS# 10650707Listed by: Coastal Life Realty - New
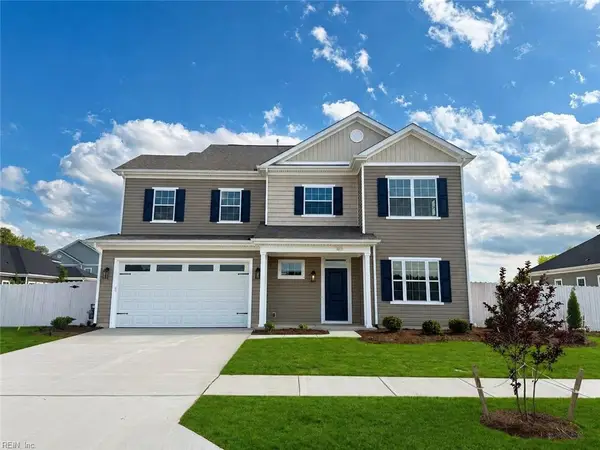 $648,105Active4 beds 3 baths2,652 sq. ft.
2048 Charwood Drive, Chesapeake, VA 23320
MLS# 10650669Listed by: Dragas Companies Realty Inc - New
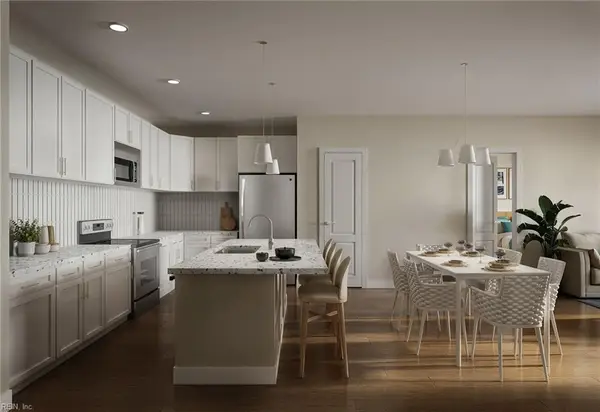 $324,900Active2 beds 2 baths1,355 sq. ft.
1540 Eldwick Drive #103, Chesapeake, VA 23320
MLS# 10650599Listed by: Dragas Companies Realty Inc - New
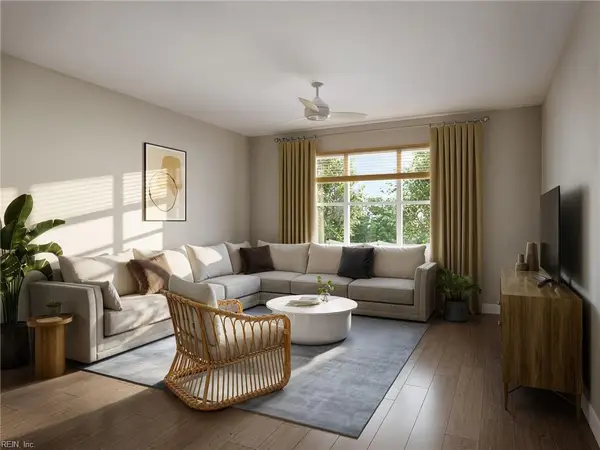 $284,900Active2 beds 2 baths1,355 sq. ft.
1540 Eldwick Drive #203, Chesapeake, VA 23320
MLS# 10650605Listed by: Dragas Companies Realty Inc - New
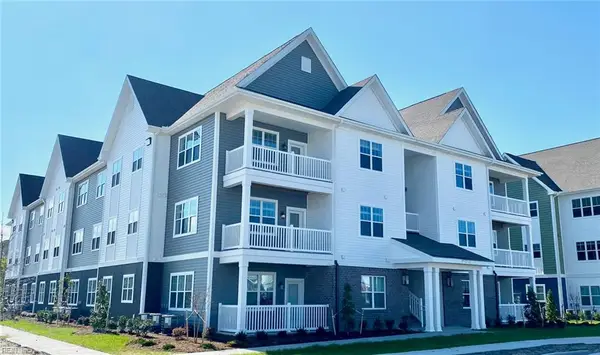 $294,900Active2 beds 2 baths1,355 sq. ft.
1540 Eldwick Drive #303, Chesapeake, VA 23320
MLS# 10650606Listed by: Dragas Companies Realty Inc - New
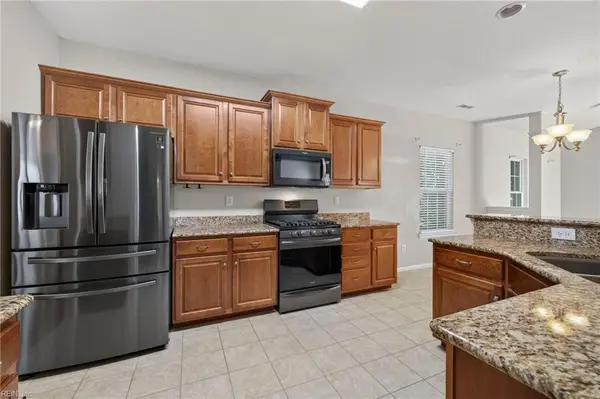 $595,000Active5 beds 4 baths3,000 sq. ft.
705 Creekwood Drive, Chesapeake, VA 23323
MLS# 10650611Listed by: Prodigy Realty - New
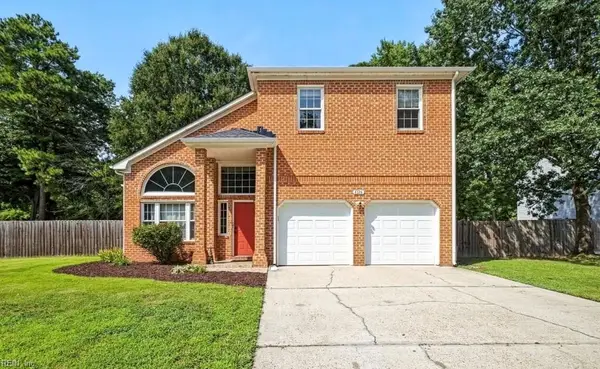 $470,000Active4 beds 3 baths2,136 sq. ft.
4126 Scotfield Drive Drive, Chesapeake, VA 23321
MLS# 10650475Listed by: Vylla Home - New
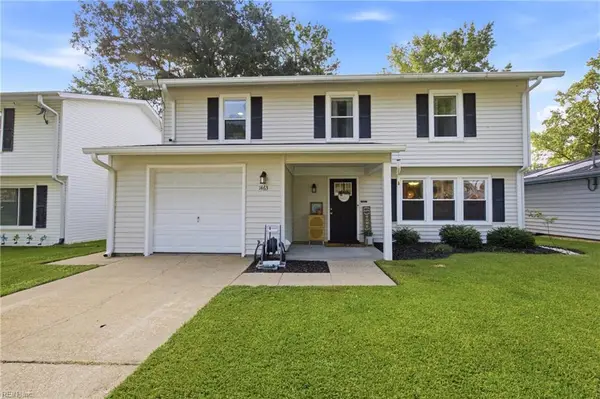 $385,000Active4 beds 3 baths1,688 sq. ft.
1463 Winslow Avenue, Chesapeake, VA 23323
MLS# 10650481Listed by: Own Real Estate LLC


Protect your home and budget from life's surprises with an Assurant Home Warranty, backed by a partner that supports you through every step of homeownership. Explore Plans.
© 2026 Better Homes and Gardens Real Estate LLC. An Anywhere Real Estate company. All rights reserved. Better Homes and Gardens® Real Estate is a registered trademark owned by Meredith Operations Corporation, licensed to Better Homes and Gardens Real Estate LLC and used with permission. Better Homes and Gardens Real Estate LLC fully supports the principles of the Fair Housing Act and the Equal Opportunity Act. Listing information is deemed reliable but is not guaranteed accurate.
Each office is independently owned and operated.
Any services or products provided by third parties are not provided by, affiliated with or related to Better Homes and Gardens Real Estate LLC, or its affiliated companies.