
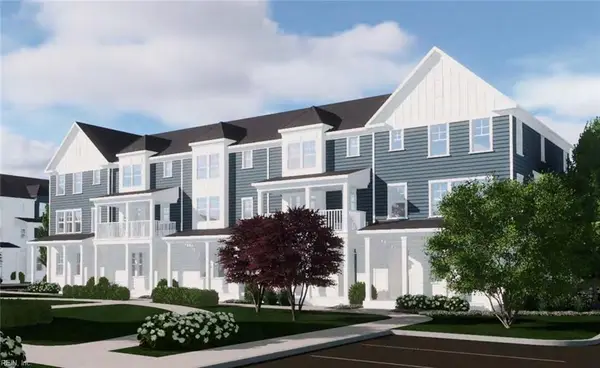
904 Stern Way, Chesapeake, VA 23323
Local realty services provided by:Better Homes and Gardens Real Estate Native American Group
904 Stern Way,Chesapeake, VA 23323
$439,900
- 3 Beds
- 4 Baths
- 2,432 sq. ft.
- Townhouse
- Pending
Listed by: daniel patton
Office: prodigy realty
MLS#:10650460
Source:VA_REIN
Price summary
- Price:$439,900
- Price per sq. ft.:$180.88
- Monthly HOA dues:$190
About this home
Welcome to 904 Stern Way – Bryan's Cove! This model home offers the space of single-family living with the convenience of a townhome. The lower level is full of possibilities, featuring a flex room with a full bath and walk-out access to the yard. The main level centers around a huge eat-in kitchen with a massive island, built-in double oven, granite countertops, and a pantry, flanked by a dining room on one side and a family room on the other. Step off the kitchen onto an 8x18' composite deck, designed for entertaining. Upstairs, two bedrooms with ample closet space share a full bath, plus a convenient upper-level laundry room. The primary suite impresses with a tray ceiling, walk-in closet, and a luxury bath featuring a double-bowl vanity, soaking tub, and separate shower with seat. Bryans Cove offers a private marina club, pool, clubhouse, docks, boat tie-off, beach access, fitness center, playground, and dog park.
Contact an agent
Home facts
- Year built:2021
- Listing ID #:10650460
- Updated:October 14, 2026 at 08:26 AM
Rooms and interior
- Bedrooms:3
- Total bathrooms:4
- Full bathrooms:3
- Half bathrooms:1
- Rooms Total:6
- Flooring:Carpet, Ceramic, Wood
- Dining Description:Breakfast Area
- Kitchen Description:Dishwasher, Electric Range, Energy Star Appliance(s), Microwave, Refrigerator
- Living area:2,432 sq. ft.
Heating and cooling
- Cooling:Central Air
- Heating:Natural Gas, Programmable Thermostat
- Central air:Yes
Structure and exterior
- Roof:Asphalt Shingle
- Year built:2021
- Building area:2,432 sq. ft.
- Architectural Style:Townhouse
- Construction Materials:Fiber Cement, Stone
- Exterior Features:Deck
- Foundation Description:Slab
- Levels:3 Story
Schools
- High school:Grassfield
- Middle school:Hugo A. Owens Middle
- Elementary school:Grassfield Elementary
Utilities
- Water:City/County, Water Heater - Electric
- Sewer:City/County
Finances and disclosures
- Price:$439,900
- Price per sq. ft.:$180.88
- Tax amount:$4,364
Features and amenities
- Appliances:Elec Range, Refrigerator, Washer Hookup
- Laundry features:Dryer Hookup, Scuttle Access, Walk-In Closet, Washer Hookup
- Amenities:Cable Hookup, Scuttle Access, Walk-In Closet
- Pool features:Pool
Parking
- Parking description:2 Car Attached Garage, Covered, Driveway Space, Garage Door Opener, Unit Garage
New listings near 904 Stern Way
- New
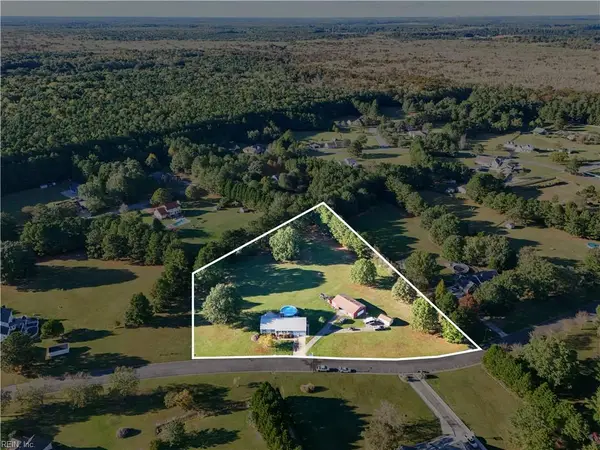 $750,000Active4 beds 3 baths2,200 sq. ft.
3616 Riverwood Crescent, Chesapeake, VA 23322
MLS# 10657714Listed by: Iron Valley Real Estate HR - New
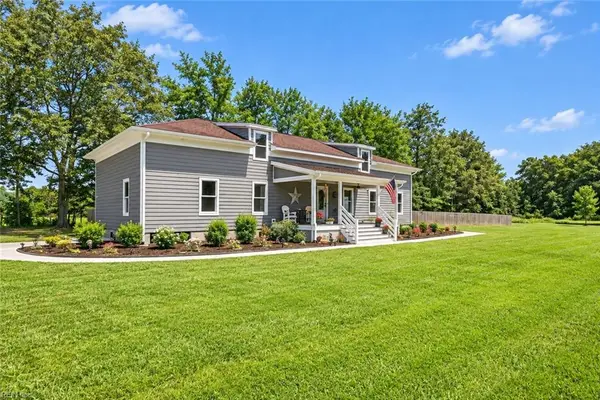 $889,500Active4 beds 6 baths4,000 sq. ft.
2008 Pocaty Creek Lane, Chesapeake, VA 23322
MLS# 10657656Listed by: Howard Hanna Real Estate Svcs. - New
 $436,500Active5 beds 3 baths1,862 sq. ft.
903 Railroad Avenue, Chesapeake, VA 23324
MLS# 10657607Listed by: BHHS RW Towne Realty - New
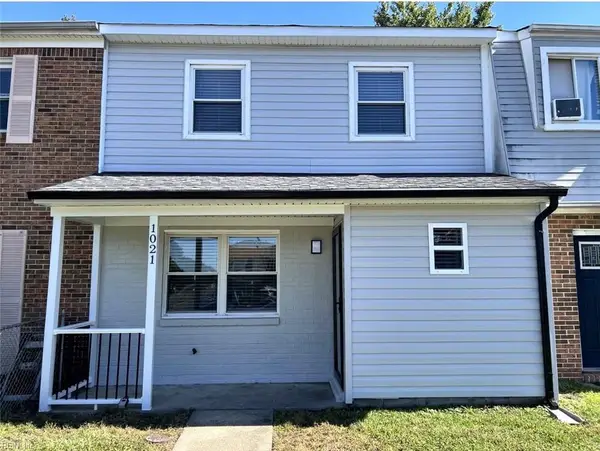 $260,000Active3 beds 2 baths1,496 sq. ft.
1021 Roundtable Court, Chesapeake, VA 23322
MLS# 10657685Listed by: Iron Valley Real Estate HR - New
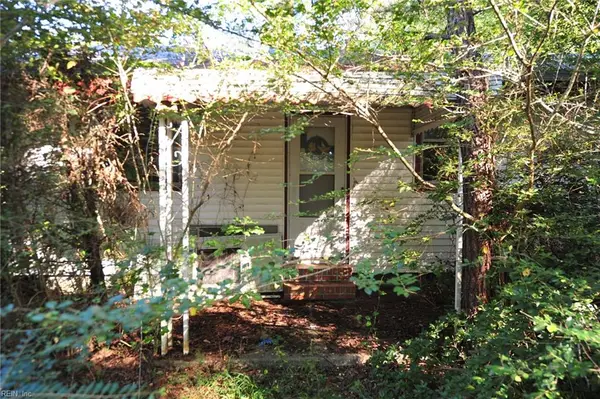 $349,000Active2 beds 1 baths1,230 sq. ft.
3365 Benefit Road, Chesapeake, VA 23322
MLS# 10657263Listed by: Wainwright Real Estate - New
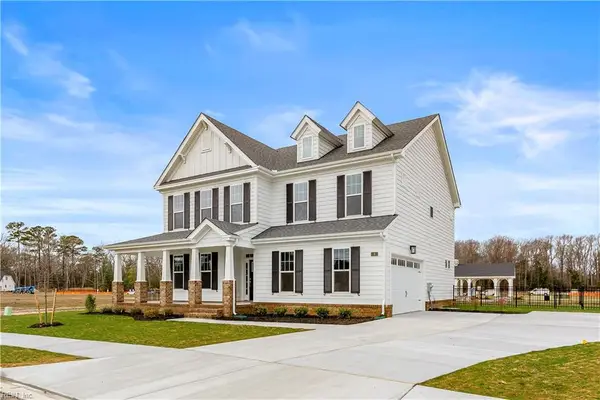 $720,000Active5 beds 3 baths2,888 sq. ft.
MM Bellhaven, Chesapeake, VA 23322
MLS# 10657643Listed by: BHHS RW Towne Realty - New
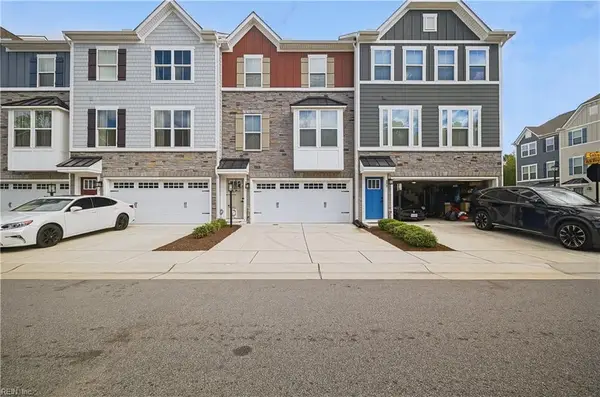 $424,900Active3 beds 3 baths2,050 sq. ft.
939 Gabion Way, Chesapeake, VA 23323
MLS# 10657142Listed by: Swell Real Estate Co - New
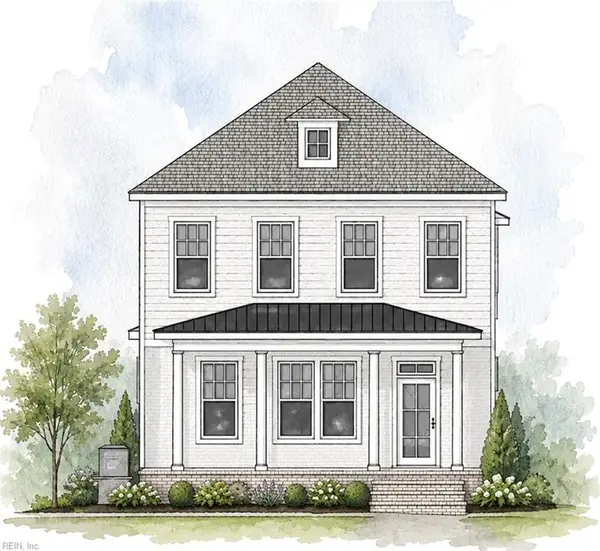 $613,900Active3 beds 3 baths2,500 sq. ft.
381 Scotland Lane, Chesapeake, VA 23320
MLS# 10657357Listed by: BHHS RW Towne Realty - New
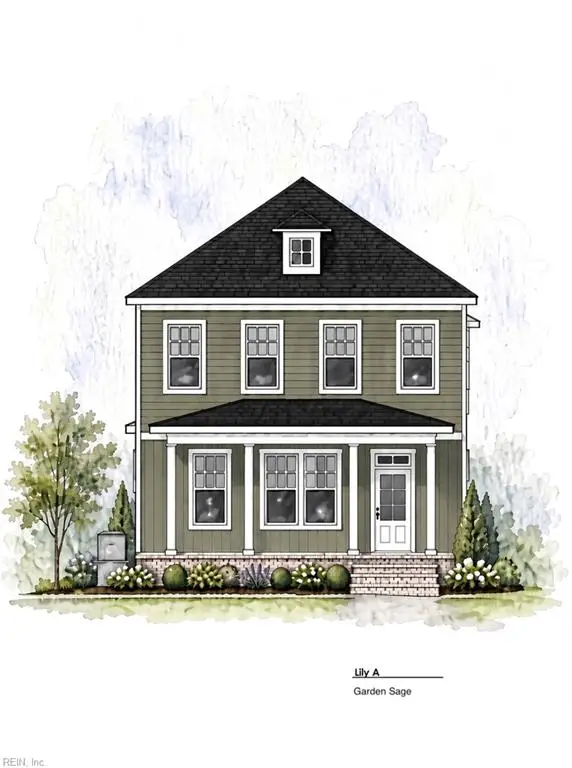 $612,500Active4 beds 3 baths2,500 sq. ft.
377 Scotland Lane, Chesapeake, VA 23320
MLS# 10657358Listed by: BHHS RW Towne Realty - Open Sat, 1 to 4pmNew
 $537,900Active3 beds 4 baths2,200 sq. ft.
130 Lenas Way, Chesapeake, VA 23320
MLS# 10657359Listed by: BHHS RW Towne Realty


Protect your home and budget from life's surprises with an Assurant Home Warranty, backed by a partner that supports you through every step of homeownership. Explore Plans.
© 2026 Better Homes and Gardens Real Estate LLC. An Anywhere Real Estate company. All rights reserved. Better Homes and Gardens® Real Estate is a registered trademark owned by Meredith Operations Corporation, licensed to Better Homes and Gardens Real Estate LLC and used with permission. Better Homes and Gardens Real Estate LLC fully supports the principles of the Fair Housing Act and the Equal Opportunity Act. Listing information is deemed reliable but is not guaranteed accurate.
Each office is independently owned and operated.
Any services or products provided by third parties are not provided by, affiliated with or related to Better Homes and Gardens Real Estate LLC, or its affiliated companies.