
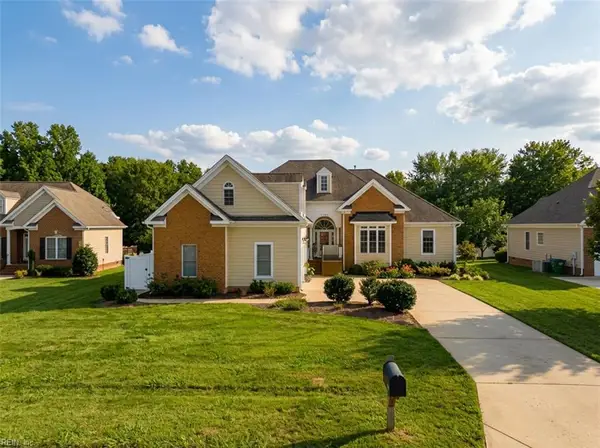
912 Cantor Street, Chesapeake, VA 23322
Local realty services provided by:Better Homes and Gardens Real Estate Native American Group
912 Cantor Street,Chesapeake, VA 23322
$649,900
- 4 Beds
- 3 Baths
- 3,393 sq. ft.
- Single family
- Active
Listed by: karen honore
Office: corinth realty llc
MLS#:10648747
Source:VA_REIN
Price summary
- Price:$649,900
- Price per sq. ft.:$191.54
About this home
Welcome home to this beautifully updated 3,392 sq. ft. residence situated on a spacious lot, offering the perfect blend of style, comfort, and functionality. Relax on the extended covered front porch before stepping inside to LVP flooring that flows throughout the main living areas. The versatile front flex room is ideal as a home office, library, or playroom, while the formal DR is great for gatherings. The spacious EIK features a peninsula with ample workspace and opens to the inviting family room with a gas fireplace and built-in shelving. A large bonus room with an electric fireplace and mini-split system offers endless possibilities as a second family room, sunroom, or billiards room. Enjoy outdoor living in the fenced backyard with a patio, hot tub, storage shed, and second-level deck. All 3 bathrooms have been tastefully updated with new vanities, trim details, flooring, toilets, and lighting, including dual vanities in the primary suite. Energy-saving solar panels.
Contact an agent
Home facts
- Year built:1997
- Listing ID #:10648747
- Updated:September 29, 2026 at 10:07 AM
Rooms and interior
- Bedrooms:4
- Total bathrooms:3
- Full bathrooms:2
- Half bathrooms:1
- Rooms Total:9
- Flooring:Laminate/LVP
- Dining Description:Breakfast Area
- Bathrooms Description:Jetted Tub
- Kitchen Description:Dishwasher, Disposal, Electric Range, Microwave, Refrigerator
- Living area:3,393 sq. ft.
Heating and cooling
- Cooling:Central Air
- Heating:Natural Gas
- Central air:Yes
Structure and exterior
- Roof:Asphalt Shingle
- Year built:1997
- Building area:3,393 sq. ft.
- Lot area:1.2 Acres
- Architectural Style:Transitional
- Construction Materials:Vinyl
- Exterior Features:Deck, Patio
- Foundation Description:Slab
- Levels:2 Story
Schools
- High school:Great Bridge
- Middle school:Great Bridge Middle
- Elementary school:Southeastern Elementary
Utilities
- Water:City/County, Water Heater - Gas
- Sewer:City/County
Finances and disclosures
- Price:$649,900
- Price per sq. ft.:$191.54
- Tax amount:$5,988
Features and amenities
- Appliances:Elec Range, Refrigerator, Washer
- Laundry features:Dryer, Fireplace Electric, Fireplace Gas-natural, Pull Down Attic Stairs, Walk-In Closet, Washer
- Amenities:Cable Hookup, Ceiling Fan, Fireplace Electric, Fireplace Gas-natural, Jetted Tub, Pull Down Attic Stairs, Security System, Walk-In Closet
Parking
- Parking description:2 Car Attached Garage, Driveway Space, Garage Door Opener, Multi Car
New listings near 912 Cantor Street
- New
 $465,900Active4 beds 3 baths2,058 sq. ft.
518 Whisper Walk, Chesapeake, VA 23322
MLS# 10655312Listed by: BHHS RW Towne Realty - New
 $610,000Active4 beds 4 baths3,200 sq. ft.
3240 Joplin Lane, Chesapeake, VA 23323
MLS# 10655526Listed by: BHHS RW Towne Realty - New
 $325,000Active3 beds 2 baths1,330 sq. ft.
405 Tekoa Road, Chesapeake, VA 23325
MLS# 10655463Listed by: Atlantic Sothebys Int'l Realty - New
 $199,900Active3 beds 1 baths960 sq. ft.
5001 Clifton Street, Chesapeake, VA 23321
MLS# 10655489Listed by: Own Real Estate LLC - New
 $597,740Active3 beds 3 baths2,642 sq. ft.
2207 Edwin Drive, Chesapeake, VA 23322
MLS# 10655508Listed by: D R Horton Realty of Virginia - New
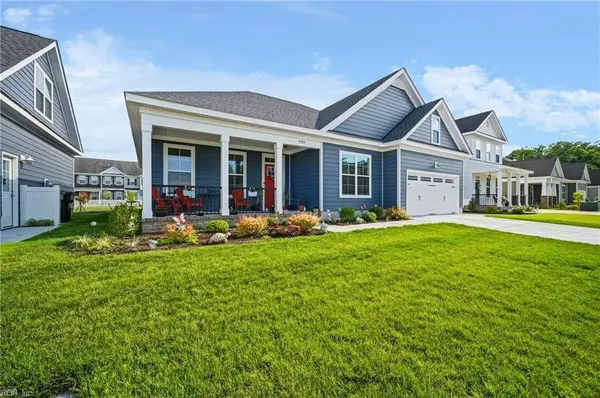 $564,900Active4 beds 3 baths2,515 sq. ft.
5103 Annapolis Drive, Chesapeake, VA 23321
MLS# 10655464Listed by: Pierre & Associates Realty - New
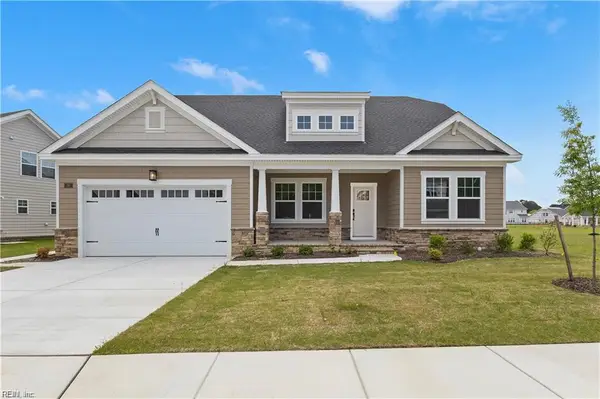 $720,000Active5 beds 3 baths2,691 sq. ft.
MM James 2, Chesapeake, VA 23322
MLS# 10655465Listed by: BHHS RW Towne Realty - New
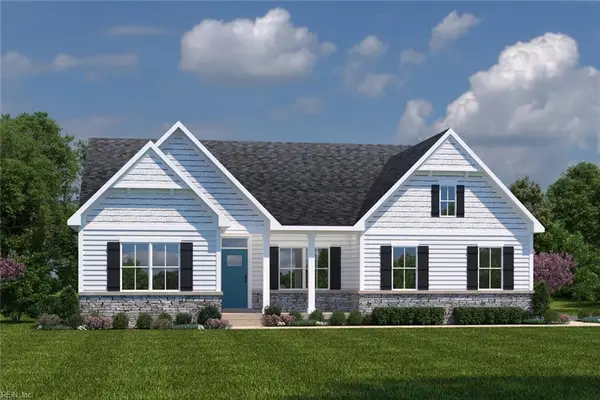 $699,990Active4 beds 3 baths2,787 sq. ft.
204 Henry Jefferson Way, Chesapeake, VA 23322
MLS# 10655470Listed by: BHHS RW Towne Realty - New
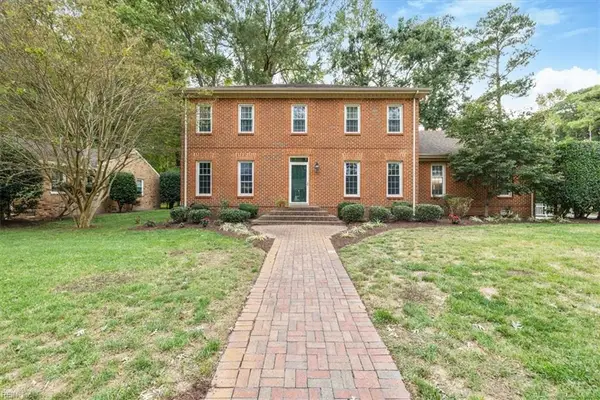 $550,000Active3 beds 4 baths3,200 sq. ft.
3240 Morningside Drive, Chesapeake, VA 23321
MLS# 10655418Listed by: The Real Estate Group - New
 $629,000Active4 beds 3 baths2,506 sq. ft.
1703 Cheslie Arch, Chesapeake, VA 23323
MLS# 10654343Listed by: NextHome Tidewater Realty


Protect your home and budget from life's surprises with an Assurant Home Warranty, backed by a partner that supports you through every step of homeownership. Explore Plans.
© 2026 Better Homes and Gardens Real Estate LLC. An Anywhere Real Estate company. All rights reserved. Better Homes and Gardens® Real Estate is a registered trademark owned by Meredith Operations Corporation, licensed to Better Homes and Gardens Real Estate LLC and used with permission. Better Homes and Gardens Real Estate LLC fully supports the principles of the Fair Housing Act and the Equal Opportunity Act. Listing information is deemed reliable but is not guaranteed accurate.
Each office is independently owned and operated.
Any services or products provided by third parties are not provided by, affiliated with or related to Better Homes and Gardens Real Estate LLC, or its affiliated companies.