
920 Covenant Way, Chesapeake, VA 23322
Local realty services provided by:Better Homes and Gardens Real Estate Native American Group
Listed by: kimberly burbage
Office: liz moore & associates llc
MLS#:10656320
Source:VA_REIN
Price summary
- Price:$669,000
- Price per sq. ft.:$229.74
About this home
Beautifully cared for and truly move in ready, this nearly 3,000 sf home sits at the end of a quiet cul de sac with exceptional outdoor living space. Built in 2017 and lovingly maintained, it offers 5 bedrooms, 3 full baths and plenty of space for everyone. The open living room, kitchen with gas range and eat in area flow effortlessly into a beautiful formal dining room and a flex bonus space perfect for an office, den or playroom. A first floor bedroom with full bath is perfect for hosting guests or multigenerational living. Upstairs, find a spacious primary suite, 3 additional bedrooms, full bath and laundry. A benched drop zone sits off the side load garage with extended concrete. Outside find a standout backyard – fenced in, mature landscaping, covered patio, custom stamped concrete areas, above ground pool with deck, playset and trampoline – ideal for relaxing, entertaining and making memories. Immaculate and in sought-after school district, this home is a must see!
Contact an agent
Home facts
- Year built:2017
- Listing ID #:10656320
- Updated:October 09, 2026 at 09:23 AM
Rooms and interior
- Bedrooms:5
- Total bathrooms:3
- Full bathrooms:3
- Rooms Total:10
- Flooring:Carpet, Ceramic, Vinyl, Wood
- Dining Description:Breakfast Area
- Kitchen Description:Dishwasher, Disposal, Gas Range, Microwave, Refrigerator
- Bedroom Description:1st Floor Bedroom
- Living area:2,912 sq. ft.
Heating and cooling
- Cooling:Central Air
- Heating:Heat Pump, Natural Gas
- Central air:Yes
Structure and exterior
- Roof:Asphalt Shingle
- Year built:2017
- Building area:2,912 sq. ft.
- Lot area:0.23 Acres
- Lot Features:Cul-De-Sac
- Architectural Style:Transitional
- Construction Materials:Vinyl
- Exterior Features:Cul-De-Sac, Deck, Patio
- Foundation Description:Slab
- Levels:2 Story
Schools
- High school:Grassfield
- Middle school:Great Bridge Middle
- Elementary school:Cedar Road Elementary
Utilities
- Water:City/County, Water Heater - Electric
- Sewer:City/County
Finances and disclosures
- Price:$669,000
- Price per sq. ft.:$229.74
- Tax amount:$5,558
Features and amenities
- Appliances:Refrigerator, Washer
- Laundry features:Dryer, Fireplace Gas-natural, Pull Down Attic Stairs, Walk-In Attic, Walk-In Closet, Washer
- Amenities:Bar, Cable Hookup, Ceiling Fan, Fireplace Gas-natural, Pull Down Attic Stairs, Walk-In Attic, Walk-In Closet
- Pool features:Above Ground Pool
Parking
- Parking description:2 Car Attached Garage, Driveway Space, Garage Door Opener, Multi Car, Off Street
New listings near 920 Covenant Way
- New
 $270,000Active2 beds 2 baths1,215 sq. ft.
500 Judah Way #123, Chesapeake, VA 23320
MLS# 10656973Listed by: Compass Rose Realty - New
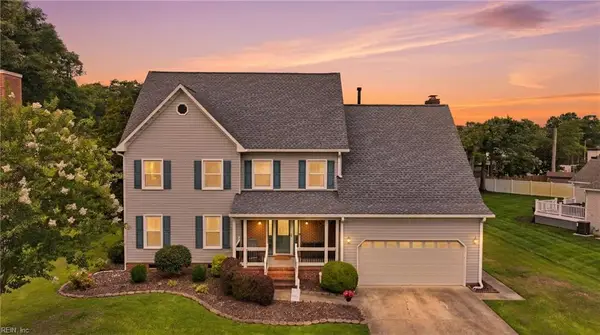 $675,000Active5 beds 4 baths3,297 sq. ft.
516 Ashforth Way Way, Chesapeake, VA 23322
MLS# 10656044Listed by: Iron Valley Real Estate HR - New
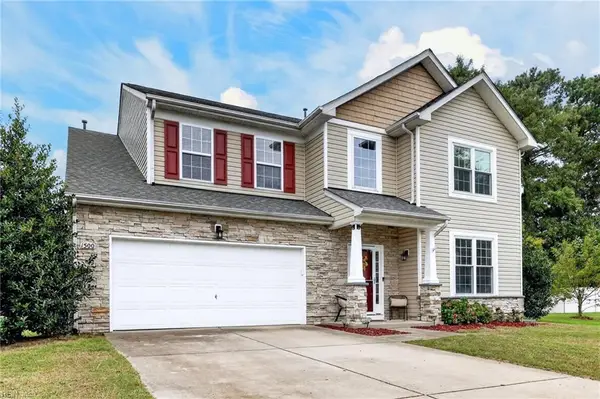 $675,000Active5 beds 3 baths3,329 sq. ft.
1500 Coker Place, Chesapeake, VA 23320
MLS# 10656054Listed by: Own Real Estate LLC - New
 $418,500Active5 beds 3 baths2,300 sq. ft.
1306 Virginia Avenue, Chesapeake, VA 23324
MLS# 10657160Listed by: Keffer Realty - New
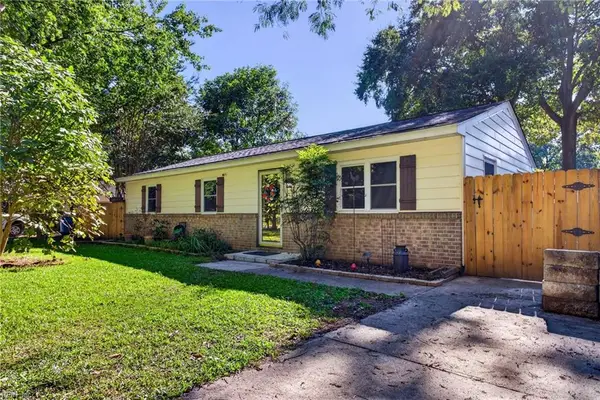 $390,000Active4 beds 3 baths1,543 sq. ft.
2121 Speedy Avenue, Chesapeake, VA 23320
MLS# 10656783Listed by: BHHS RW Towne Realty - New
 $410,000Active3 beds 3 baths1,742 sq. ft.
1427 Scoonie Pointe Drive, Chesapeake, VA 23322
MLS# 10656820Listed by: Sutton Tullio Realty LLC - New
 $599,900Active4 beds 3 baths2,600 sq. ft.
709 Aguila Drive, Chesapeake, VA 23322
MLS# 10656993Listed by: Own Real Estate LLC - New
 $240,000Active2 beds 3 baths1,257 sq. ft.
1940 Candlelight Drive, Chesapeake, VA 23325
MLS# 10657007Listed by: RE/MAX Alliance - New
 $465,000Active3 beds 2 baths1,880 sq. ft.
1508 Bayberry N Court, Chesapeake, VA 23320
MLS# 10657060Listed by: Long & Foster Real Estate Inc.


Protect your home and budget from life's surprises with an Assurant Home Warranty, backed by a partner that supports you through every step of homeownership. Explore Plans.
© 2026 Better Homes and Gardens Real Estate LLC. An Anywhere Real Estate company. All rights reserved. Better Homes and Gardens® Real Estate is a registered trademark owned by Meredith Operations Corporation, licensed to Better Homes and Gardens Real Estate LLC and used with permission. Better Homes and Gardens Real Estate LLC fully supports the principles of the Fair Housing Act and the Equal Opportunity Act. Listing information is deemed reliable but is not guaranteed accurate.
Each office is independently owned and operated.
Any services or products provided by third parties are not provided by, affiliated with or related to Better Homes and Gardens Real Estate LLC, or its affiliated companies.