
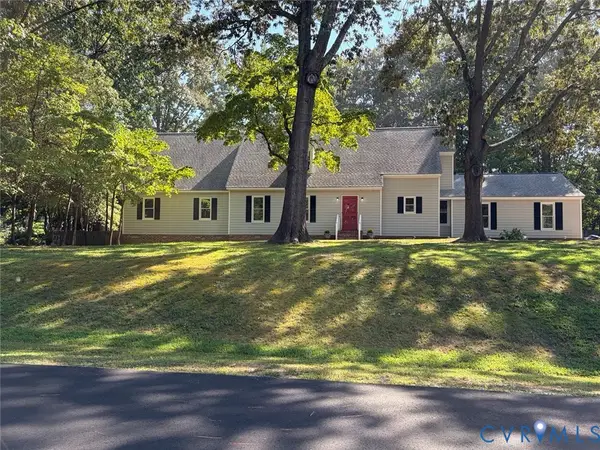
10624 Hamlin Drive, Chester, VA 23831
Local realty services provided by:Better Homes and Gardens Real Estate Native American Group
10624 Hamlin Drive,Chester, VA 23831
$365,000
- 3 Beds
- 2 Baths
- 1,516 sq. ft.
- Single family
- Coming Soon
Listed by: rhonda rost reese
Office: rost realty inc
MLS#:2626200
Source:RV
Price summary
- Price:$365,000
- Price per sq. ft.:$240.77
About this home
CHARMING and Beautifully Maintained Cape Style Home in the HIGHLY sought after neighborhood Glen Oaks in Chester! 3 HUGE Bedrooms w/ 2 optional PRIMARY BEDROOMS - 1 on the first floor and 1 on the 2nd floor! Gorgeous laminate flooring on both 1st and 2nd level! 2 bathrooms and a LOVELY BRIGHT WHITE KITCHEN with a great fenced back yard and deck for entertaining! The LOT GOES BEYOND THE BACKYARD FENCE......All appliances - 5 years old, HVAC replaced in 2021 (Maintenance Contract in place), NEW ROOF IN 2020, NEW RAIN GUTTERS IN 2026, Shed attached. Gas fireplace......Incredible full aggregate front porch great for your morning coffee! Such a GEM in this very desirable neighborhood in Chester! Close to 288, 95, 85, restaurants, shopping and ALL THINGS! This is a rare find, such a Charming house that has been maintained with exceptional care! Don't miss this one!
Contact an agent
Home facts
- Year built:2004
- Subdivision & Development:Glen Oaks
- Listing ID #:2626200
- Updated:September 24, 2026 at 11:01 PM
Rooms and interior
- Bedrooms:3
- Total bathrooms:2
- Full bathrooms:2
- Rooms Total:5
- Flooring:Laminate
- Kitchen Description:Dishwasher, Disposal, Electric Cooking, Oven, Refrigerator, Stove
- Bedroom Description:Main Level Primary
- Living area:1,516 sq. ft.
Heating and cooling
- Cooling:Electric, Heat Pump
- Heating:Electric, Heat Pump
Structure and exterior
- Roof:Composition, Shingle
- Year built:2004
- Building area:1,516 sq. ft.
- Lot area:0.56 Acres
- Lot Features:Corner Lot, Landscaped
- Architectural Style:Two Story
- Construction Materials:Brick, Drywall, Vinyl Siding
- Exterior Features:Deck, Front Porch, Porch, Rear Porch
- Levels:Two Story
Schools
- High school:Thomas Dale
- Middle school:Elizabeth Davis
- Elementary school:Curtis
Utilities
- Water:Public
- Sewer:Public Sewer
Finances and disclosures
- Price:$365,000
- Price per sq. ft.:$240.77
- Tax amount:$2,594 (2026)
Features and amenities
- Appliances:Dishwasher, Disposal, Dryer, Electric Cooking, Electric Water Heater, Oven, Refrigerator, Stove, Washer, Water Heater
- Laundry features:Dryer, Washer
- Amenities:Walk-In Closets
Parking
- Parking description:Driveway, Off Street, Paved, Paved Driveway
 The information being provided is for consumers' personal, non-commercial use and may not be used for any purpose other than to identify prospective properties for purchasing. All information provided is deemed reliable but is not guaranteed accurate.The multiple listing information is provided by Central Virginia Regional Multiple Listing Service, LLC from a copyrighted compilation of listings. The compilation of listings and each individual listing are © 2026 Central Virginia Regional Multiple Listing Service, LLC. All rights reserved.
New listings near 10624 Hamlin Drive
- Coming Soon
 $350,000Coming Soon3 beds 3 baths1,564 sq. ft.
4000 W Dogwood Avenue, Chester, VA 23831
MLS# 2625811Listed by: REDFIN CORPORATION - Coming Soon
 $370,000Coming Soon4 beds 3 baths1,956 sq. ft.
4924 Mcallister Drive, Chester, VA 23831
MLS# 2625854Listed by: THE WILSON GROUP - Coming Soon
 $399,000Coming Soon3 beds 2 baths1,734 sq. ft.
2800 Wilton Court, Chester, VA 23831
MLS# 2625603Listed by: EXP REALTY, LLC - Coming Soon
 $659,950Coming Soon5 beds 3 baths3,527 sq. ft.
12044 Almer Lane, Chester, VA 23836
MLS# 2624092Listed by: REAL BROKER LLC - Coming Soon
 $499,900Coming Soon4 beds 4 baths3,509 sq. ft.
5407 Kralan Court, Chester, VA 23831
MLS# 2624301Listed by: VIRGINIA CAPITAL REALTY - Coming Soon
 $424,990Coming Soon4 beds 3 baths2,346 sq. ft.
3804 N Middlebrook Court, Chester, VA 23831
MLS# 2622899Listed by: WEICHERT BROCKWELL & ASSOCIATE - New
 $239,000Active2 beds 1 baths932 sq. ft.
3807 Mooring Way, Chester, VA 23831
MLS# 2626160Listed by: COLE REAL ESTATE, INC. - New
 $455,000Active6 beds 3 baths3,141 sq. ft.
13310 Gladehill Road, Chesterfield, VA 23831
MLS# 2626114Listed by: FATHOM REALTY VIRGINIA - New
 $393,000Active4 beds 3 baths2,190 sq. ft.
2720 Blithe Drive, Chester, VA 23831
MLS# 2626136Listed by: HARRIS & ASSOC, INC


Protect your home and budget from life's surprises with an Assurant Home Warranty, backed by a partner that supports you through every step of homeownership. Explore Plans.
© 2026 Better Homes and Gardens Real Estate LLC. An Anywhere Real Estate company. All rights reserved. Better Homes and Gardens® Real Estate is a registered trademark owned by Meredith Operations Corporation, licensed to Better Homes and Gardens Real Estate LLC and used with permission. Better Homes and Gardens Real Estate LLC fully supports the principles of the Fair Housing Act and the Equal Opportunity Act. Listing information is deemed reliable but is not guaranteed accurate.
Each office is independently owned and operated.
Any services or products provided by third parties are not provided by, affiliated with or related to Better Homes and Gardens Real Estate LLC, or its affiliated companies.