
10818 Belvoir Road, Chester, VA 23831
Local realty services provided by:Better Homes and Gardens Real Estate Native American Group
10818 Belvoir Road,Chester, VA 23831
$355,000
- 3 Beds
- 3 Baths
- 1,632 sq. ft.
- Single family
- Active
Listed by: jessica sanchez
Office: real broker llc.
MLS#:2627304
Source:RV
Price summary
- Price:$355,000
- Price per sq. ft.:$217.52
About this home
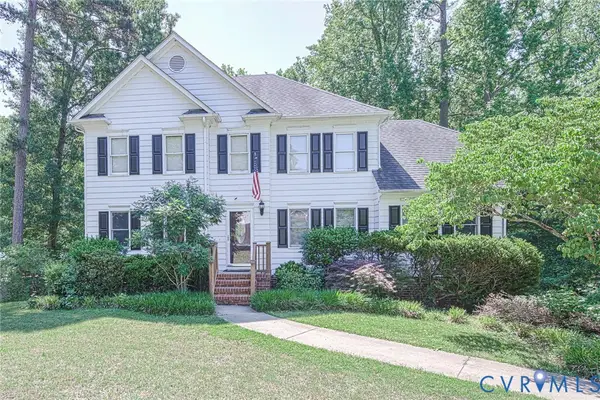
Welcome home to this charming 3-bedroom, 2.5-bath Colonial offering 1,632 square feet of comfortable living space! A welcoming covered front porch sets the tone before stepping inside to a spacious family room featuring exposed wood beams, a beautiful stone fireplace and plenty of natural light. The bright kitchen offers ample cabinet, pantry and counter space as it flows into the dining area, while an additional flex space provides the perfect spot for a home office, playroom or sitting room. Upstairs, you’ll find three generously sized bedrooms, including a spacious primary suite with a walk-in closet and private bath. The additional 2 bedrooms offer plenty of flexibility for children's rooms, a home office, guest space or whatever fits your lifestyle. Outside, enjoy the best of both worlds with a screened porch for relaxing, an adjoining deck for grilling and entertaining, and a fenced backyard with plenty of room to play, garden or simply unwind. With its inviting spaces, functional floor plan and being meticulously and thoughtfully updated, this holme reflects true pride of ownership throughout, with loads of character. This home is ready for its next chapter!...
Contact an agent
Home facts
- Year built:1991
- Subdivision & Development:Carrisbrook At Mineola
- Listing ID #:2627304
- Added:1 day(s) ago
- Updated:October 08, 2026 at 02:43 PM
Rooms and interior
- Bedrooms:3
- Total bathrooms:3
- Full bathrooms:2
- Half bathrooms:1
- Rooms Total:6
- Flooring:Carpet, Vinyl
- Dining Description:Separate/Formal Dining Room
- Kitchen Description:Dishwasher, Electric Cooking, Microwave, Oven, Pantry
- Basement:Yes
- Basement Description:Crawl Space
- Living area:1,632 sq. ft.
Heating and cooling
- Cooling:Central Air
- Heating:Forced Air, Natural Gas
- Central air:Yes
Structure and exterior
- Roof:Composition
- Year built:1991
- Building area:1,632 sq. ft.
- Lot area:0.28 Acres
- Architectural Style:Colonial, Two Story
- Construction Materials:Drywall, Frame, Vinyl Siding
- Exterior Features:Deck, Front Porch, Porch, Rear Porch
- Levels:Two, Two Story
Schools
- High school:Thomas Dale
- Middle school:Elizabeth Davis
- Elementary school:Curtis
Utilities
- Water:Public
Finances and disclosures
- Price:$355,000
- Price per sq. ft.:$217.52
- Tax amount:$2,827 (2026)
Features and amenities
- Appliances:Dishwasher, Dryer, Electric Cooking, Microwave, Oven, Washer
- Laundry features:Dryer, Dryer Hookup, Washer, Washer Hookup
- Amenities:Beamed Ceilings, Ceiling Fans, Walk-In Closets
Parking
- Parking description:Driveway, Paved, Paved Driveway
 The information being provided is for consumers' personal, non-commercial use and may not be used for any purpose other than to identify prospective properties for purchasing. All information provided is deemed reliable but is not guaranteed accurate.The multiple listing information is provided by Central Virginia Regional Multiple Listing Service, LLC from a copyrighted compilation of listings. The compilation of listings and each individual listing are © 2026 Central Virginia Regional Multiple Listing Service, LLC. All rights reserved.
New listings near 10818 Belvoir Road
- Coming Soon
 $361,400Coming Soon4 beds 3 baths2,346 sq. ft.
4632 Bruce Road, Chesterfield, VA 23831
MLS# 2627441Listed by: EXP REALTY LLC - Coming Soon
 $400,000Coming Soon3 beds 3 baths2,364 sq. ft.
11410 Driscoll Road, Chester, VA 23831
MLS# 2627374Listed by: JOYNER FINE PROPERTIES - Coming Soon
 $699,950Coming Soon5 beds 4 baths3,036 sq. ft.
1506 White Mountain Drive, Chester, VA 23836
MLS# 2626815Listed by: BOONE RESIDENTIAL LLC - Coming Soon
 $370,000Coming Soon4 beds 3 baths1,956 sq. ft.
4924 Mcallister Drive, Chester, VA 23831
MLS# 2625854Listed by: THE WILSON GROUP - Coming Soon
 $659,950Coming Soon5 beds 3 baths3,527 sq. ft.
12044 Almer Lane, Chester, VA 23836
MLS# 2624092Listed by: REAL BROKER LLC - Open Sat, 12 to 4pmNew
 $439,000Active5 beds 3 baths2,674 sq. ft.
2803 Jolly Lane, Chester, VA 23831
MLS# 2626028Listed by: ERA WOODY HOGG & ASSOC - New
 $309,950Active3 beds 2 baths1,097 sq. ft.
3552 Castlebury Drive, Chester, VA 23831
MLS# 2627254Listed by: THE HOGAN GROUP REAL ESTATE - New
 $625,000Active5 beds 3 baths3,733 sq. ft.
12603 Hogans Drive, Chester, VA 23836
MLS# 2627275Listed by: PROFOUND PROPERTY GROUP LLC - New
 $500,000Active4 beds 2 baths2,258 sq. ft.
4325 Poplar Village Drive, Chester, VA 23831
MLS# 2627236Listed by: LONG & FOSTER REALTORS


Protect your home and budget from life's surprises with an Assurant Home Warranty, backed by a partner that supports you through every step of homeownership. Explore Plans.
© 2026 Better Homes and Gardens Real Estate LLC. An Anywhere Real Estate company. All rights reserved. Better Homes and Gardens® Real Estate is a registered trademark owned by Meredith Operations Corporation, licensed to Better Homes and Gardens Real Estate LLC and used with permission. Better Homes and Gardens Real Estate LLC fully supports the principles of the Fair Housing Act and the Equal Opportunity Act. Listing information is deemed reliable but is not guaranteed accurate.
Each office is independently owned and operated.
Any services or products provided by third parties are not provided by, affiliated with or related to Better Homes and Gardens Real Estate LLC, or its affiliated companies.