
11536 Chester Village Drive, Chester, VA 23831
Local realty services provided by:Better Homes and Gardens Real Estate Base Camp
11536 Chester Village Drive,Chester, VA 23831
$589,000
- 4 Beds
- 4 Baths
- 3,158 sq. ft.
- Single family
- Active
Listed by: nicole asbell
Office: kw metro center
MLS#:2621368
Source:RV
Price summary
- Price:$589,000
- Price per sq. ft.:$186.51
- Monthly HOA dues:$225
About this home
Welcome to this truly exceptional CUSTOM-BUILT home in Chester Village, personally designed and constructed by renowned builder James E. Higgins & Son as his own residence. Built with uncompromising quality, superior craftsmanship, and meticulous attention to detail, this one-of-a-kind home offers 3,158 square feet with 4 bedrooms, 3.5 bathrooms, including a desirable first-floor primary suite, plus a versatile third-floor bonus room with a full bath—perfect for guests, recreation, or a private retreat. A dedicated home office with custom built-in shelving creates the perfect personal library or work-from-home space. The completely renovated kitchen (2022) features granite countertops, a large center island, new appliances, gas cooking, and an InstaHot system, while all bathrooms were updated in 2024. Extensive custom trim and millwork add timeless elegance throughout, and dual-zone natural gas heating, regularly serviced HVAC systems, and well-maintained fireplaces reflect the exceptional care this home has received. Major improvements include a new roof and awnings (2018), gutter guards, and a whole-house generator (2020), allowing you to simply move in and enjoy. Relax on the tiled screened porch, entertain on the private patio, and enjoy the beautifully landscaped grounds maintained by the HOA for a truly low-maintenance lifestyle. The oversized rear-entry two-car garage offers abundant storage and additional parking. Perfectly situated in the heart of Chester Village, you'll love the rare walkability to restaurants, coffee and ice cream shops, boutiques, nail salons, pharmacies, and the beloved Chester Farmers Market. This is a rare opportunity to own a truly custom home where quality, thoughtful updates, an unbeatable location, and pride of ownership come together....
Contact an agent
Home facts
- Year built:2004
- Subdivision & Development:Chester Village Green
- Listing ID #:2621368
- Added:49 day(s) ago
- Updated:September 24, 2026 at 02:36 PM
Rooms and interior
- Bedrooms:4
- Total bathrooms:4
- Full bathrooms:3
- Half bathrooms:1
- Rooms Total:9
- Flooring:Partially Carpeted, Wood
- Dining Description:Dining Area, Separate/Formal Dining Room
- Bathrooms Description:Double Vanity, Jetted Tub
- Kitchen Description:Dishwasher, Disposal, Gas Cooking, Microwave, Range Hood, Refrigerator
- Bedroom Description:Main Level Primary
- Living area:3,158 sq. ft.
Heating and cooling
- Cooling:Central Air, Zoned
- Heating:Natural Gas, Zoned
- Central air:Yes
Structure and exterior
- Roof:Composition, Metal
- Year built:2004
- Building area:3,158 sq. ft.
- Lot area:0.22 Acres
- Architectural Style:Custom, Two Story
- Construction Materials:Brick
- Exterior Features:Front Porch, Lighting, Porch, Rear Porch, Sprinkler Irrigation
- Levels:Two Story
Schools
- High school:Thomas Dale
- Middle school:Carver
- Elementary school:Ecoff
Utilities
- Water:Public
- Sewer:Public Sewer
Finances and disclosures
- Price:$589,000
- Price per sq. ft.:$186.51
- Tax amount:$4,189 (2026)
Features and amenities
- Appliances:Dishwasher, Disposal, Dryer, Gas Cooking, Gas Water Heater, Generator, Microwave, Range Hood, Refrigerator, Washer
- Laundry features:Dryer, Dryer Hookup, Washer, Washer Hookup
- Amenities:Ceiling Fans, Central Vacuum, Granite Counters, High Ceilings, High Speed Internet, Landscaping, Recessed Lighting, Security System, Smoke Detectors, Tray Ceilings, Walk-In Closets, Window Treatments
Parking
- Parking description:Attached, Driveway, Garage, Oversized, Paved, Paved Driveway
- Garage:Yes
- Garage spaces:2
 The information being provided is for consumers' personal, non-commercial use and may not be used for any purpose other than to identify prospective properties for purchasing. All information provided is deemed reliable but is not guaranteed accurate.The multiple listing information is provided by Central Virginia Regional Multiple Listing Service, LLC from a copyrighted compilation of listings. The compilation of listings and each individual listing are © 2026 Central Virginia Regional Multiple Listing Service, LLC. All rights reserved.
New listings near 11536 Chester Village Drive
- Coming Soon
 $350,000Coming Soon3 beds 3 baths1,564 sq. ft.
4000 W Dogwood Avenue, Chester, VA 23831
MLS# 2625811Listed by: REDFIN CORPORATION - Coming Soon
 $370,000Coming Soon4 beds 3 baths1,956 sq. ft.
4924 Mcallister Drive, Chester, VA 23831
MLS# 2625854Listed by: THE WILSON GROUP - Coming Soon
 $399,000Coming Soon3 beds 2 baths1,734 sq. ft.
2800 Wilton Court, Chester, VA 23831
MLS# 2625603Listed by: EXP REALTY, LLC - Coming Soon
 $659,950Coming Soon5 beds 3 baths3,527 sq. ft.
12044 Almer Lane, Chester, VA 23836
MLS# 2624092Listed by: REAL BROKER LLC - Coming Soon
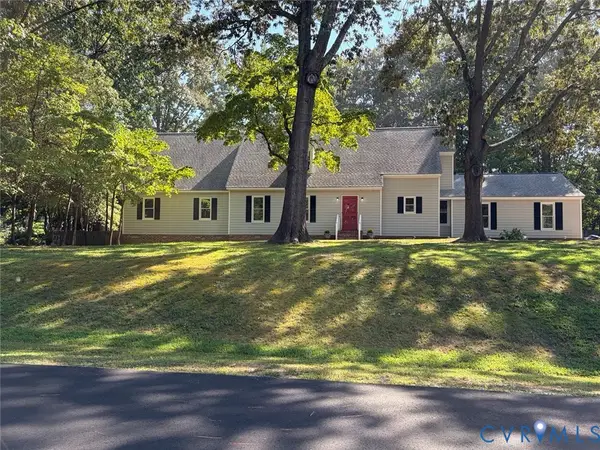 $499,900Coming Soon4 beds 4 baths3,509 sq. ft.
5407 Kralan Court, Chester, VA 23831
MLS# 2624301Listed by: VIRGINIA CAPITAL REALTY - Coming Soon
 $424,990Coming Soon4 beds 3 baths2,346 sq. ft.
3804 N Middlebrook Court, Chester, VA 23831
MLS# 2622899Listed by: WEICHERT BROCKWELL & ASSOCIATE - New
 $393,000Active4 beds 3 baths2,190 sq. ft.
2720 Blithe Drive, Chester, VA 23831
MLS# 2626136Listed by: HARRIS & ASSOC, INC - New
 $525,000Active4 beds 4 baths3,559 sq. ft.
5640 Teterling Court, Chester, VA 23831
MLS# 2625819Listed by: BRADLEY REAL ESTATE, LLC - New
 $394,950Active4 beds 3 baths2,632 sq. ft.
4411 Overridge Drive, Chester, VA 23831
MLS# 2625907Listed by: CARLISLE REAL ESTATE - Open Sun, 2 to 4pmNew
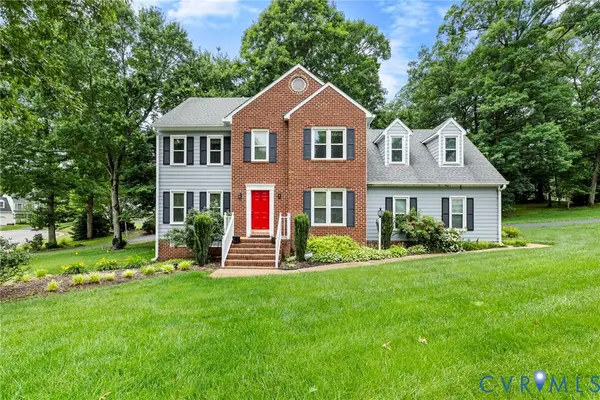 $408,000Active4 beds 3 baths2,120 sq. ft.
6401 Arbor Landing Drive, Chester, VA 23831
MLS# 2625786Listed by: LONG & FOSTER REALTORS


Protect your home and budget from life's surprises with an Assurant Home Warranty, backed by a partner that supports you through every step of homeownership. Explore Plans.
© 2026 Better Homes and Gardens Real Estate LLC. An Anywhere Real Estate company. All rights reserved. Better Homes and Gardens® Real Estate is a registered trademark owned by Meredith Operations Corporation, licensed to Better Homes and Gardens Real Estate LLC and used with permission. Better Homes and Gardens Real Estate LLC fully supports the principles of the Fair Housing Act and the Equal Opportunity Act. Listing information is deemed reliable but is not guaranteed accurate.
Each office is independently owned and operated.
Any services or products provided by third parties are not provided by, affiliated with or related to Better Homes and Gardens Real Estate LLC, or its affiliated companies.