
11913 Helmway Court, Chester, VA 23836
Local realty services provided by:Better Homes and Gardens Real Estate Native American Group
Upcoming open houses
- Sat, Sep 2612:00 pm - 02:00 pm
Listed by: tracy mcguire
Office: the steele group
MLS#:2625322
Source:RV
Price summary
- Price:$650,000
- Price per sq. ft.:$197.57
- Monthly HOA dues:$106.33
About this home
Welcome to this 2020 built farmhouse-style haven in Meadowville Landing, situated on a quiet cul-de-sac, that beautifully blends modern luxury with everyday comfort. 4 beds, 3.1 baths, 3,290 square feet and move-in ready. An elegant double-door entry opens from a full covered country porch welcoming you home with a low-maintenance exterior. Step inside to an inviting open floor plan flooded with natural light, 9+ ft ceilings, hardwood flooring & upscale finishes. The heart of the home is the expansive living room, highlighted by a coffered ceiling and a cozy gas fireplace flanked by custom built-ins. Host elegant dinners in the formal dining room adorned with classic wainscoting. The gourmet chef’s kitchen is a showstopper, boasting extensive cabinet storage, granite countertops, gas cooking, wall oven, butler’s pantry, and massive walk-in pantry. The oversized island with bar seating provides the perfect gathering spot. A home office & dedicated mudroom/drop zone complete the main level. Upstairs, find a versatile flex room, ideal for a second living area, along with 4 generously sized bedrooms. The luxurious primary suite is a true retreat with a sitting area, walk-in closet & a spa-like 5-piece En-suite bath featuring dual sinks, a large soaking tub, and an expanded shower. The expansive walk-up unfinished attic offers fantastic potential for a future home theater or recreation room. Outdoor living is unmatched, relax on the large TREK composite deck or gather around the gas glass firepit on the custom paved patio. The fully fenced, landscaped yard includes irrigation, 2-car garage & a convenient backyard walkway providing direct access to the community pool and water park. Meadowville Landing offers many amenities: clubhouse, fitness center, pickleball & bocce ball courts, playground, stocked fishing ponds, bike trails & private boat launch on the James River. Convenient 15-20 min drive to Richmond, with quick access to I-95, I-295, shopping, the Lego Manufacturing Warehouse, Fort Gregg-Adams and more! Welcome HOME...
Contact an agent
Home facts
- Year built:2020
- Subdivision & Development:Meadowville Landing
- Listing ID #:2625322
- Added:1 day(s) ago
- Updated:September 25, 2026 at 09:07 PM
Rooms and interior
- Bedrooms:4
- Total bathrooms:3
- Full bathrooms:2
- Half bathrooms:1
- Rooms Total:10
- Flooring:Carpet, Ceramic Tile, Vinyl
- Dining Description:Breakfast Area, Dining Area, Separate/Formal Dining Room
- Bathrooms Description:Double Vanity
- Kitchen Description:Dishwasher, Gas Cooking, Kitchen Island, Microwave, Pantry, Refrigerator
- Basement:Yes
- Basement Description:Crawl Space
- Living area:3,290 sq. ft.
Heating and cooling
- Cooling:Central Air
- Heating:Forced Air, Natural Gas, Zoned
- Central air:Yes
Structure and exterior
- Roof:Shingle
- Year built:2020
- Building area:3,290 sq. ft.
- Lot area:0.36 Acres
- Lot Features:Cul-de-sac, Landscaped, Level
- Architectural Style:Farmhouse, Two Story
- Construction Materials:Drywall, Frame, Vinyl Siding
- Exterior Features:Deck, Front Porch, Lighting, Play Structure, Porch, Rear Porch, Sprinkler Irrigation
- Levels:Two Story
Schools
- High school:Thomas Dale
- Middle school:Elizabeth Davis
- Elementary school:Enon
Utilities
- Water:Public
- Sewer:Public Sewer
Finances and disclosures
- Price:$650,000
- Price per sq. ft.:$197.57
- Tax amount:$5,271 (2026)
Features and amenities
- Appliances:Dishwasher, Dryer, Electric Water Heater, Gas Cooking, Microwave, Refrigerator, Tankless Water Heater, Washer
- Laundry features:Dryer, Washer, Washer Hookup
- Amenities:Beamed Ceilings, Ceiling Fans, Granite Counters, High Ceilings, High Speed Internet, Landscaping, Management, Recessed Lighting, Security System, Walk-In Closets, Window Treatments
- Pool features:Community
Parking
- Parking description:Attached, Driveway, Garage, Garage Door Opener, Garage Faces Rear, Off Street, Oversized, Paved, Paved Driveway
- Garage:Yes
- Garage spaces:2
 The information being provided is for consumers' personal, non-commercial use and may not be used for any purpose other than to identify prospective properties for purchasing. All information provided is deemed reliable but is not guaranteed accurate.The multiple listing information is provided by Central Virginia Regional Multiple Listing Service, LLC from a copyrighted compilation of listings. The compilation of listings and each individual listing are © 2026 Central Virginia Regional Multiple Listing Service, LLC. All rights reserved.
New listings near 11913 Helmway Court
- Coming Soon
 $365,000Coming Soon3 beds 2 baths1,516 sq. ft.
10624 Hamlin Drive, Chester, VA 23831
MLS# 2626200Listed by: ROST REALTY INC - Coming Soon
 $350,000Coming Soon3 beds 3 baths1,564 sq. ft.
4000 W Dogwood Avenue, Chester, VA 23831
MLS# 2625811Listed by: REDFIN CORPORATION - Coming Soon
 $370,000Coming Soon4 beds 3 baths1,956 sq. ft.
4924 Mcallister Drive, Chester, VA 23831
MLS# 2625854Listed by: THE WILSON GROUP - Coming Soon
 $399,000Coming Soon3 beds 2 baths1,734 sq. ft.
2800 Wilton Court, Chester, VA 23831
MLS# 2625603Listed by: EXP REALTY, LLC - Coming Soon
 $659,950Coming Soon5 beds 3 baths3,527 sq. ft.
12044 Almer Lane, Chester, VA 23836
MLS# 2624092Listed by: REAL BROKER LLC - Coming Soon
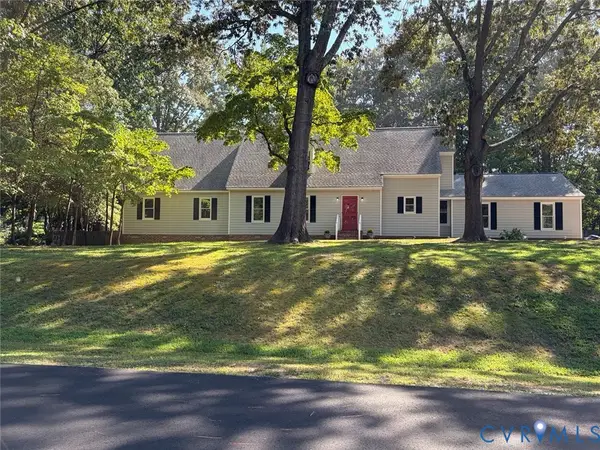 $499,900Coming Soon4 beds 4 baths3,509 sq. ft.
5407 Kralan Court, Chester, VA 23831
MLS# 2624301Listed by: VIRGINIA CAPITAL REALTY - Coming Soon
 $424,990Coming Soon4 beds 3 baths2,346 sq. ft.
3804 N Middlebrook Court, Chester, VA 23831
MLS# 2622899Listed by: WEICHERT BROCKWELL & ASSOCIATE - New
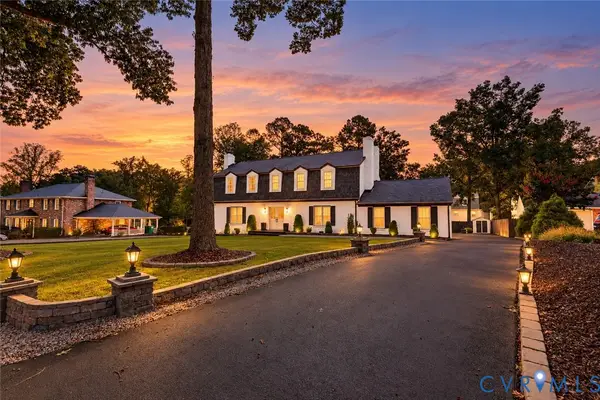 $599,000Active4 beds 3 baths3,000 sq. ft.
4013 Cresthill Road, Chester, VA 23831
MLS# 2626331Listed by: COMPASS - Open Sun, 2:30 to 4:30pmNew
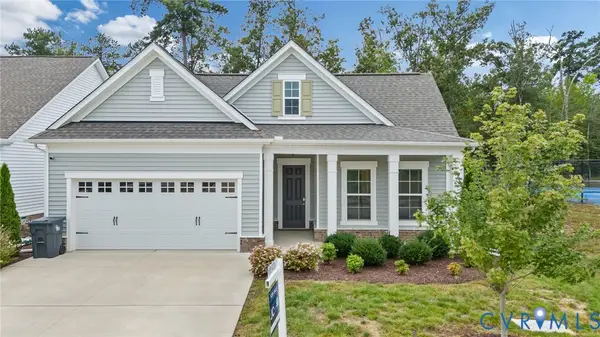 $499,900Active4 beds 3 baths2,248 sq. ft.
1769 Outrigger Drive, Chester, VA 23836
MLS# 2626064Listed by: REAL BROKER LLC


Protect your home and budget from life's surprises with an Assurant Home Warranty, backed by a partner that supports you through every step of homeownership. Explore Plans.
© 2026 Better Homes and Gardens Real Estate LLC. An Anywhere Real Estate company. All rights reserved. Better Homes and Gardens® Real Estate is a registered trademark owned by Meredith Operations Corporation, licensed to Better Homes and Gardens Real Estate LLC and used with permission. Better Homes and Gardens Real Estate LLC fully supports the principles of the Fair Housing Act and the Equal Opportunity Act. Listing information is deemed reliable but is not guaranteed accurate.
Each office is independently owned and operated.
Any services or products provided by third parties are not provided by, affiliated with or related to Better Homes and Gardens Real Estate LLC, or its affiliated companies.