
12225 Twin Rivers Drive, Chester, VA 23836
Local realty services provided by:Better Homes and Gardens Real Estate Native American Group
12225 Twin Rivers Drive,Chester, VA 23836
$530,000
- 3 Beds
- 3 Baths
- 2,041 sq. ft.
- Single family
- Active
Listed by: wendy saunders
Office: wen saunders real estate, llc.
MLS#:2603663
Source:VA_WMLS
Price summary
- Price:$530,000
- Price per sq. ft.:$259.68
- Monthly HOA dues:$226
About this home
BARGAIN ALERT*SELLER OFFERING $5000 TOWARD BUYER CLOSING COSTS* Searching for a convenient location, almost new home w/upgrades on a premium back wooded lot? Open floor plan home & upgrades added before & after seller moved in-awaits! Single level living features 2 Primary BR retreat suites (opposite end of home = privacy),each with ensuite baths (#1: luxury walk-in custom tile shower, cross separate soft surface vanities, tile floor. #2 with tub/shower). Primary BR 1: cozy infrared wall fireplace. Generational living is possible here! Upgraded easy care, allergy free LVP wood-like flooring throughout (no carpet)! Large easy cook kitchen w/abundant ceiling height soft close gray cabinets (big storage), walk-in pantry, white quartz counters (plentiful counter space for small appliances), stainless steel appliances, center island for food prepping & entertaining. BR 3 is a work from home office w/private French doors. Contemporary dining set, massive TV with table console included! Perfect movie night in spacious family room w/built-in shelving & floor electric outlets! Accent circular tray ceiling between kitchen & family room adds to the spaciousness. Owners added ceiling lighting throughout the home, including soft light primary closet, intimate Plantation shutters throughout, whiskey/wine/coffee bar w/humidor. Venture outside to a covered concrete patio & open extended paver patio (for grilling)-take in the private woods behind (no back neighbors). Patio is a gathering place magnet! Larger backyard-metal fenced. Living space extends in the 2.5 finished garage & is sports room ready w/epoxy flooring, 2 exhaust fans, and mini split (heating/air.) For the workshop enthusiasts-pocket workshop with metal tool cabinet awaits! Twin Rivers residents amenities encompass a clubhouse, pool & kiddy splash pool, fitness center, playground, Bocce Ball & Pickleball courts, pond fishing, community dock along the James River. Easily located minutes to RT 10 & I-295, Lego, Amazon facilities & 30 minutes to DTWN Richmond....
Contact an agent
Home facts
- Year built:2023
- Subdivision & Development:Twin Rivers at Meadowville Landing
- Listing ID #:2603663
- Added:14 day(s) ago
- Updated:November 03, 2026 at 06:46 PM
Rooms and interior
- Bedrooms:3
- Total bathrooms:3
- Full bathrooms:2
- Half bathrooms:1
- Rooms Total:7
- Flooring:Concrete, Laminate, Vinyl
- Kitchen Description:Built In Oven, Dishwasher, Disposal, Double Oven(s), GasCooking, Microwave, Range, Range Hood, Refrigerator, Wine Cooler/Refrigerator
- Living area:2,041 sq. ft.
Heating and cooling
- Heating:Central Forced Air, Central Natural Gas, Electric
Structure and exterior
- Roof:Composition
- Year built:2023
- Building area:2,041 sq. ft.
- Lot area:0.17 Acres
- Architectural Style:Craftsman
- Construction Materials:Drywall, Frame, Stone, VinylSiding, WoodSiding
- Exterior Features:Patio, Stoop
- Foundation Description:Slab
- Levels:1 Story
Schools
- High school:Thomas Dale
- Middle school:Elizabeth Davis
- Elementary school:Enon
Utilities
- Water:Public
- Sewer:PublicSewer
Finances and disclosures
- Price:$530,000
- Price per sq. ft.:$259.68
- Tax amount:$4,300 (2026)
Features and amenities
- Laundry features:Dryer, Washer
- Amenities:Attic Pull Down Stairs, Dishwasher, Disposal, GasCooking, Smoke Detector
- Pool features:Community
Parking
- Parking description:Attached, Driveway, FinishedGarage, Garage, Garage Door Opener, HeatedGarage, OffStreet, Oversized Parking, Paved Driveway, Paved Parking
- Garage:Yes
- Garage spaces:3
New listings near 12225 Twin Rivers Drive
- Coming Soon
 $398,000Coming Soon4 beds 3 baths2,218 sq. ft.
10205 Centralia Station Road, Chester, VA 23831
MLS# 2629486Listed by: FIRST CHOICE REALTY - Coming Soon
 $399,000Coming Soon4 beds 3 baths2,068 sq. ft.
11302 Ludgate Place, Chester, VA 23831
MLS# 2629396Listed by: RIVER CITY ELITE PROPERTIES - REAL BROKER - Coming Soon
 $370,000Coming Soon4 beds 3 baths2,058 sq. ft.
3107 Mccabe Court, Chester, VA 23831
MLS# 2629099Listed by: RE/MAX COMMONWEALTH - Coming Soon
 $289,900Coming Soon2 beds 2 baths1,414 sq. ft.
4337 Lafon Street, Chester, VA 23831
MLS# 2628048Listed by: COLDWELL BANKER PREMIER - Open Sun, 1 to 3pmNew
 $425,000Active4 beds 3 baths2,374 sq. ft.
4324 Village Creek Drive, Chester, VA 23831
MLS# 2629730Listed by: LONG & FOSTER REALTORS - New
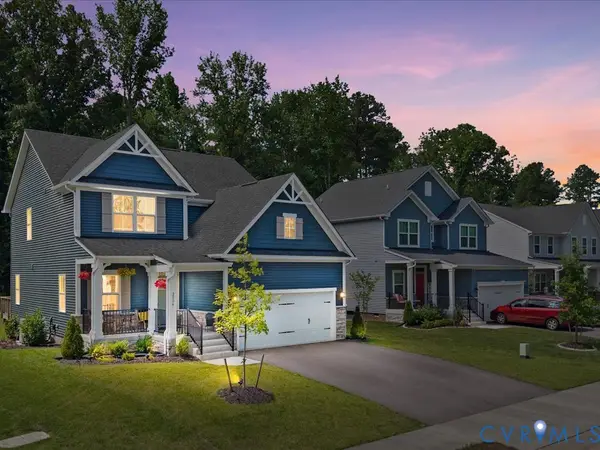 $485,000Active4 beds 3 baths2,108 sq. ft.
2006 Enon Station Drive, Chester, VA 23836
MLS# 2629566Listed by: UNITED REAL ESTATE RICHMOND - New
 $329,990Active3 beds 3 baths1,567 sq. ft.
Lot 41 Pink Lilly Lane, Chester, VA 23831
MLS# 2629545Listed by: LONG & FOSTER REALTORS - New
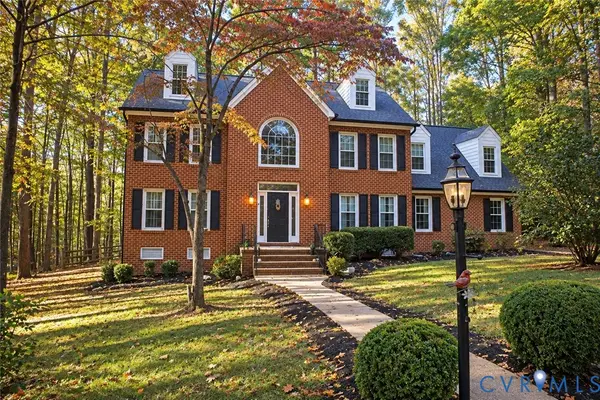 $725,000Active6 beds 4 baths3,632 sq. ft.
4759 Pompton Lane, Chesterfield, VA 23831
MLS# 2629485Listed by: INGRAM & ASSOC CHESTER - New
 $399,000Active4 beds 2 baths1,788 sq. ft.
4508 Edenton Place, Chester, VA 23831
MLS# 2629423Listed by: UNITED REAL ESTATE RICHMOND - New
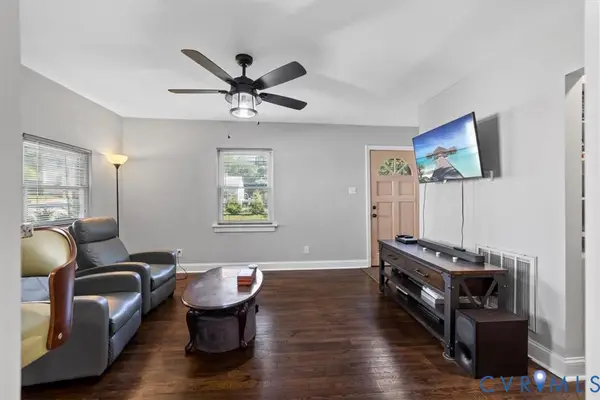 $229,500Active2 beds 1 baths720 sq. ft.
2459 Osborne Road, Chester, VA 23831
MLS# 2629407Listed by: LONGEST & DANIELS REALTORS


Protect your home and budget from life's surprises with an Assurant Home Warranty, backed by a partner that supports you through every step of homeownership. Explore Plans.
© 2026 Better Homes and Gardens Real Estate LLC. An Anywhere Real Estate company. All rights reserved. Better Homes and Gardens® Real Estate is a registered trademark owned by Meredith Operations Corporation, licensed to Better Homes and Gardens Real Estate LLC and used with permission. Better Homes and Gardens Real Estate LLC fully supports the principles of the Fair Housing Act and the Equal Opportunity Act. Listing information is deemed reliable but is not guaranteed accurate.
Each office is independently owned and operated.
Any services or products provided by third parties are not provided by, affiliated with or related to Better Homes and Gardens Real Estate LLC, or its affiliated companies.