
12621 Green Garden Terrace, Chester, VA 23836
Local realty services provided by:Better Homes and Gardens Real Estate Native American Group
12621 Green Garden Terrace,Chester, VA 23836
$465,000
- 5 Beds
- 3 Baths
- 2,516 sq. ft.
- Single family
- Active
Listed by: matthew henry
Office: kw metro center
MLS#:2625166
Source:RV
Price summary
- Price:$465,000
- Price per sq. ft.:$184.82
- Monthly HOA dues:$60
About this home
Imagine starting the morning in the bright breakfast nook, a fire glowing in the family room, and the backyard just beyond the large deck. Set in a well-known neighborhood, Rivers Bend, this five-bedroom 2.5-bath home brings everyday moments together with room to grow.
Hardwood floors, 9-foot ceilings, crown molding, and chair rail bring warmth to the main level. A tray ceiling adds an elegant touch to the entry, while the dining room sits just off the foyer. Granite countertops and stainless steel appliances anchor the kitchen, which opens to a sunny breakfast nook and a comfortable sitting area, a welcoming spot to start the day or linger a little longer.
The family room draws you in with a fireplace, generous windows, and direct access to the large deck.
The huge composite deck, finished with vinyl railing, overlooks a fenced rear yard, ready for relaxed, hang out with friends, or a quiet moment outdoors.
Upstairs, the primary suite offers a walk-in closet and private bath with a double vanity and walk-in shower. Three additional bedrooms provide flexibility for family, guests, or work-from-home needs, while the fifth bedroom on the third level, with access to a walk-in attic, offers extra separation for a guest retreat, office, or hobby space.
And there’s more to enjoy right in the neighborhood.
This home also includes a two-car garage with a pedestrian door, workbench, and utility sink. Newer windows 2021, Newer Roof 2021, NEW upstairs HVAC Sept 2026 and a home warranty is included..... Rivers Bend amenities include a 25-meter Olympic pool with a diving well, and a zero-entry toddler pool, tennis or pickle ball courts, basketball games, jogging paths, playgrounds, streetlights and a nature trail. I-95 and I-295 are both less than 10 minutes away.
With a thoughtful layout, useful updates, and outdoor space, this home is ready for its next chapter....
Contact an agent
Home facts
- Year built:2001
- Subdivision & Development:Rivers Bend
- Listing ID #:2625166
- Added:1 day(s) ago
- Updated:September 25, 2026 at 11:29 AM
Rooms and interior
- Bedrooms:5
- Total bathrooms:3
- Full bathrooms:2
- Half bathrooms:1
- Rooms Total:8
- Flooring:Partially Carpeted, Wood
- Dining Description:Breakfast Area, Separate/Formal Dining Room
- Kitchen Description:Dishwasher, Disposal, Double Oven, Down Draft, Exhaust Fan, Gas Cooking, Microwave, Pantry, Range, Stove
- Basement:Yes
- Basement Description:Crawl Space
- Living area:2,516 sq. ft.
Heating and cooling
- Cooling:Zoned
- Heating:Electric, Natural Gas, Zoned
Structure and exterior
- Year built:2001
- Building area:2,516 sq. ft.
- Lot area:0.23 Acres
- Lot Features:Level
- Architectural Style:Transitional
- Construction Materials:Drywall, Frame, Vinyl Siding
- Exterior Features:Deck, Front Porch, Porch, Rear Porch, Sprinkler Irrigation
- Levels:Two
Schools
- High school:Thomas Dale
- Middle school:Elizabeth Davis
- Elementary school:Enon
Utilities
- Water:Public
- Sewer:Public Sewer
Finances and disclosures
- Price:$465,000
- Price per sq. ft.:$184.82
- Tax amount:$3,825 (2026)
Features and amenities
- Appliances:Dishwasher, Disposal, Double Oven, Down Draft, Exhaust Fan, Gas Cooking, Microwave, Propane Water Heater, Range, Stove
- Amenities:Ceiling Fans, Fire Sprinkler System, Granite Counters, High Ceilings, High Speed Internet, Recessed Lighting, Smoke Detectors, Thermal Windows, Tray Ceilings, Walk-In Closets
- Pool features:Community
Parking
- Parking description:Attached, Direct Access, Driveway, Garage, Off Street, Oversized, Paved, Paved Driveway, Two Spaces
- Garage:Yes
- Garage spaces:2
 The information being provided is for consumers' personal, non-commercial use and may not be used for any purpose other than to identify prospective properties for purchasing. All information provided is deemed reliable but is not guaranteed accurate.The multiple listing information is provided by Central Virginia Regional Multiple Listing Service, LLC from a copyrighted compilation of listings. The compilation of listings and each individual listing are © 2026 Central Virginia Regional Multiple Listing Service, LLC. All rights reserved.
New listings near 12621 Green Garden Terrace
- Coming Soon
 $365,000Coming Soon3 beds 2 baths1,516 sq. ft.
10624 Hamlin Drive, Chester, VA 23831
MLS# 2626200Listed by: ROST REALTY INC - Coming Soon
 $350,000Coming Soon3 beds 3 baths1,564 sq. ft.
4000 W Dogwood Avenue, Chester, VA 23831
MLS# 2625811Listed by: REDFIN CORPORATION - Coming Soon
 $370,000Coming Soon4 beds 3 baths1,956 sq. ft.
4924 Mcallister Drive, Chester, VA 23831
MLS# 2625854Listed by: THE WILSON GROUP - Coming Soon
 $399,000Coming Soon3 beds 2 baths1,734 sq. ft.
2800 Wilton Court, Chester, VA 23831
MLS# 2625603Listed by: EXP REALTY, LLC - Coming Soon
 $659,950Coming Soon5 beds 3 baths3,527 sq. ft.
12044 Almer Lane, Chester, VA 23836
MLS# 2624092Listed by: REAL BROKER LLC - Coming Soon
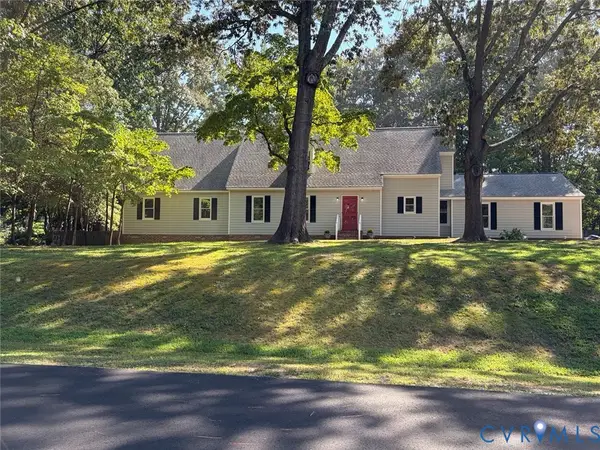 $499,900Coming Soon4 beds 4 baths3,509 sq. ft.
5407 Kralan Court, Chester, VA 23831
MLS# 2624301Listed by: VIRGINIA CAPITAL REALTY - Coming Soon
 $424,990Coming Soon4 beds 3 baths2,346 sq. ft.
3804 N Middlebrook Court, Chester, VA 23831
MLS# 2622899Listed by: WEICHERT BROCKWELL & ASSOCIATE - New
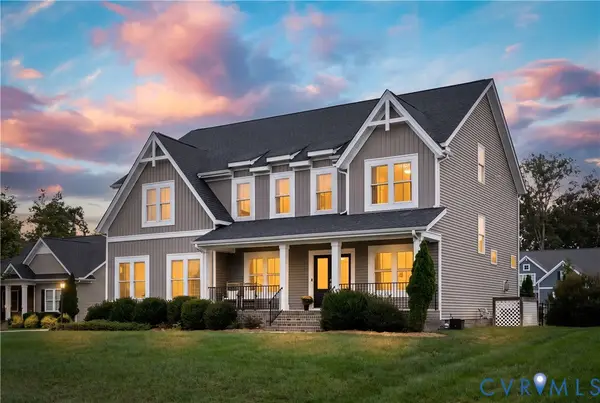 $650,000Active4 beds 3 baths3,290 sq. ft.
11913 Helmway Court, Chester, VA 23836
MLS# 2625322Listed by: THE STEELE GROUP - New
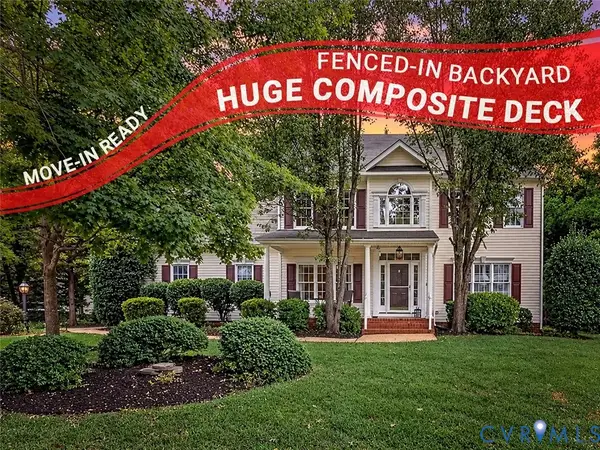 $465,000Active5 beds 3 baths2,516 sq. ft.
12621 Green Garden Terrace, Chester, VA 23836
MLS# 2625166Listed by: KW METRO CENTER - New
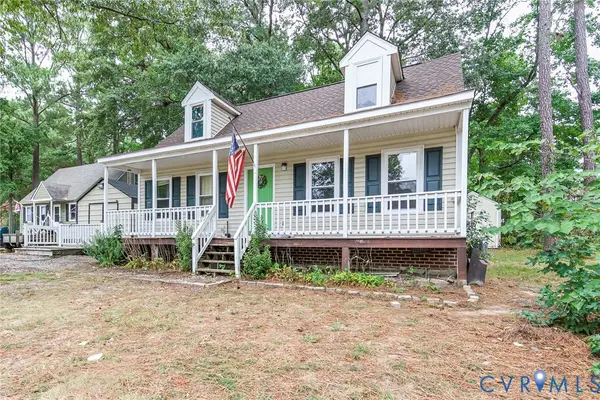 $289,000Active4 beds 2 baths1,428 sq. ft.
3206 Roland View Terrace, Chester, VA 23831
MLS# 2626220Listed by: THE WILSON GROUP


Protect your home and budget from life's surprises with an Assurant Home Warranty, backed by a partner that supports you through every step of homeownership. Explore Plans.
© 2026 Better Homes and Gardens Real Estate LLC. An Anywhere Real Estate company. All rights reserved. Better Homes and Gardens® Real Estate is a registered trademark owned by Meredith Operations Corporation, licensed to Better Homes and Gardens Real Estate LLC and used with permission. Better Homes and Gardens Real Estate LLC fully supports the principles of the Fair Housing Act and the Equal Opportunity Act. Listing information is deemed reliable but is not guaranteed accurate.
Each office is independently owned and operated.
Any services or products provided by third parties are not provided by, affiliated with or related to Better Homes and Gardens Real Estate LLC, or its affiliated companies.