
12706 Dell Hill Court, Chester, VA 23831
Local realty services provided by:Better Homes and Gardens Real Estate Native American Group
12706 Dell Hill Court,Chester, VA 23831
$925,000
- 4 Beds
- 4 Baths
- 4,130 sq. ft.
- Single family
- Active
Listed by: monica maney
Office: compass
MLS#:2602630
Source:VA_WMLS
Price summary
- Price:$925,000
- Price per sq. ft.:$223.97
About this home
Custom-built by Olde English Builders and recognized as a 2014 Parade of Homes Gold Award Winner, this Frank Betz Oxford floor plan offers 4,130 square feet of thoughtfully designed living space on a beautifully landscaped 1.11-acre homesite in the desirable Ashton Dell community. This exceptional 4-bedroom, 4-bath home features two primary suites, including one on the first floor and another upstairs, offering flexibility for multigenerational living, guests, or long-term comfort. New carpet throughout the second level provides a fresh, updated feel. A custom mahogany inlay welcomes you into the foyer, where 5-inch quarter-sawn oak flooring extends throughout much of the main level. The open floor plan showcases a dramatic 12-foot coffered ceiling, custom stone fireplace with built-in cabinetry, abundant natural light, and exceptional craftsmanship. The gourmet kitchen features custom cabinetry, granite and quartz countertops, a large center island, professional-grade stainless steel appliances, and a spacious breakfast area. Both the kitchen and main-level primary suite provide access to the rear deck overlooking the private backyard. The primary suite offers a tray ceiling, oversized walk-in closet, dual vanities, soaking tub, and tiled shower with dual shower heads. Upstairs you'll find a loft, recreation room, secondary bedroom with walk-in closet, full bath, and a second private primary suite with a sitting area. Outdoor living is enhanced by a spacious deck with wireless outdoor speakers, landscape lighting, irrigation, copper gutters, an integrated holiday lighting system with dedicated front outlet control, a detached storage shed, and a low-maintenance exterior of brick, real stone, and HardiePlank siding. The oversized garage features professionally finished epoxy flooring. Additional highlights include a tankless water heater, TechShield roof decking, and tiled bathrooms. Conveniently located in Ashton Dell with easy access to Route 288, I-95, shopping, dining, and everyday conveniences....
Contact an agent
Home facts
- Year built:2014
- Subdivision & Development:Ashton Dell
- Listing ID #:2602630
- Added:54 day(s) ago
- Updated:September 16, 2026 at 04:15 PM
Rooms and interior
- Bedrooms:4
- Total bathrooms:4
- Full bathrooms:4
- Rooms Total:4
- Flooring:Carpet, Tile, Wood
- Dining Description:DiningArea
- Kitchen Description:Counters Granite, Dining Area, InstantHotWater, Tankless Water Heater
- Bedroom Description:BeamedCeilings
- Basement:Yes
- Basement Description:CrawlSpace
- Living area:4,130 sq. ft.
Heating and cooling
- Cooling:CentralAir
- Heating:Electric, Heat Pump, Zoned
- Central air:Yes
Structure and exterior
- Roof:Composition
- Year built:2014
- Building area:4,130 sq. ft.
- Lot area:1.11 Acres
- Architectural Style:Craftsman, Transitional
- Construction Materials:Brick, Drywall, Frame
- Levels:1 Story
Schools
- High school:Bird
- Middle school:Carver
- Elementary school:Ecoff
Utilities
- Water:Public
- Sewer:SepticTank
Finances and disclosures
- Price:$925,000
- Price per sq. ft.:$223.97
- Tax amount:$7,593 (2026)
Features and amenities
- Amenities:Attic, Beamed Ceilings, Dining Area, InstantHotWater
Parking
- Parking description:Attached, DirectAccess, Driveway, Garage, Paved Driveway, Paved Parking
- Garage:Yes
New listings near 12706 Dell Hill Court
- Coming Soon
 $350,000Coming Soon3 beds 3 baths1,564 sq. ft.
4000 W Dogwood Avenue, Chester, VA 23831
MLS# 2625811Listed by: REDFIN CORPORATION - Coming Soon
 $370,000Coming Soon4 beds 3 baths1,956 sq. ft.
4924 Mcallister Drive, Chester, VA 23831
MLS# 2625854Listed by: THE WILSON GROUP - Coming Soon
 $399,000Coming Soon3 beds 2 baths1,734 sq. ft.
2800 Wilton Court, Chester, VA 23831
MLS# 2625603Listed by: EXP REALTY, LLC - Coming Soon
 $659,950Coming Soon5 beds 3 baths3,527 sq. ft.
12044 Almer Lane, Chester, VA 23836
MLS# 2624092Listed by: REAL BROKER LLC - Coming Soon
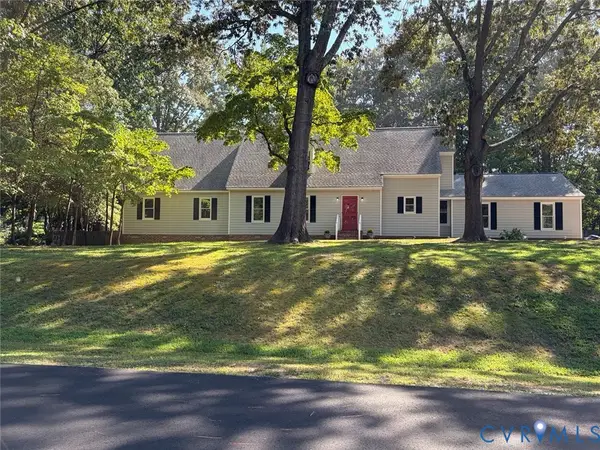 $499,900Coming Soon4 beds 4 baths3,509 sq. ft.
5407 Kralan Court, Chester, VA 23831
MLS# 2624301Listed by: VIRGINIA CAPITAL REALTY - Coming Soon
 $424,990Coming Soon4 beds 3 baths2,346 sq. ft.
3804 N Middlebrook Court, Chester, VA 23831
MLS# 2622899Listed by: WEICHERT BROCKWELL & ASSOCIATE - New
 $393,000Active4 beds 3 baths2,190 sq. ft.
2720 Blithe Drive, Chester, VA 23831
MLS# 2626136Listed by: HARRIS & ASSOC, INC - New
 $525,000Active4 beds 4 baths3,559 sq. ft.
5640 Teterling Court, Chester, VA 23831
MLS# 2625819Listed by: BRADLEY REAL ESTATE, LLC - New
 $394,950Active4 beds 3 baths2,632 sq. ft.
4411 Overridge Drive, Chester, VA 23831
MLS# 2625907Listed by: CARLISLE REAL ESTATE - Open Sun, 2 to 4pmNew
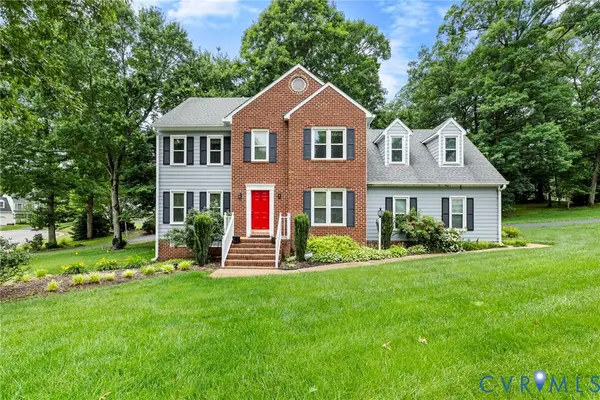 $408,000Active4 beds 3 baths2,120 sq. ft.
6401 Arbor Landing Drive, Chester, VA 23831
MLS# 2625786Listed by: LONG & FOSTER REALTORS


Protect your home and budget from life's surprises with an Assurant Home Warranty, backed by a partner that supports you through every step of homeownership. Explore Plans.
© 2026 Better Homes and Gardens Real Estate LLC. An Anywhere Real Estate company. All rights reserved. Better Homes and Gardens® Real Estate is a registered trademark owned by Meredith Operations Corporation, licensed to Better Homes and Gardens Real Estate LLC and used with permission. Better Homes and Gardens Real Estate LLC fully supports the principles of the Fair Housing Act and the Equal Opportunity Act. Listing information is deemed reliable but is not guaranteed accurate.
Each office is independently owned and operated.
Any services or products provided by third parties are not provided by, affiliated with or related to Better Homes and Gardens Real Estate LLC, or its affiliated companies.