
12724 S Chester Road, Chester, VA 23831
Local realty services provided by:Better Homes and Gardens Real Estate Native American Group
Listed by: sonya gierke
Office: re/max commonwealth
MLS#:2623011
Source:RV
Price summary
- Price:$370,000
- Price per sq. ft.:$224.24
About this home
Welcome to 12724 S Chester Rd! This charming brick ranch offers easy one-level living with 3 bedrooms and 2 full baths. The spacious living room features a vaulted, beamed ceiling, hardwood floors, and a brick fireplace, creating a warm and inviting space. The kitchen offers plenty of cabinet and counter space, new dishwasher and stove, a pantry and a breakfast bar area which opens to the dining room.
The primary bedroom includes a walk-in closet and private bath, while two additional bedrooms share a full hall bath. A convenient laundry/mud room with built-in storage provides great everyday functionality. Enjoy the carport with attached storage, plus a detached shed for additional storage. The large yard features a privacy-fenced side area, offering space to relax, garden, entertain, or play.
Recent updates include a new roof and fence in 2025, fresh paint throughout, and a rebuilt chimney crown with waterproofing 2025, and the gutters and soffits cleaned 2026. Conveniently located near everyday amenities, this well-maintained home is ready for its next owner. Schedule your showing today!...
Contact an agent
Home facts
- Year built:1980
- Subdivision & Development:None
- Listing ID #:2623011
- Added:1 day(s) ago
- Updated:August 24, 2026 at 03:05 AM
Rooms and interior
- Bedrooms:3
- Total bathrooms:2
- Full bathrooms:2
- Rooms Total:6
- Flooring:Partially Carpeted, Wood
- Dining Description:Dining Area
- Kitchen Description:Pantry
- Bedroom Description:Main Level Primary
- Basement:Yes
- Basement Description:Crawl Space
- Living area:1,650 sq. ft.
Heating and cooling
- Cooling:Central Air, Electric
- Heating:Electric, Heat Pump
- Central air:Yes
Structure and exterior
- Roof:Composition
- Year built:1980
- Building area:1,650 sq. ft.
- Lot area:0.47 Acres
- Lot Features:Landscaped, Level
- Architectural Style:Ranch
- Construction Materials:Brick, Drywall
- Exterior Features:Deck, Front Porch, Porch, Side Porch
- Levels:One
Schools
- High school:Bird
- Middle school:Carver
- Elementary school:Wells
Utilities
- Water:Public
- Sewer:Septic Tank
Finances and disclosures
- Price:$370,000
- Price per sq. ft.:$224.24
- Tax amount:$2,893 (2026)
Features and amenities
- Appliances:Electric Water Heater
- Laundry features:Dryer Hookup, Washer Hookup
- Amenities:Beamed Ceilings, Ceiling Fans, High Ceilings, Thermal Windows, Walk-In Closets, Window Treatments
Parking
- Parking description:Carport, Driveway, Off Street, Paved, Paved Driveway
 The information being provided is for consumers' personal, non-commercial use and may not be used for any purpose other than to identify prospective properties for purchasing. All information provided is deemed reliable but is not guaranteed accurate.The multiple listing information is provided by Central Virginia Regional Multiple Listing Service, LLC from a copyrighted compilation of listings. The compilation of listings and each individual listing are © 2026 Central Virginia Regional Multiple Listing Service, LLC. All rights reserved.
New listings near 12724 S Chester Road
- Coming Soon
 $424,990Coming Soon4 beds 3 baths2,346 sq. ft.
3804 N Middlebrook Court, Chester, VA 23831
MLS# 2622899Listed by: WEICHERT BROCKWELL & ASSOCIATE - Coming Soon
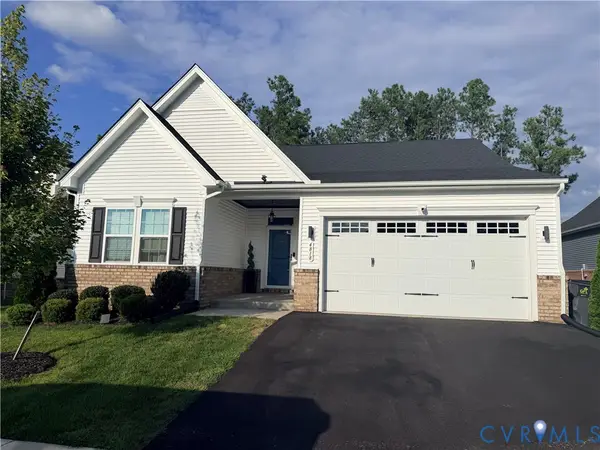 $444,900Coming Soon3 beds 2 baths1,604 sq. ft.
4818 Stavely Road, Chester, VA 23831
MLS# 2622677Listed by: SPRING HILL REAL ESTATE - Coming Soon
 $325,000Coming Soon2 beds 2 baths1,300 sq. ft.
11609 Wilton Drive, Chester, VA 23831
MLS# 2622534Listed by: KELLER WILLIAMS REALTY - Coming Soon
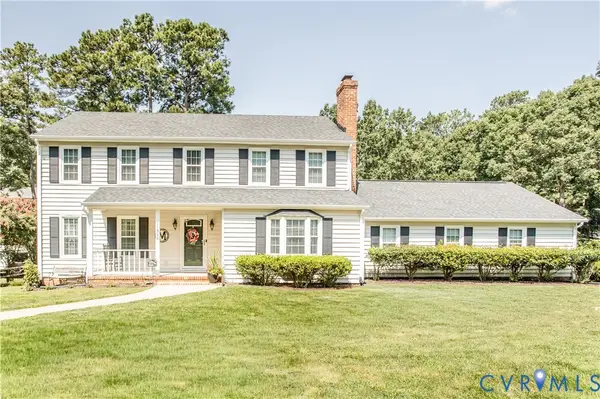 $480,000Coming Soon4 beds 3 baths2,217 sq. ft.
11500 Kralan Drive, Chester, VA 23831
MLS# 2622465Listed by: HARRIS & ASSOC, INC - Coming Soon
 $359,000Coming Soon3 beds 3 baths1,744 sq. ft.
2807 Executive Drive, Chesterfield, VA 23831
MLS# 2622276Listed by: FATHOM REALTY VIRGINIA - Coming Soon
 $397,500Coming Soon4 beds 3 baths2,056 sq. ft.
3670 Hemlock Road, Chesterfield, VA 23831
MLS# 2621488Listed by: REAL BROKER LLC - New
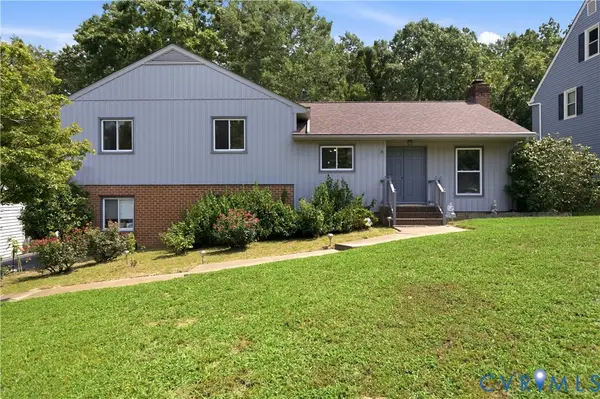 $350,000Active3 beds 3 baths1,882 sq. ft.
3231 Ludgate Road, Chester, VA 23831
MLS# 2622514Listed by: LIZ MOORE & ASSOCIATES - Open Thu, 5 to 7pmNew
 $415,000Active4 beds 3 baths2,208 sq. ft.
3173 Poplar View Place, Chester, VA 23831
MLS# 2622957Listed by: LONG & FOSTER REALTORS - New
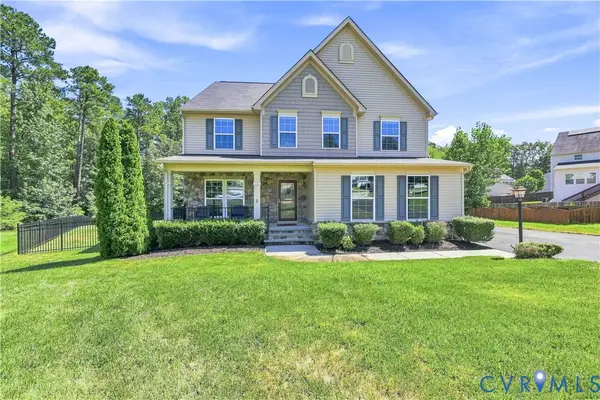 $539,900Active4 beds 3 baths3,264 sq. ft.
3654 Ethens Point Lane, Chester, VA 23831
MLS# 2622170Listed by: LONG & FOSTER REALTORS


Protect your home and budget from life's surprises with an Assurant Home Warranty, backed by a partner that supports you through every step of homeownership. Explore Plans.
© 2026 Better Homes and Gardens Real Estate LLC. An Anywhere Real Estate company. All rights reserved. Better Homes and Gardens® Real Estate is a registered trademark owned by Meredith Operations Corporation, licensed to Better Homes and Gardens Real Estate LLC and used with permission. Better Homes and Gardens Real Estate LLC fully supports the principles of the Fair Housing Act and the Equal Opportunity Act. Listing information is deemed reliable but is not guaranteed accurate.
Each office is independently owned and operated.
Any services or products provided by third parties are not provided by, affiliated with or related to Better Homes and Gardens Real Estate LLC, or its affiliated companies.