
13310 Gladehill Road, Chester, VA 23831
Local realty services provided by:Better Homes and Gardens Real Estate Base Camp
13310 Gladehill Road,Chesterfield, VA 23831
$455,000
- 6 Beds
- 3 Baths
- 3,141 sq. ft.
- Single family
- Active
Listed by: kismiya sapp
Office: fathom realty virginia
MLS#:2626114
Source:RV
Price summary
- Price:$455,000
- Price per sq. ft.:$144.86
About this home
Welcome to this well-maintained and spacious 6-bedroom, 3-full-bath home offering an exceptional blend of comfort, versatility, and space for everyday living. From the moment you arrive, you’ll appreciate the large covered front porch, perfect for relaxing and welcoming guests. With 6 bedrooms, this spacious layout is a rare find! The first level is ideal for multigenerational living, featuring 3 generously sized bedrooms with new carpet, a handicap-accessible full bathroom, spacious living room, large office, and a relaxing Florida room. Step outside to enjoy the expansive wrap-around deck and generous outdoor living space.
The main level features a freshly painted living room and dining room with beautiful hardwood flooring, complemented by charming pocket doors throughout the living area. The kitchen offers abundant built-in storage and convenient access to an upstairs balcony. A hallway full bathroom features a granite tub and shower combination. Three additional spacious bedrooms with new carpet include a primary suite with its own private ensuite bathroom. Outside, enjoy the spacious backyard, large deck, and ample outdoor area; perfect for entertaining, relaxing, or enjoying time with family. With its generous bedroom count, multiple living spaces, first-level accessibility, and versatile layout, this well-maintained home offers room to accommodate a variety of living arrangements and life’s changing seasons. A rare opportunity to have space, flexibility, and comfort all under one roof!...
Contact an agent
Home facts
- Year built:1972
- Subdivision & Development:Hidden Valley Estates
- Listing ID #:2626114
- Added:1 day(s) ago
- Updated:September 25, 2026 at 04:07 AM
Rooms and interior
- Bedrooms:6
- Total bathrooms:3
- Full bathrooms:3
- Rooms Total:12
- Flooring:Carpet, Laminate, Vinyl, Wood
- Dining Description:Dining Area
- Kitchen Description:Dishwasher, Disposal, Electric Cooking, Exhaust Fan, Microwave, Oven, Refrigerator, Stove
- Living area:3,141 sq. ft.
Heating and cooling
- Cooling:Central Air
- Heating:Electric, Heat Pump
- Central air:Yes
Structure and exterior
- Roof:Composition
- Year built:1972
- Building area:3,141 sq. ft.
- Lot area:0.36 Acres
- Architectural Style:Transitional
- Construction Materials:Brick, Drywall
- Exterior Features:Balcony, Deck, Front Porch, Lighting, Porch
- Levels:Two
Schools
- High school:Thomas Dale
- Middle school:Carver
- Elementary school:Wells
Utilities
- Water:Public
- Sewer:Public Sewer
Finances and disclosures
- Price:$455,000
- Price per sq. ft.:$144.86
- Tax amount:$3,240 (2026)
Features and amenities
- Appliances:Dishwasher, Disposal, Electric Cooking, Electric Water Heater, Exhaust Fan, Microwave, Oven, Refrigerator, Stove, Washer
- Laundry features:Dryer Hookup, Washer
- Amenities:Ceiling Fans, Laminate Counters, Security System, Smoke Detectors
Parking
- Parking description:Attached, Driveway, Garage, Paved, Paved Driveway
- Garage:Yes
- Garage spaces:2
 The information being provided is for consumers' personal, non-commercial use and may not be used for any purpose other than to identify prospective properties for purchasing. All information provided is deemed reliable but is not guaranteed accurate.The multiple listing information is provided by Central Virginia Regional Multiple Listing Service, LLC from a copyrighted compilation of listings. The compilation of listings and each individual listing are © 2026 Central Virginia Regional Multiple Listing Service, LLC. All rights reserved.
New listings near 13310 Gladehill Road
- Coming Soon
 $365,000Coming Soon3 beds 2 baths1,516 sq. ft.
10624 Hamlin Drive, Chester, VA 23831
MLS# 2626200Listed by: ROST REALTY INC - Coming Soon
 $350,000Coming Soon3 beds 3 baths1,564 sq. ft.
4000 W Dogwood Avenue, Chester, VA 23831
MLS# 2625811Listed by: REDFIN CORPORATION - Coming Soon
 $370,000Coming Soon4 beds 3 baths1,956 sq. ft.
4924 Mcallister Drive, Chester, VA 23831
MLS# 2625854Listed by: THE WILSON GROUP - Coming Soon
 $399,000Coming Soon3 beds 2 baths1,734 sq. ft.
2800 Wilton Court, Chester, VA 23831
MLS# 2625603Listed by: EXP REALTY, LLC - Coming Soon
 $659,950Coming Soon5 beds 3 baths3,527 sq. ft.
12044 Almer Lane, Chester, VA 23836
MLS# 2624092Listed by: REAL BROKER LLC - Coming Soon
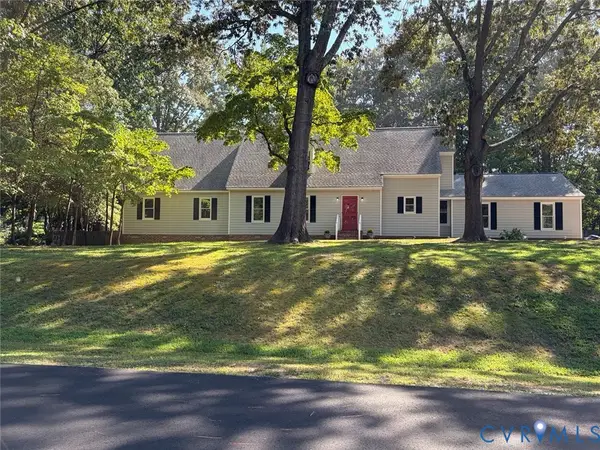 $499,900Coming Soon4 beds 4 baths3,509 sq. ft.
5407 Kralan Court, Chester, VA 23831
MLS# 2624301Listed by: VIRGINIA CAPITAL REALTY - Coming Soon
 $424,990Coming Soon4 beds 3 baths2,346 sq. ft.
3804 N Middlebrook Court, Chester, VA 23831
MLS# 2622899Listed by: WEICHERT BROCKWELL & ASSOCIATE - New
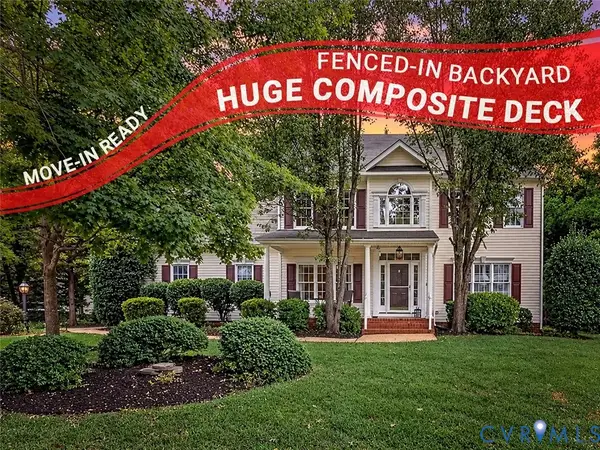 $465,000Active5 beds 3 baths2,516 sq. ft.
12621 Green Garden Terrace, Chester, VA 23836
MLS# 2625166Listed by: KW METRO CENTER - New
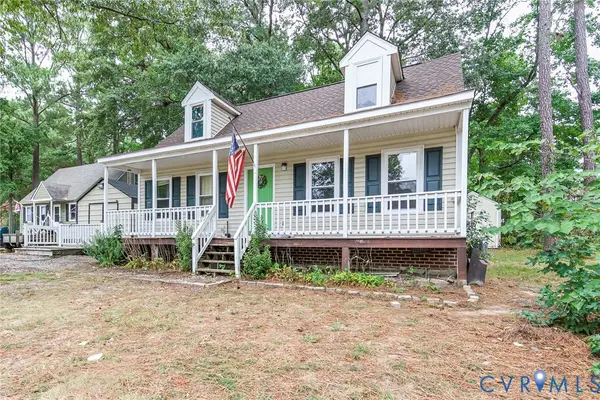 $289,000Active4 beds 2 baths1,428 sq. ft.
3206 Roland View Terrace, Chester, VA 23831
MLS# 2626220Listed by: THE WILSON GROUP - New
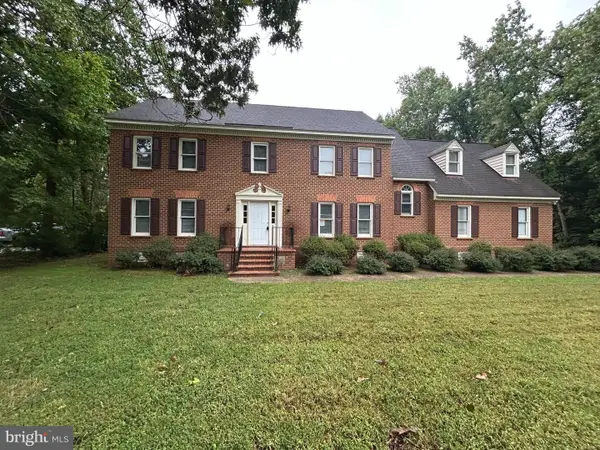 $569,000Active5 beds 4 baths3,131 sq. ft.
610 Rivers Bend Cir, CHESTER, VA 23836
MLS# VACF2001652Listed by: MOVE4FREE REALTY, LLC


Protect your home and budget from life's surprises with an Assurant Home Warranty, backed by a partner that supports you through every step of homeownership. Explore Plans.
© 2026 Better Homes and Gardens Real Estate LLC. An Anywhere Real Estate company. All rights reserved. Better Homes and Gardens® Real Estate is a registered trademark owned by Meredith Operations Corporation, licensed to Better Homes and Gardens Real Estate LLC and used with permission. Better Homes and Gardens Real Estate LLC fully supports the principles of the Fair Housing Act and the Equal Opportunity Act. Listing information is deemed reliable but is not guaranteed accurate.
Each office is independently owned and operated.
Any services or products provided by third parties are not provided by, affiliated with or related to Better Homes and Gardens Real Estate LLC, or its affiliated companies.