
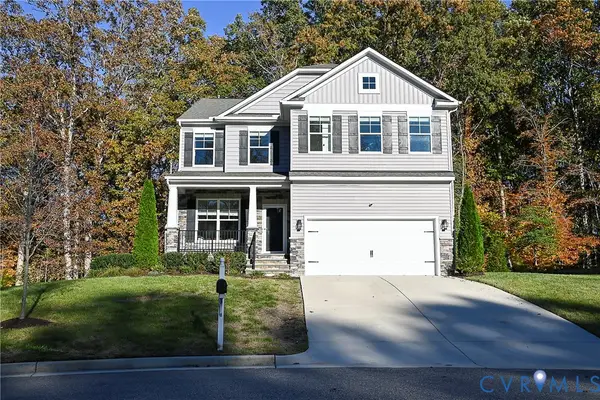
14424 Dampier Drive, Chester, VA 23831
Local realty services provided by:Better Homes and Gardens Real Estate Native American Group
14424 Dampier Drive,Chester, VA 23831
$455,000
- 4 Beds
- 2 Baths
- 2,522 sq. ft.
- Single family
- Active
Listed by: dianne stanley, kim atkinson
Office: shaheen ruth martin & fonville
MLS#:2623645
Source:RV
Price summary
- Price:$455,000
- Price per sq. ft.:$180.41
- Monthly HOA dues:$15.5
About this home
Discover the comfort and convenience of mostly one-level living with a versatile floor plan offering space for everyone! Whether you’re searching for a primary residence or an investment opportunity, this inviting home has much to offer.
A welcoming foyer introduces two generously sized bedrooms, one currently serving as a study, with a full bath conveniently situated between them. A separate living room provides a comfortable retreat, while the spacious upstairs fourth bedroom offers additional privacy and flexibility for guests, a home office, or hobbies.
The heart of the home is the open-concept family room, kitchen and dining area, designed for everyday living and effortless entertaining. Hardwood floors and a cozy gas fireplace highlight the family room, while the well-appointed kitchen features granite countertops, stainless steel appliances, abundant cabinetry and convenient countertop seating. The adjoining dining area is enhanced by a triple window and an elegant crystal chandelier.
Step into the delightful glass-enclosed porch, where adjustable windows allow you to enjoy the feel of a screened porch on beautiful days. Just beyond, a deck overlooks the private backyard, creating an ideal setting for outdoor relaxation and entertaining.
With a recent PRICE IMPROVEMENT and the location in Chester’s Stoney Glen South neighborhood, this spacious four-bedroom home offers an exceptional combination of comfort, flexibility and convenience. With easy access to major highways and Fort Lee, the property presents an attractive opportunity for buyers seeking a primary residence or investors exploring the area’s military rental market. Mostly one-level living, generous gathering spaces, an enclosed porch and a heated and cooled two-car garage add to its versatility. A wonderful opportunity at its newly improved price!...
Contact an agent
Home facts
- Year built:2011
- Subdivision & Development:Stoney Glen South
- Listing ID #:2623645
- Added:71 day(s) ago
- Updated:November 12, 2026 at 05:00 PM
Rooms and interior
- Bedrooms:4
- Total bathrooms:2
- Full bathrooms:2
- Rooms Total:8
- Flooring:Ceramic Tile, Partially Carpeted, Vinyl, Wood
- Dining Description:Dining Area, Separate/Formal Dining Room
- Bathrooms Description:Double Vanity
- Kitchen Description:Dishwasher, Disposal, Electric Cooking, Microwave, Oven, Pantry, Refrigerator, Smooth Cooktop
- Bedroom Description:Main Level Primary
- Basement:Yes
- Basement Description:Crawl Space
- Living area:2,522 sq. ft.
Heating and cooling
- Cooling:Central Air, Electric
- Heating:Forced Air, Natural Gas
- Central air:Yes
Structure and exterior
- Roof:Shingle
- Year built:2011
- Building area:2,522 sq. ft.
- Lot area:0.34 Acres
- Lot Features:Landscaped, Level
- Architectural Style:Transitional
- Construction Materials:Brick, Drywall, Vinyl Siding, Wood Siding
- Exterior Features:Deck, Front Porch, Porch
Schools
- High school:Matoaca
- Middle school:Carver
- Elementary school:Wells
Utilities
- Water:Public
- Sewer:Public Sewer
Finances and disclosures
- Price:$455,000
- Price per sq. ft.:$180.41
- Tax amount:$3,793 (2026)
Features and amenities
- Appliances:Dishwasher, Disposal, Dryer, Electric Cooking, Gas Water Heater, Microwave, Oven, Refrigerator, Smooth Cooktop, Tankless Water Heater, Washer
- Laundry features:Dryer, Dryer Hookup, Washer, Washer Hookup
- Amenities:Ceiling Fans, Granite Counters, High Ceilings, Recessed Lighting, Smoke Detectors, Thermal Windows, Tray Ceilings, Walk-In Closets
Parking
- Parking description:Attached, Driveway, Garage, Garage Door Opener, Garage Faces Rear, Heated Garage, Off Street, Oversized, Paved, Paved Driveway
- Garage:Yes
- Garage spaces:2
 The information being provided is for consumers' personal, non-commercial use and may not be used for any purpose other than to identify prospective properties for purchasing. All information provided is deemed reliable but is not guaranteed accurate.The multiple listing information is provided by Central Virginia Regional Multiple Listing Service, LLC from a copyrighted compilation of listings. The compilation of listings and each individual listing are © 2026 Central Virginia Regional Multiple Listing Service, LLC. All rights reserved.
New listings near 14424 Dampier Drive
- Coming Soon
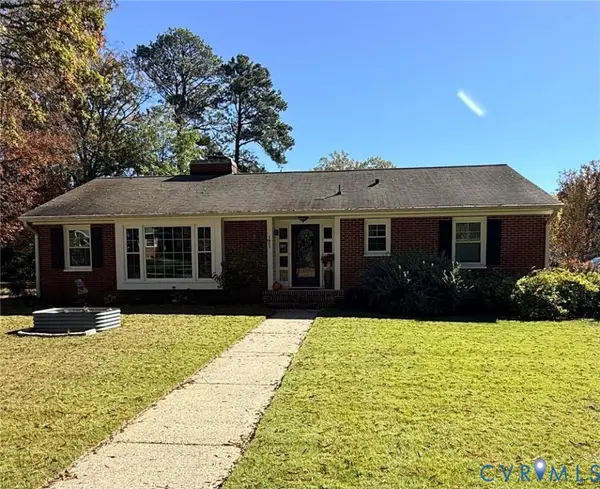 $379,000Coming Soon3 beds 2 baths1,714 sq. ft.
1601 Forest Glenn Circle, Chester, VA 23836
MLS# 2629995Listed by: REAL BROKER LLC - Coming Soon
 $339,500Coming Soon4 beds 2 baths1,734 sq. ft.
3900 Windcry Drive, Chester, VA 23831
MLS# 2629955Listed by: EXP REALTY LLC - Coming Soon
 $340,000Coming Soon3 beds 2 baths1,704 sq. ft.
510 Fulcher Lane, Chester, VA 23836
MLS# 2629820Listed by: FATHOM REALTY VIRGINIA - Coming Soon
 $399,000Coming Soon4 beds 3 baths2,068 sq. ft.
11302 Ludgate Place, Chester, VA 23831
MLS# 2629396Listed by: RIVER CITY ELITE PROPERTIES - REAL BROKER - Coming Soon
 $370,000Coming Soon4 beds 3 baths2,058 sq. ft.
3107 Mccabe Court, Chester, VA 23831
MLS# 2629099Listed by: RE/MAX COMMONWEALTH - Coming Soon
 $289,900Coming Soon2 beds 2 baths1,414 sq. ft.
4337 Lafon Street, Chester, VA 23831
MLS# 2628048Listed by: COLDWELL BANKER PREMIER - New
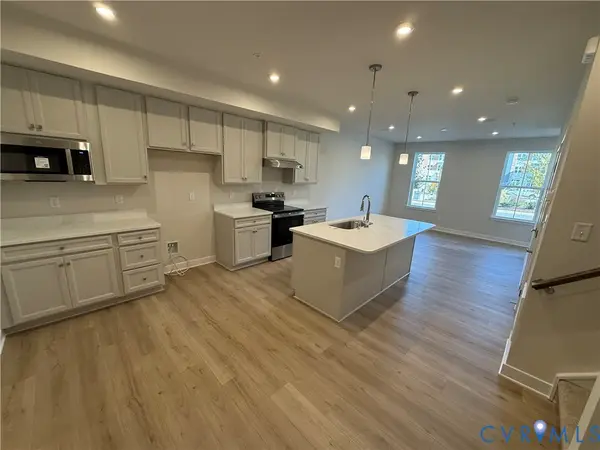 $299,990Active3 beds 3 baths1,621 sq. ft.
2642 Calgary Drive, Chester, VA 23831
MLS# 2630285Listed by: LONG & FOSTER REALTORS - New
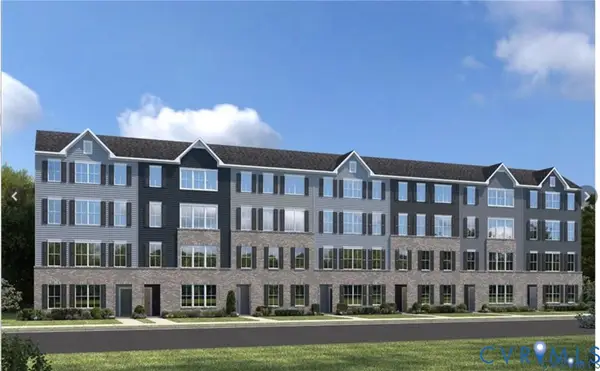 $369,990Active4 beds 3 baths2,540 sq. ft.
2873 Calgary Lane, Chester, VA 23831
MLS# 2630290Listed by: LONG & FOSTER REALTORS - New
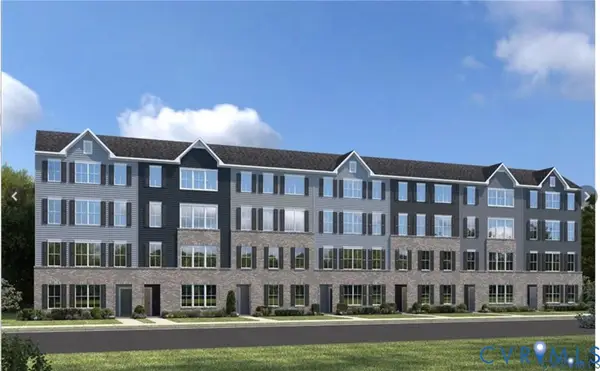 $369,990Active4 beds 3 baths2,540 sq. ft.
2881 Calgary Lane, Chester, VA 23831
MLS# 2630294Listed by: LONG & FOSTER REALTORS - New
 $520,950Active4 beds 4 baths2,635 sq. ft.
4106 Tosh Lane, Chester, VA 23831
MLS# 2627594Listed by: FIRST CHOICE REALTY


Protect your home and budget from life's surprises with an Assurant Home Warranty, backed by a partner that supports you through every step of homeownership. Explore Plans.
© 2026 Better Homes and Gardens Real Estate LLC. An Anywhere Real Estate company. All rights reserved. Better Homes and Gardens® Real Estate is a registered trademark owned by Meredith Operations Corporation, licensed to Better Homes and Gardens Real Estate LLC and used with permission. Better Homes and Gardens Real Estate LLC fully supports the principles of the Fair Housing Act and the Equal Opportunity Act. Listing information is deemed reliable but is not guaranteed accurate.
Each office is independently owned and operated.
Any services or products provided by third parties are not provided by, affiliated with or related to Better Homes and Gardens Real Estate LLC, or its affiliated companies.