
15253 Broadwater Circle, Chester, VA 23831
Local realty services provided by:Better Homes and Gardens Real Estate Native American Group
15253 Broadwater Circle,Chester, VA 23831
$210,000
- 2 Beds
- 2 Baths
- 988 sq. ft.
- Townhouse
- Coming Soon
Listed by: amy lindsay
Office: exp realty llc.
MLS#:2625432
Source:RV
Price summary
- Price:$210,000
- Price per sq. ft.:$212.55
- Monthly HOA dues:$150
About this home
Welcome to 15253 Broadwater Circle! This move-in-ready, end-unit townhome offers 2 bedrooms, 1.5 bathrooms, and 988 square feet across two thoughtfully designed levels. Its low-maintenance lifestyle and affordable price point make it a wonderful opportunity for homeownership or a smart addition to an investment portfolio. With comfortable living spaces and the added privacy of an end unit, this home is ready for its new owner. Schedule your showing today!
Contact an agent
Home facts
- Year built:1987
- Subdivision & Development:Timsberry Townehouse
- Listing ID #:2625432
- Updated:September 19, 2026 at 02:41 PM
Rooms and interior
- Bedrooms:2
- Total bathrooms:2
- Full bathrooms:1
- Half bathrooms:1
- Rooms Total:4
- Flooring:Carpet, Linoleum, Vinyl
- Dining Description:Breakfast Area, Dining Area
- Kitchen Description:Dishwasher, Electric Cooking, Stove
- Living area:988 sq. ft.
Heating and cooling
- Cooling:Electric, Heat Pump
- Heating:Electric, Heat Pump
Structure and exterior
- Roof:Asphalt
- Year built:1987
- Building area:988 sq. ft.
- Lot area:0.06 Acres
- Architectural Style:Row House, Two Story
- Construction Materials:Drywall, Frame, Vinyl Siding
- Foundation Description:Slab
- Levels:Two, Two Story
Schools
- High school:Thomas Dale
- Middle school:Carver
- Elementary school:Harrowgate
Utilities
- Water:Public
- Sewer:Public Sewer
Finances and disclosures
- Price:$210,000
- Price per sq. ft.:$212.55
- Tax amount:$1,703 (2026)
Features and amenities
- Appliances:Dishwasher, Electric Cooking, Electric Water Heater, Stove
- Laundry features:Dryer Hookup, Washer Hookup
- Amenities:Laminate Counters, Landscaping
Parking
- Parking description:Assigned, Driveway, Guest, Paved, Paved Driveway
 The information being provided is for consumers' personal, non-commercial use and may not be used for any purpose other than to identify prospective properties for purchasing. All information provided is deemed reliable but is not guaranteed accurate.The multiple listing information is provided by Central Virginia Regional Multiple Listing Service, LLC from a copyrighted compilation of listings. The compilation of listings and each individual listing are © 2026 Central Virginia Regional Multiple Listing Service, LLC. All rights reserved.
New listings near 15253 Broadwater Circle
- Coming Soon
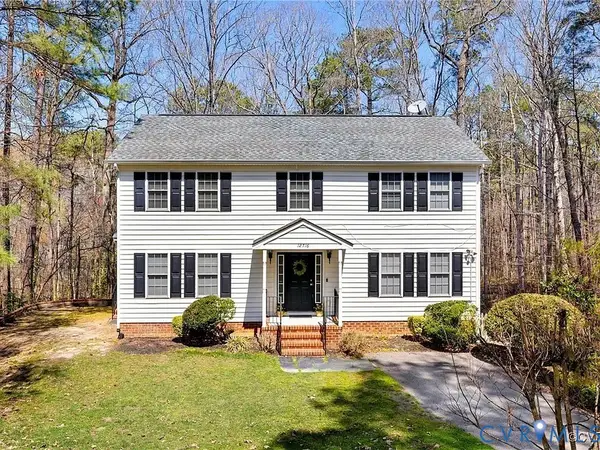 $430,000Coming Soon4 beds 3 baths3,360 sq. ft.
12716 Middlebrook Road, Chester, VA 23831
MLS# 2625582Listed by: REAL BROKER LLC - Coming Soon
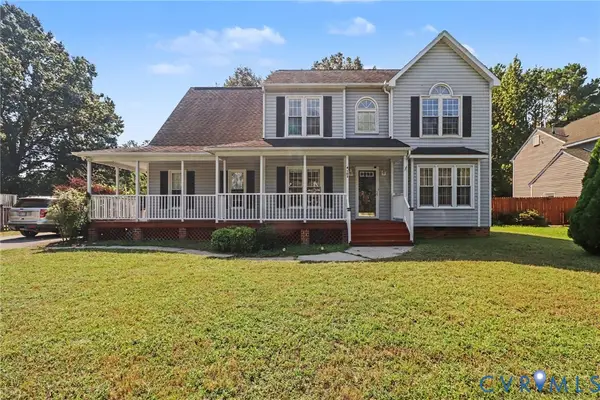 $410,000Coming Soon5 beds 3 baths2,707 sq. ft.
4103 Kings Gate Road, Chester, VA 23831
MLS# 2625370Listed by: METRO PREMIER HOMES LLC - Coming Soon
 $659,950Coming Soon5 beds 3 baths3,527 sq. ft.
12044 Almer Lane, Chester, VA 23836
MLS# 2624092Listed by: REAL BROKER LLC - Coming Soon
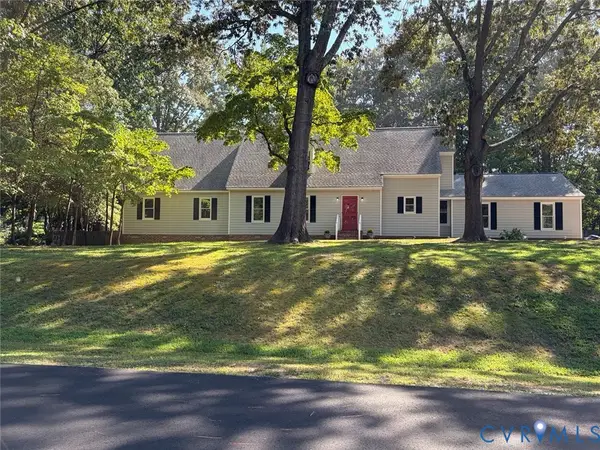 $499,900Coming Soon4 beds 4 baths3,509 sq. ft.
5407 Kralan Court, Chester, VA 23831
MLS# 2624301Listed by: VIRGINIA CAPITAL REALTY - Coming Soon
 $340,000Coming Soon3 beds 2 baths1,156 sq. ft.
3112 Castlebury Drive, Chester, VA 23831
MLS# 2623731Listed by: REALTY OF AMERICA LLC - Coming Soon
 $424,990Coming Soon4 beds 3 baths2,346 sq. ft.
3804 N Middlebrook Court, Chester, VA 23831
MLS# 2622899Listed by: WEICHERT BROCKWELL & ASSOCIATE - New
 $449,950Active3 beds 3 baths2,970 sq. ft.
5221 Ecoff Avenue, Chester, VA 23831
MLS# 2625674Listed by: LEE CONNER REALTY & ASSOC. LLC - New
 $399,950Active4 beds 3 baths2,250 sq. ft.
14119 Kentwood Forest Drive, Chester, VA 23831
MLS# 2625561Listed by: UNITED REAL ESTATE RICHMOND - New
 $360,000Active4 beds 2 baths2,429 sq. ft.
4611 Dunkirk Drive, Chester, VA 23831
MLS# 2625553Listed by: REAL BROKER LLC


Protect your home and budget from life's surprises with an Assurant Home Warranty, backed by a partner that supports you through every step of homeownership. Explore Plans.
© 2026 Better Homes and Gardens Real Estate LLC. An Anywhere Real Estate company. All rights reserved. Better Homes and Gardens® Real Estate is a registered trademark owned by Meredith Operations Corporation, licensed to Better Homes and Gardens Real Estate LLC and used with permission. Better Homes and Gardens Real Estate LLC fully supports the principles of the Fair Housing Act and the Equal Opportunity Act. Listing information is deemed reliable but is not guaranteed accurate.
Each office is independently owned and operated.
Any services or products provided by third parties are not provided by, affiliated with or related to Better Homes and Gardens Real Estate LLC, or its affiliated companies.