
15911 Edgewood Drive, Chester, VA 23831
Local realty services provided by:Better Homes and Gardens Real Estate Base Camp
15911 Edgewood Drive,Chester, VA 23831
$252,950
- 3 Beds
- 1 Baths
- 953 sq. ft.
- Single family
- Pending
Listed by:
 Jessica Hall(804) 621 - 3611Better Homes and Gardens Real Estate Base Camp
Office: bhg base camp
MLS#:2619654
Source:RV
Price summary
- Price:$252,950
- Price per sq. ft.:$265.42
About this home
Welcome home to 15911 Edgewood Drive in Chester! Cute as a button and completely move-in ready, this beautifully updated 3-bedroom, 1-bath home offers the perfect blend of charm, comfort, and convenience. Renovated in 2019, this home features a dimensional roof, HVAC system, modern finishes, fresh paint (2026), and durable laminate plank flooring throughout. The stylish kitchen is equipped with granite countertops and stainless steel appliances that all convey, making it truly ready for its next owner. Outside, you'll appreciate the double-width paved driveway, fully fenced backyard, spacious patio, and low-maintenance vinyl siding—perfect for relaxing, entertaining, or enjoying time outdoors. Conveniently located near shopping, dining, schools, and major highways, this well-maintained home offers easy access to everything Chester has to offer. Whether you're a first-time homebuyer, looking to downsize, or searching for a turnkey investment, this adorable home checks all the boxes. Don't miss your opportunity to own this beautifully updated Chester gem—schedule your showing today!...
Contact an agent
Home facts
- Year built:1956
- Subdivision & Development:Timsberry Gardens
- Listing ID #:2619654
- Added:66 day(s) ago
- Updated:September 24, 2026 at 09:01 AM
Rooms and interior
- Bedrooms:3
- Total bathrooms:1
- Full bathrooms:1
- Rooms Total:5
- Flooring:Laminate, Tile
- Dining Description:Separate/Formal Dining Room
- Kitchen Description:Electric Cooking, Microwave, Oven, Refrigerator, Smooth Cooktop, Stove
- Bedroom Description:Main Level Primary
- Basement:Yes
- Basement Description:Crawl Space
- Living area:953 sq. ft.
Heating and cooling
- Cooling:Heat Pump
- Heating:Electric, Heat Pump
Structure and exterior
- Roof:Shingle
- Year built:1956
- Building area:953 sq. ft.
- Lot area:0.26 Acres
- Architectural Style:Bungalow, Cottage, Ranch
- Construction Materials:Block, Drywall, Frame, Vinyl Siding
- Exterior Features:Patio, Porch
- Levels:One
Schools
- High school:Matoaca
- Middle school:Carver
- Elementary school:Harrowgate
Utilities
- Water:Public
- Sewer:Public Sewer
Finances and disclosures
- Price:$252,950
- Price per sq. ft.:$265.42
- Tax amount:$1,715 (2026)
Features and amenities
- Appliances:Electric Cooking, Electric Water Heater, Microwave, Oven, Refrigerator, Smooth Cooktop, Stove
- Laundry features:Dryer Hookup, Washer Hookup
- Amenities:Bay Windows, Ceiling Fans, Granite Counters, Paneling Wainscoting, Thermal Windows
Parking
- Parking description:Driveway, Oversized, Paved, Paved Driveway
The information being provided is for consumers' personal, non-commercial use and may not be used for any purpose other than to identify prospective properties for purchasing. All information provided is deemed reliable but is not guaranteed accurate.The multiple listing information is provided by Central Virginia Regional Multiple Listing Service, LLC from a copyrighted compilation of listings. The compilation of listings and each individual listing are © 2026 Central Virginia Regional Multiple Listing Service, LLC. All rights reserved.New listings near 15911 Edgewood Drive
- Coming Soon
 $350,000Coming Soon3 beds 3 baths1,564 sq. ft.
4000 W Dogwood Avenue, Chester, VA 23831
MLS# 2625811Listed by: REDFIN CORPORATION - Coming Soon
 $370,000Coming Soon4 beds 3 baths1,956 sq. ft.
4924 Mcallister Drive, Chester, VA 23831
MLS# 2625854Listed by: THE WILSON GROUP - Coming Soon
 $399,000Coming Soon3 beds 2 baths1,734 sq. ft.
2800 Wilton Court, Chester, VA 23831
MLS# 2625603Listed by: EXP REALTY, LLC - Coming Soon
 $659,950Coming Soon5 beds 3 baths3,527 sq. ft.
12044 Almer Lane, Chester, VA 23836
MLS# 2624092Listed by: REAL BROKER LLC - Coming Soon
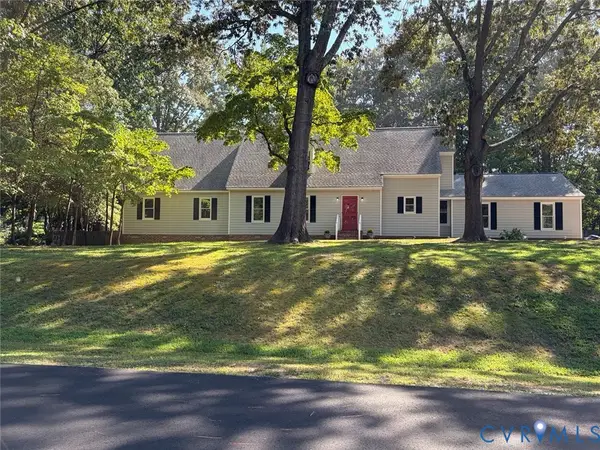 $499,900Coming Soon4 beds 4 baths3,509 sq. ft.
5407 Kralan Court, Chester, VA 23831
MLS# 2624301Listed by: VIRGINIA CAPITAL REALTY - Coming Soon
 $424,990Coming Soon4 beds 3 baths2,346 sq. ft.
3804 N Middlebrook Court, Chester, VA 23831
MLS# 2622899Listed by: WEICHERT BROCKWELL & ASSOCIATE - New
 $525,000Active4 beds 4 baths3,559 sq. ft.
5640 Teterling Court, Chester, VA 23831
MLS# 2625819Listed by: BRADLEY REAL ESTATE, LLC - New
 $394,950Active4 beds 3 baths2,632 sq. ft.
4411 Overridge Drive, Chester, VA 23831
MLS# 2625907Listed by: CARLISLE REAL ESTATE - Open Sun, 2 to 4pmNew
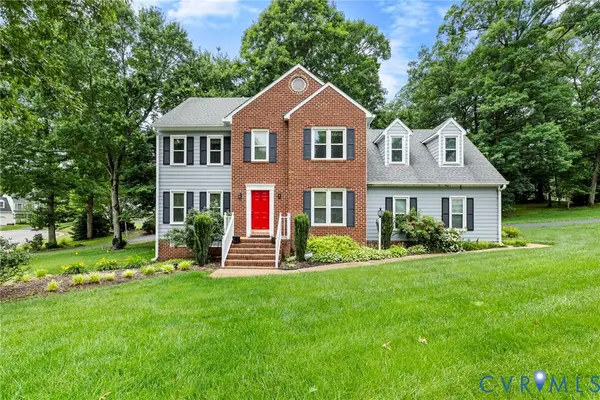 $408,000Active4 beds 3 baths2,120 sq. ft.
6401 Arbor Landing Drive, Chester, VA 23831
MLS# 2625786Listed by: LONG & FOSTER REALTORS 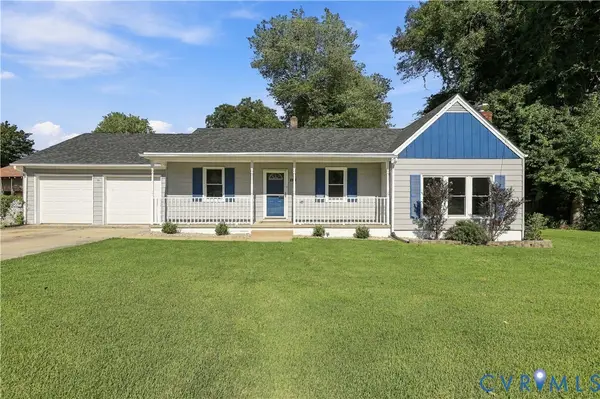 $324,950Pending3 beds 2 baths1,248 sq. ft.
14309 Central Avenue, Chester, VA 23836
MLS# 2625562Listed by: LONG & FOSTER REALTORS


Protect your home and budget from life's surprises with an Assurant Home Warranty, backed by a partner that supports you through every step of homeownership. Explore Plans.
© 2026 Better Homes and Gardens Real Estate LLC. An Anywhere Real Estate company. All rights reserved. Better Homes and Gardens® Real Estate is a registered trademark owned by Meredith Operations Corporation, licensed to Better Homes and Gardens Real Estate LLC and used with permission. Better Homes and Gardens Real Estate LLC fully supports the principles of the Fair Housing Act and the Equal Opportunity Act. Listing information is deemed reliable but is not guaranteed accurate.
Each office is independently owned and operated.
Any services or products provided by third parties are not provided by, affiliated with or related to Better Homes and Gardens Real Estate LLC, or its affiliated companies.