
1618 Almer Court, Chester, VA 23836
Local realty services provided by:Better Homes and Gardens Real Estate Native American Group
1618 Almer Court,Chester, VA 23836
$679,990
- 6 Beds
- 4 Baths
- 3,903 sq. ft.
- Single family
- Active
Upcoming open houses
- Sun, Jul 1203:00 pm - 05:00 pm
Listed by: janickal hanson
Office: kw metro center
MLS#:2613107
Source:RV
Price summary
- Price:$679,990
- Price per sq. ft.:$174.22
- Monthly HOA dues:$96.67
About this home
***Assumable FHA loan with an incredible 3.5% interest rate! This is an exceptional opportunity for qualified buyers to enjoy significant monthly savings! As an added bonus, the sellers are willing to pay one full year of HOA dues, and the home gym conveys with the property, making this home an unbeatable value.
Beautifully maintained and thoughtfully designed, this spacious home offers the perfect blend of comfort, style, and functionality. The bright open-concept floor plan is ideal for both everyday living and entertaining, featuring expansive living areas, a dedicated dining space, and a stunning gourmet kitchen complete with a large center island, abundant cabinetry, and modern finishes. The seamless flow creates an inviting atmosphere for hosting family and friends or enjoying a quiet evening at home.
Upstairs, the luxurious primary suite serves as a private retreat with generous walk-in closets and a well-appointed en-suite bath. The additional bedrooms provide flexibility for family, guests, or a home office, while the spacious bonus flex room can easily serve as a sixth bedroom, media room, playroom, or workout space. With its versatile layout, valuable buyer incentives, and move-in-ready condition, this home truly checks all the boxes.
Enjoy outdoor living with a spacious backyard—perfect for relaxing, entertaining, or creating your own personal oasis. Additional highlights include a 3-car garage, energy-efficient construction, and the peace of mind that comes with newer systems and features. Skip the wait for new construction—this move-in ready home has it all. Schedule your private tour today!...
Contact an agent
Home facts
- Year built:2022
- Listing ID #:2613107
- Added:55 day(s) ago
- Updated:July 09, 2026 at 10:53 AM
Rooms and interior
- Bedrooms:6
- Total bathrooms:4
- Full bathrooms:4
- Rooms Total:10
- Kitchen Description:Dishwasher, Disposal, Microwave, Refrigerator, Stove
- Basement:Yes
- Basement Description:Crawl Space
- Living area:3,903 sq. ft.
Heating and cooling
- Cooling:Central Air, Electric
- Heating:Natural Gas, Zoned
- Central air:Yes
Structure and exterior
- Roof:Composition, Shingle
- Year built:2022
- Building area:3,903 sq. ft.
- Lot area:0.35 Acres
- Architectural Style:A-Frame, Two Story
- Construction Materials:Frame, Vinyl Siding
- Exterior Features:Front Porch, Porch, Rear Porch, Sprinkler Irrigation
- Levels:Two, Two Story
Schools
- High school:Thomas Dale
- Middle school:Elizabeth Davis
- Elementary school:Enon
Utilities
- Water:Public
Finances and disclosures
- Price:$679,990
- Price per sq. ft.:$174.22
- Tax amount:$5,029 (2025)
Features and amenities
- Appliances:Dishwasher, Disposal, Microwave, Refrigerator, Stove, Tankless Water Heater
Parking
- Parking description:Attached, Garage
- Garage:Yes
- Garage spaces:3
 The information being provided is for consumers' personal, non-commercial use and may not be used for any purpose other than to identify prospective properties for purchasing. All information provided is deemed reliable but is not guaranteed accurate.The multiple listing information is provided by Central Virginia Regional Multiple Listing Service, LLC from a copyrighted compilation of listings. The compilation of listings and each individual listing are © 2026 Central Virginia Regional Multiple Listing Service, LLC. All rights reserved.
New listings near 1618 Almer Court
- New
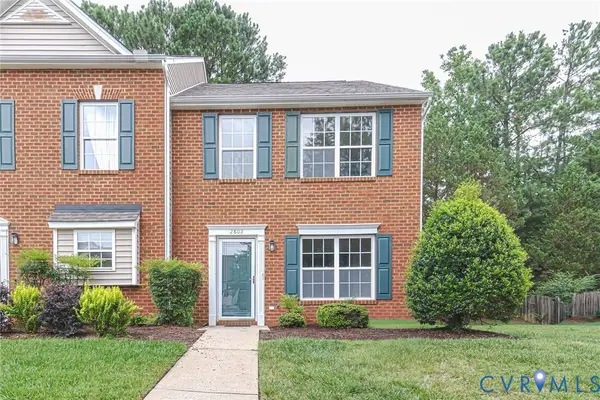 $279,500Active3 beds 3 baths1,320 sq. ft.
2802 Goyne Terrace, Chester, VA 23831
MLS# 2618317Listed by: RVA REALTY, INC - New
 $415,000Active4 beds 3 baths2,014 sq. ft.
11901 Warfield Estates Drive, Chester, VA 23831
MLS# 2618349Listed by: HOPE REALTY - New
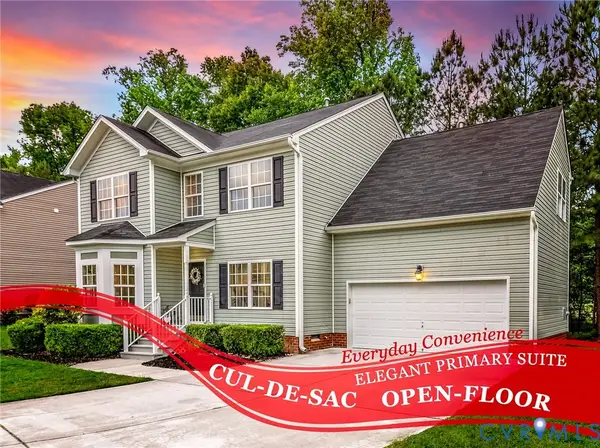 $398,000Active4 beds 3 baths2,154 sq. ft.
13506 Green Spire Court, Chester, VA 23836
MLS# 2618548Listed by: KW METRO CENTER - New
 $424,500Active3 beds 3 baths2,277 sq. ft.
11212 Ridge Mill Terrace, Chester, VA 23831
MLS# 2618470Listed by: LONG & FOSTER REALTORS - New
 $330,000Active3 beds 3 baths1,358 sq. ft.
1306 Whitley Court, Chester, VA 23836
MLS# 2618556Listed by: CAPSTONE REALTY LLC - New
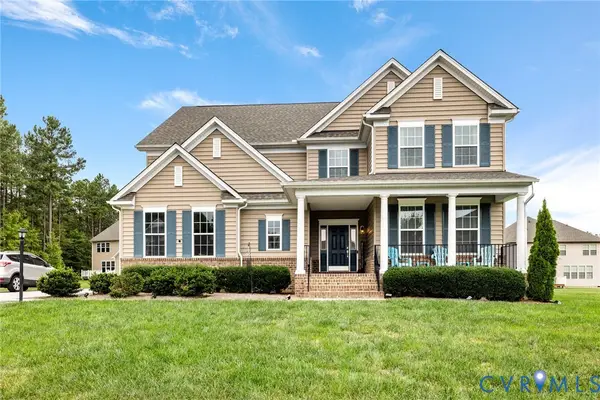 $645,000Active5 beds 4 baths3,782 sq. ft.
11938 Sternwalk Court, Chester, VA 23836
MLS# 2618464Listed by: LONG & FOSTER REALTORS  $550,000Pending3 beds 2 baths2,726 sq. ft.
13413 Bradley Bridge Road, Chester, VA 23831
MLS# 2617831Listed by: EXP REALTY, LLC- Open Sat, 12 to 3pmNew
 $359,990Active3 beds 3 baths1,567 sq. ft.
10606 Pink Lilly Lane, Chester, VA 23831
MLS# 2618485Listed by: LONG & FOSTER REALTORS - New
 $364,900Active4 beds 3 baths1,770 sq. ft.
14306 Bermuda Avenue, Chester, VA 23836
MLS# 2618171Listed by: NEXT LEVEL REAL ESTATE GROUP LLC - New
 $345,000Active3 beds 2 baths1,462 sq. ft.
10912 Belvoir Road, Chester, VA 23831
MLS# 2618371Listed by: OPENDOOR BROKERAGE LLC


Protect your home and budget from life's surprises with an Assurant Home Warranty, backed by a partner that supports you through every step of homeownership. Explore Plans.
© 2026 Better Homes and Gardens Real Estate LLC. An Anywhere Real Estate company. All rights reserved. Better Homes and Gardens® Real Estate is a registered trademark owned by Meredith Operations Corporation, licensed to Better Homes and Gardens Real Estate LLC and used with permission. Better Homes and Gardens Real Estate LLC fully supports the principles of the Fair Housing Act and the Equal Opportunity Act. Listing information is deemed reliable but is not guaranteed accurate.
Each office is independently owned and operated.
Any services or products provided by third parties are not provided by, affiliated with or related to Better Homes and Gardens Real Estate LLC, or its affiliated companies.