
1769 Outrigger Drive, Chester, VA 23836
Local realty services provided by:Better Homes and Gardens Real Estate Base Camp
1769 Outrigger Drive,Chester, VA 23836
$499,900
- 4 Beds
- 3 Baths
- 2,248 sq. ft.
- Single family
- Active
Upcoming open houses
- Sun, Sep 2702:30 pm - 04:30 pm
Listed by: jeremy cecchettini, james wallace
Office: real broker llc.
MLS#:2626064
Source:RV
Price summary
- Price:$499,900
- Price per sq. ft.:$222.38
- Monthly HOA dues:$212
About this home
LIKE-NEW ONE-LEVEL LIVING WITH RESORT-STYLE AMENITIES! Built in 2023, this beautifully maintained ranch-style home offers modern finishes, an open floor plan, and effortless living in a highly desirable community featuring a clubhouse, swimming pool, pickleball courts, and playground. Step inside to an inviting open foyer featuring a tray ceiling and a spacious, light-filled floor plan. The primary suite offers tray ceilings, abundant windows, and a private en-suite bathroom with a large double-sink vanity, tile flooring, walk-in shower, and walk-in closet. The spacious living room features a tray ceiling and plenty of natural light and flows seamlessly into the kitchen, creating an ideal space for everyday living and entertaining. The kitchen boasts granite countertops, stainless steel appliances, abundant cabinet storage, and an oversized island with seating for four. A spacious breakfast area sits directly off the kitchen and provides easy access to the screened patio, extending the living space outdoors. Three additional bedrooms provide plenty of flexibility, with two featuring their own en-suite bathrooms. A convenient laundry room includes additional space currently being used as an office. Move-in ready and beautifully maintained, this home combines modern comfort, functionality, and low-maintenance living with an amenity-rich community lifestyle!...
Contact an agent
Home facts
- Year built:2023
- Subdivision & Development:Twin Rivers
- Listing ID #:2626064
- Added:1 day(s) ago
- Updated:September 26, 2026 at 01:59 AM
Rooms and interior
- Bedrooms:4
- Total bathrooms:3
- Full bathrooms:3
- Rooms Total:6
- Living area:2,248 sq. ft.
Heating and cooling
- Cooling:Central Air
- Heating:Forced Air, Natural Gas
- Central air:Yes
Structure and exterior
- Roof:Shingle
- Year built:2023
- Building area:2,248 sq. ft.
- Lot area:0.15 Acres
- Architectural Style:Ranch
- Construction Materials:Drywall, Frame, Stone, Vinyl Siding
- Foundation Description:Slab
- Levels:One
Schools
- High school:Thomas Dale
- Middle school:Elizabeth Davis
- Elementary school:Enon
Utilities
- Water:Public
- Sewer:Public Sewer
Finances and disclosures
- Price:$499,900
- Price per sq. ft.:$222.38
- Tax amount:$4,436 (2026)
Features and amenities
- Appliances:Gas Water Heater, Tankless Water Heater
- Pool features:Community
Parking
- Parking description:Attached, Direct Access, Garage
- Garage:Yes
- Garage spaces:2
 The information being provided is for consumers' personal, non-commercial use and may not be used for any purpose other than to identify prospective properties for purchasing. All information provided is deemed reliable but is not guaranteed accurate.The multiple listing information is provided by Central Virginia Regional Multiple Listing Service, LLC from a copyrighted compilation of listings. The compilation of listings and each individual listing are © 2026 Central Virginia Regional Multiple Listing Service, LLC. All rights reserved.
New listings near 1769 Outrigger Drive
- Coming Soon
 $365,000Coming Soon3 beds 2 baths1,516 sq. ft.
10624 Hamlin Drive, Chester, VA 23831
MLS# 2626200Listed by: ROST REALTY INC - Coming Soon
 $350,000Coming Soon3 beds 3 baths1,564 sq. ft.
4000 W Dogwood Avenue, Chester, VA 23831
MLS# 2625811Listed by: REDFIN CORPORATION - Coming Soon
 $370,000Coming Soon4 beds 3 baths1,956 sq. ft.
4924 Mcallister Drive, Chester, VA 23831
MLS# 2625854Listed by: THE WILSON GROUP - Coming Soon
 $399,000Coming Soon3 beds 2 baths1,734 sq. ft.
2800 Wilton Court, Chester, VA 23831
MLS# 2625603Listed by: EXP REALTY, LLC - Coming Soon
 $659,950Coming Soon5 beds 3 baths3,527 sq. ft.
12044 Almer Lane, Chester, VA 23836
MLS# 2624092Listed by: REAL BROKER LLC - Coming Soon
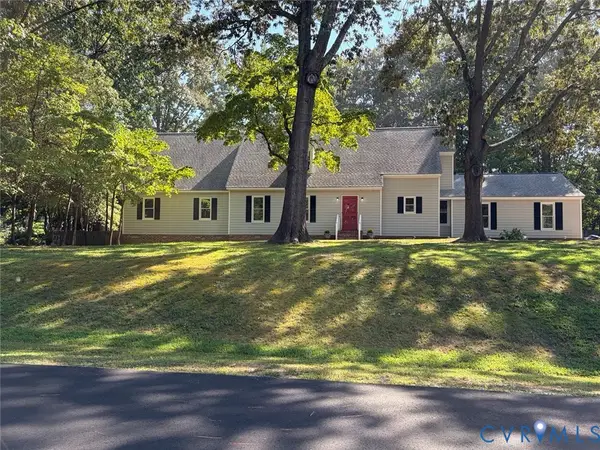 $499,900Coming Soon4 beds 4 baths3,509 sq. ft.
5407 Kralan Court, Chester, VA 23831
MLS# 2624301Listed by: VIRGINIA CAPITAL REALTY - Coming Soon
 $424,990Coming Soon4 beds 3 baths2,346 sq. ft.
3804 N Middlebrook Court, Chester, VA 23831
MLS# 2622899Listed by: WEICHERT BROCKWELL & ASSOCIATE - Open Sun, 11am to 1pmNew
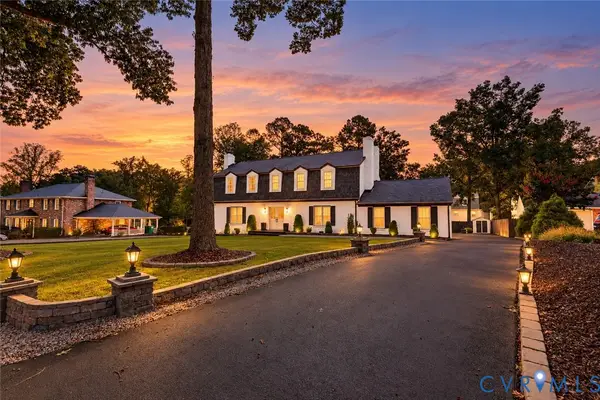 $599,000Active4 beds 3 baths3,000 sq. ft.
4013 Cresthill Road, Chester, VA 23831
MLS# 2626331Listed by: COMPASS - Open Sat, 12 to 2pmNew
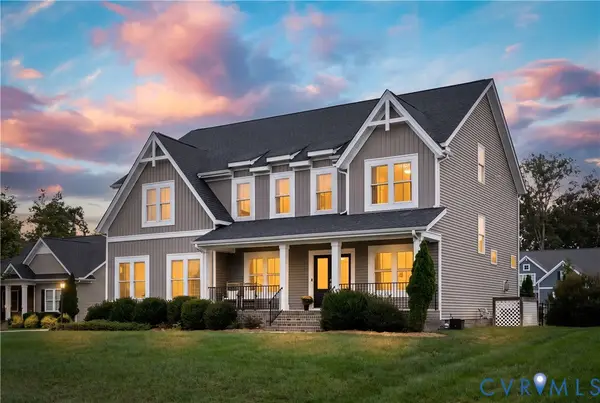 $650,000Active4 beds 3 baths3,290 sq. ft.
11913 Helmway Court, Chester, VA 23836
MLS# 2625322Listed by: THE STEELE GROUP


Protect your home and budget from life's surprises with an Assurant Home Warranty, backed by a partner that supports you through every step of homeownership. Explore Plans.
© 2026 Better Homes and Gardens Real Estate LLC. An Anywhere Real Estate company. All rights reserved. Better Homes and Gardens® Real Estate is a registered trademark owned by Meredith Operations Corporation, licensed to Better Homes and Gardens Real Estate LLC and used with permission. Better Homes and Gardens Real Estate LLC fully supports the principles of the Fair Housing Act and the Equal Opportunity Act. Listing information is deemed reliable but is not guaranteed accurate.
Each office is independently owned and operated.
Any services or products provided by third parties are not provided by, affiliated with or related to Better Homes and Gardens Real Estate LLC, or its affiliated companies.