
2403 Bermuda Avenue, Chester, VA 23836
Local realty services provided by:Better Homes and Gardens Real Estate Base Camp
2403 Bermuda Avenue,Chester, VA 23836
$1,150,000
- 4 Beds
- 4 Baths
- 4,802 sq. ft.
- Single family
- Active
Listed by: james nay
Office: river city elite properties - real broker
MLS#:2624218
Source:RV
Price summary
- Price:$1,150,000
- Price per sq. ft.:$239.48
About this home
Where luxury, privacy, and resort style living come together. Set on an extraordinary 6.08 acre estate with a private pond, this custom brick home offers an exceptional setting, stunning craftsmanship, and a lifestyle that feels like a permanent getaway. Built in 2016 with 4,802 sq. ft. of finished living space, this remarkable residence is designed to impress from the moment you arrive. A grand two-story foyer welcomes you with marble flooring, an exquisite chandelier, soaring windows, and an abundance of natural light. A striking stone fireplace anchors the living room, with expansive windows overlooking the pool and beautifully landscaped grounds. At the heart of the home, the beautifully appointed kitchen boasts custom cabinetry, quartz countertops, a large island, and seamless connection to the main living spaces. A formal dining room, inviting breakfast area, and private office with peaceful pond views provide both elegance and everyday functionality. The expansive first floor primary suite offers a private escape, complete with a spacious sitting area and inviting views of the pool. The spa-inspired ensuite is a showstopper, with exquisite tile work, dual vanities, a luxurious soaking tub positioned beneath a chandelier and fireplace, and an impressive walk-around shower with multiple shower heads. Two additional bedrooms and full baths complete the first floor. Upstairs, a spacious rec room and flexible fourth-bedroom/loft area offer endless possibilities for guests, recreation, hobbies, or additional living space. Outside, the property takes luxury living to another level! Step onto the expansive patio and take in the incredible setting overlooking the sparkling in-ground pool and peaceful pond, surrounded by mature trees and lush landscaping. An ADU/RV hookup with electric, water, and waste connections adds even more versatility. 6.08 acres. Private pond. In-ground pool. 3-car garage. Custom construction. Unparalleled privacy. This is more than a home, it’s a destination of your own!...
Contact an agent
Home facts
- Year built:2016
- Subdivision & Development:Rivers Bluff
- Listing ID #:2624218
- Added:19 day(s) ago
- Updated:September 24, 2026 at 02:36 PM
Rooms and interior
- Bedrooms:4
- Total bathrooms:4
- Full bathrooms:3
- Half bathrooms:1
- Rooms Total:9
- Flooring:Partially Carpeted, Vinyl
- Dining Description:Breakfast Area, Separate/Formal Dining Room
- Bathrooms Description:Double Vanity
- Kitchen Description:Built-In Oven, Dishwasher, Double Oven, Gas Cooking, Kitchen Island, Microwave, Oven, Range Hood, Refrigerator, Stove
- Bedroom Description:Main Level Primary
- Basement:Yes
- Basement Description:Crawl Space
- Living area:4,802 sq. ft.
Heating and cooling
- Cooling:Heat Pump
- Heating:Electric, Heat Pump, Propane
Structure and exterior
- Roof:Shingle
- Year built:2016
- Building area:4,802 sq. ft.
- Lot area:6.08 Acres
- Architectural Style:Custom
- Construction Materials:Brick, Drywall, Frame
- Exterior Features:Lighting, Patio, Rear Porch
- Levels:One
Schools
- High school:Thomas Dale
- Middle school:Elizabeth Davis
- Elementary school:Enon
Utilities
- Water:Public
- Sewer:Septic Tank
Finances and disclosures
- Price:$1,150,000
- Price per sq. ft.:$239.48
- Tax amount:$9,558 (2026)
Features and amenities
- Appliances:Built-In Oven, Dishwasher, Double Oven, Dryer, Electric Water Heater, Gas Cooking, Microwave, Oven, Range Hood, Refrigerator, Stove, Washer, Water Heater
- Laundry features:Dryer, Washer
- Amenities:French Doors/Atrium Doors, Granite Counters, High Ceilings, High Speed Internet, Recessed Lighting, Tray Ceilings, Walk-In Closets
- Pool features:Fenced, In Ground, Outdoor Pool
Parking
- Parking description:Attached, Driveway, Garage, Paved, Paved Driveway
- Garage:Yes
- Garage spaces:3
 The information being provided is for consumers' personal, non-commercial use and may not be used for any purpose other than to identify prospective properties for purchasing. All information provided is deemed reliable but is not guaranteed accurate.The multiple listing information is provided by Central Virginia Regional Multiple Listing Service, LLC from a copyrighted compilation of listings. The compilation of listings and each individual listing are © 2026 Central Virginia Regional Multiple Listing Service, LLC. All rights reserved.
New listings near 2403 Bermuda Avenue
- Coming Soon
 $350,000Coming Soon3 beds 3 baths1,564 sq. ft.
4000 W Dogwood Avenue, Chester, VA 23831
MLS# 2625811Listed by: REDFIN CORPORATION - Coming Soon
 $370,000Coming Soon4 beds 3 baths1,956 sq. ft.
4924 Mcallister Drive, Chester, VA 23831
MLS# 2625854Listed by: THE WILSON GROUP - Coming Soon
 $399,000Coming Soon3 beds 2 baths1,734 sq. ft.
2800 Wilton Court, Chester, VA 23831
MLS# 2625603Listed by: EXP REALTY, LLC - Coming Soon
 $659,950Coming Soon5 beds 3 baths3,527 sq. ft.
12044 Almer Lane, Chester, VA 23836
MLS# 2624092Listed by: REAL BROKER LLC - Coming Soon
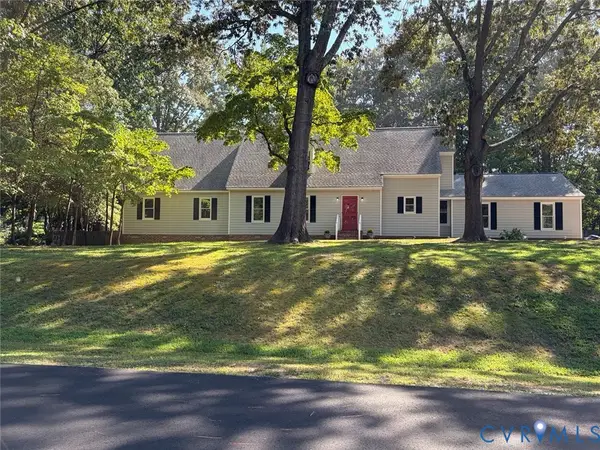 $499,900Coming Soon4 beds 4 baths3,509 sq. ft.
5407 Kralan Court, Chester, VA 23831
MLS# 2624301Listed by: VIRGINIA CAPITAL REALTY - Coming Soon
 $424,990Coming Soon4 beds 3 baths2,346 sq. ft.
3804 N Middlebrook Court, Chester, VA 23831
MLS# 2622899Listed by: WEICHERT BROCKWELL & ASSOCIATE - New
 $393,000Active4 beds 3 baths2,190 sq. ft.
2720 Blithe Drive, Chester, VA 23831
MLS# 2626136Listed by: HARRIS & ASSOC, INC - New
 $525,000Active4 beds 4 baths3,559 sq. ft.
5640 Teterling Court, Chester, VA 23831
MLS# 2625819Listed by: BRADLEY REAL ESTATE, LLC - New
 $394,950Active4 beds 3 baths2,632 sq. ft.
4411 Overridge Drive, Chester, VA 23831
MLS# 2625907Listed by: CARLISLE REAL ESTATE - Open Sun, 2 to 4pmNew
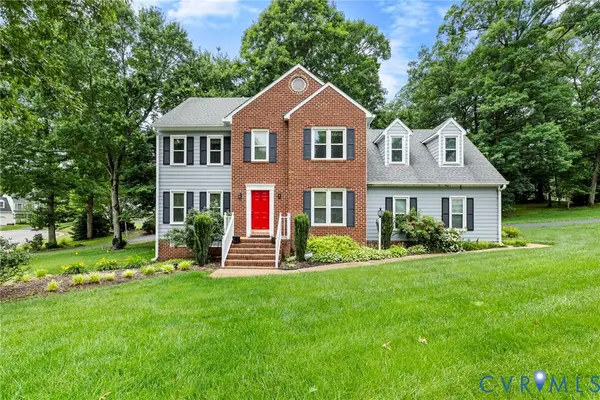 $408,000Active4 beds 3 baths2,120 sq. ft.
6401 Arbor Landing Drive, Chester, VA 23831
MLS# 2625786Listed by: LONG & FOSTER REALTORS


Protect your home and budget from life's surprises with an Assurant Home Warranty, backed by a partner that supports you through every step of homeownership. Explore Plans.
© 2026 Better Homes and Gardens Real Estate LLC. An Anywhere Real Estate company. All rights reserved. Better Homes and Gardens® Real Estate is a registered trademark owned by Meredith Operations Corporation, licensed to Better Homes and Gardens Real Estate LLC and used with permission. Better Homes and Gardens Real Estate LLC fully supports the principles of the Fair Housing Act and the Equal Opportunity Act. Listing information is deemed reliable but is not guaranteed accurate.
Each office is independently owned and operated.
Any services or products provided by third parties are not provided by, affiliated with or related to Better Homes and Gardens Real Estate LLC, or its affiliated companies.